Bring your boat it's waterfront! Welcome to 76 Suffolk Rd in the great village of Island Park. A true boaters dream offering a wide canal with easy access to the bay and no bridge giving you no height restrictions. As seen in the pictures, this home features hardwood floors throughout the main floor. The home has two bedrooms on the main floor, the master has en suite with a walk in closet (currently set up as kids bedroom), a bright updated kitchen featuring radiant floor heating, quartz countertops and stainless steel appliances with sliding glass doors to the spacious outdoor yard perfect for entertaining, don't forget the floating dock for your boat! The basement has walk out access, a full bathroom with a tub and multiple rooms offering a wide variety of possible uses.
For sale
$649,000
76 Suffolk Road, Island Park, NY 11558
2beds
1,075sqft
Single Family Residence, Residential
Built in 1957
3,000 Square Feet Lot
$-- Zestimate®
$604/sqft
$-- HOA
What's special
- 39 days
- 998
- 65
Zillow last checked:
Listing updated:
Listed by:
Island Premier Properties Ltd 516-482-0805,
Dominick Musto II 516-939-5938
Source: OneKey® MLS as distributed by MLS GRID,MLS#: 1039818
Facts & features
Interior
Bedrooms & bathrooms
- Bedrooms: 2
- Bathrooms: 2
- Full bathrooms: 2
Heating
- Baseboard
Cooling
- Wall/Window Unit(s)
Appliances
- Included: Dishwasher, Dryer, Gas Range, Microwave, Stainless Steel Appliance(s), Washer
- Laundry: In Basement, Laundry Room
Features
- First Floor Bedroom, First Floor Full Bath, Eat-in Kitchen, Galley Type Kitchen, Quartz/Quartzite Counters
- Flooring: Ceramic Tile, Hardwood
- Basement: Finished,Walk-Out Access
- Attic: None
- Has fireplace: No
Interior area
- Total structure area: 1,075
- Total interior livable area: 1,075 sqft
Property
Parking
- Parking features: Driveway
- Has uncovered spaces: Yes
Features
- Has view: Yes
- View description: Water
- Has water view: Yes
- Water view: Water
- Waterfront features: Bulkhead, Canal Front, Waterfront
- Frontage length: 30 feet
Lot
- Size: 3,000 Square Feet
Details
- Parcel number: 2021430380001170
- Special conditions: None
Construction
Type & style
- Home type: SingleFamily
- Architectural style: Other
- Property subtype: Single Family Residence, Residential
Materials
- Frame, Stucco
Condition
- Year built: 1957
Utilities & green energy
- Sewer: Public Sewer
- Water: Public
- Utilities for property: Electricity Connected, Natural Gas Connected
Community & HOA
HOA
- Has HOA: No
Location
- Region: Island Park
Financial & listing details
- Price per square foot: $604/sqft
- Tax assessed value: $428
- Annual tax amount: $8,323
- Date on market: 8/21/2026
- Listing agreement: Exclusive Right To Sell
- Electric utility on property: Yes
Estimated market value
Not available
Estimated sales range
Not available
Not available
Price history
| Date | Event | Price |
|---|---|---|
| 8/21/2026 | Listed for sale | $649,000$604/sqft |
Source:  OneKey® MLS as distributed by MLS GRID #1039818 Report a problem OneKey® MLS as distributed by MLS GRID #1039818 Report a problem | ||
Public tax history
| Year | Property taxes | Tax assessment |
|---|---|---|
| 2024 | -- | $428 |
| 2023 | -- | $428 |
| 2022 | -- | $428 |
| 2021 | $2,010 -5% | -- |
| 2020 | $2,116 +35.4% | $718 |
| 2019 | $1,562 | $718 |
| 2018 | $1,562 -8.4% | $718 |
| 2017 | $1,705 +9.5% | $718 |
| 2016 | $1,557 +52.8% | $718 |
| 2015 | $1,019 +7.6% | $718 |
| 2013 | $947 +2.1% | $718 |
| 2012 | $928 -8.7% | $718 -32.8% |
| 2011 | $1,016 +17.2% | $1,068 -2.9% |
| 2010 | $867 | $1,100 -13.4% |
| 2009 | -- | $1,270 +5.9% |
| 2008 | -- | $1,199 +5.9% |
| 2006 | -- | $1,132 -39% |
| 2005 | -- | $1,856 -22% |
| 2004 | -- | $2,379 |
| 2003 | -- | $2,379 -41.3% |
| 2002 | -- | $4,050 |
| 2001 | -- | $4,050 |
| 2000 | -- | $4,050 |
Find assessor info on the county website
Monthly payment
Climate risks
Neighborhood: 11558
Nearby schools
Schools provided by the listing agent
- Elementary: Francis X Hegarty Elementary School
- Middle: Island Park Lincoln Orens Ms
- High: Long Beach High School
Source: OneKey® MLS as distributed by MLS GRID. This data may not be complete. We recommend contacting the local school district to confirm school assignments for this home.
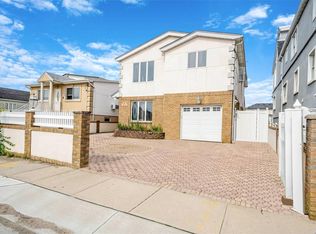
Similar homes
- $599,0003 bd1 ba1k sqft15 Kent Road, Island Park, NY 11558For Sale

 MLS ID #1024310, Marjorie Tornatore, Listing by: Compass Greater NY LLC. OneKey® MLS as distributed by MLS GRID
 - $749,0004 bd2 ba1.5k sqft67 Radcliffe Road, Island Park, NY 11558For Sale
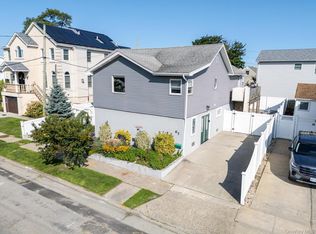 MLS ID #1025949, Katherine Coladner GRI SFR SRES SR, Listing by: Daniel Gale Sothebys Intl Rlty. OneKey® MLS as distributed by MLS GRID
 - $579,0002 bd1 ba1k sqft1038 Traymore Boulevard, Island Park, NY 11558For Sale
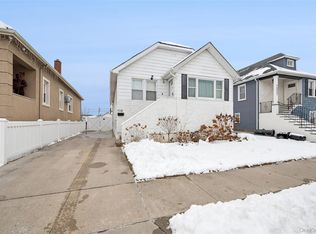 MLS ID #1031659, Jimmy Amram, Listing by: Douglas Elliman Real Estate. OneKey® MLS as distributed by MLS GRID
 - $650,0002 bd2 ba1.5k sqft50 Wexford Lane, Oceanside, NY 11572For Sale
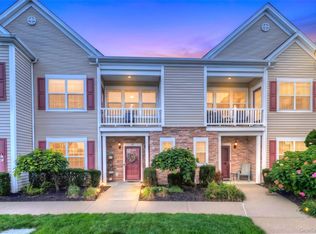 MLS ID #1054487, John C. Gandolfo, Listing by: Coldwell Banker American Homes. OneKey® MLS as distributed by MLS GRID
 - $644,0002 bd2 ba969 sqft185 W Park Avenue #201, Long Beach, NY 11561For SaleMLS ID #1048116, Leah E. Rosensweig Tozer CBR, Listing by: Daniel Gale Sothebys Intl Rlty. OneKey® MLS as distributed by MLS GRID
- $625,0002 bd2 ba951 sqft185 W Park Avenue #200, Long Beach, NY 11561For SaleMLS ID #1054154, William Christensen, Listing by: RE/MAX Beach West. OneKey® MLS as distributed by MLS GRID
- $635,0003 bd3 ba1.2k sqft140 E Pine Street, Long Beach, NY 11561For SaleMLS ID #1029730, Michael J. Scully, Listing by: Century 21 Scully Realty. OneKey® MLS as distributed by MLS GRID
- $785,0003 bd2 ba1.4k sqft327 E Pine Street, Long Beach, NY 11561For SaleMLS ID #1053722, Theresa Dorio, Listing by: Charles Rutenberg Realty Inc. OneKey® MLS as distributed by MLS GRID
- $649,5003 bd2 ba1.2k sqft16 Dewey Street E, East Rockaway, NY 11518For SaleMLS ID #1032271, Marisa DeSimone, Listing by: Compass Greater NY LLC. OneKey® MLS as distributed by MLS GRID
- $819,8744 bd2 ba1.5k sqft227 Sunset Avenue, Island Park, NY 11558For SaleMLS ID #921191, Thomas Tripodi, Listing by: Douglas Elliman Real Estate. OneKey® MLS as distributed by MLS GRID
- $729,0004 bd2 ba1.6k sqft4 Barnstable Road, East Rockaway, NY 11518For SaleMLS ID #1043990, Denise R. Pollock, Listing by: Signature Premier Properties. OneKey® MLS as distributed by MLS GRID
- $549,0002 bd1 ba978 sqft39 West Boulevard, East Rockaway, NY 11518For SaleMLS ID #1054140, Margaret Lish Goldinger, Listing by: The Dressler Group LLC. OneKey® MLS as distributed by MLS GRID
- $699,0003 bd2 ba1.4k sqft3381 Oceanside Road, Oceanside, NY 11572For SaleMLS ID #1044985, Ruth Chalco, Listing by: Compass Greater NY LLC. OneKey® MLS as distributed by MLS GRID
- $645,0002 bd2 ba1.1k sqft17 Strangford Court #109, Oceanside, NY 11572For SaleMLS ID #992654, Armando J. Polanco, Listing by: Home Star Realty Group Inc. OneKey® MLS as distributed by MLS GRID
- $699,0002 bd2 ba1k sqft185 W Park Avenue #406, Long Beach, NY 11561For SaleMLS ID #983712, Roberta I. Orell, Listing by: Century 21 Scully Realty. OneKey® MLS as distributed by MLS GRID
- $566,0003 bd2 ba1k sqft60 E Pine Street, Long Beach, NY 11561For SaleMLS ID #1026732, Sophia Ferrante, Listing by: RPB Realty. OneKey® MLS as distributed by MLS GRID
- $550,0003 bd2 ba922 sqft84 E Pine Street, Long Beach, NY 11561For SaleMLS ID #1016508, Michael V. Foley, Listing by: Frontline Realty Group LLC. OneKey® MLS as distributed by MLS GRID
- $599,0002 bd2 ba1.1k sqft19 Strangford Court #110, Oceanside, NY 11572For SaleMLS ID #1047208, Vanessa I. Ambrosecchia, Listing by: Douglas Elliman Real Estate. OneKey® MLS as distributed by MLS GRID
- $799,0004 bd2 ba1.5k sqft7 Vinton Street, Long Beach, NY 11561For SaleMLS ID #1054257, Kelly Forman, Listing by: Compass Greater NY LLC. OneKey® MLS as distributed by MLS GRID
- $699,0003 bd2 ba940 sqft99 Virginia Avenue, Long Beach, NY 11561For SaleMLS ID #1047315, Pamela M. Nardone, Listing by: BERKSHIRE HATHAWAY. OneKey® MLS as distributed by MLS GRID
