Skip main navigation
Closed
  • $435,000

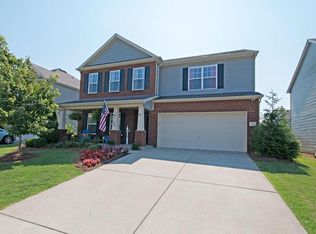
    76 Suggs Dr, Lebanon, TN 37087

    3beds
    2,434sqft
    Single Family Residence, Residential
    Built in 2010
    6,098.4 Square Feet Lot
    $431,300 Zestimate®
    $179/sqft
    $2,492 Estimated rent

    Home value

    $431,300

    $401,000 - $461,000

    $2,492/mo

    Zestimate® history
    Loading
    Loading...

    Owner options

    List your home for rent

    $2,492/mo

    Rent Zestimate®

    Find your next renter with Zillow Rental Manager. Plus, with online applications, you can quickly screen prospective tenants – for free.

    Learn more

    $2,492/mo

    Rent Zestimate®

    Refinance and save

    $2,521/mo

    Est. payment

    Refinancing to a lower rate could help reduce your monthly payments and save thousands over the life of the loan.

    See today's rates

    $2,521/mo

    Est. payment

    Explore your selling options

    Work with a Zillow partner agent

    Leverage their expertise and Zillow's premium Showcase listings to get your home seen by more buyers.

    Get started

    List with your own agent

    Get your home in front of millions of buyers by listing it on Zillow.

    Learn how to do it

    Sell it yourself

    Take full control of how buyers see your home on Zillow by listing For Sale by Owner (FSBO).

    List your home

    What's special

    Newly added dry barEpoxy-coated garage floorNewer garage doorUpdated kitchenOutdoor deckEngineered hardwood flooring
    Welcome to 76 Suggs Drive in the desirable Spence Creek community of Lebanon. This beautifully updated home offers a perfect blend of comfort, style, and functionality that's ideal for today’s modern lifestyle. Inside, you’ll find engineered hardwood flooring and a spacious, oversized primary suite designed for relaxation. An upstairs den provides flexible living space for a home office, playroom, or media area. The newly added dry bar, outdoor deck, and fire-pit create the perfect setup for entertaining or unwinding at home, while the fenced backyard offers privacy and room to enjoy the outdoors. Recent major upgrades include a newer garage door, updated kitchen, epoxy-coated garage floor, a New roof (March 25'), and a 2 year old HVAC system with BRAND NEW ductwork throughout, giving peace of mind to the next owner. Located in a well established neighborhood and zoned for Mt. Juliet High School, this move-in-ready home needs nothing and is a fantastic opportunity for a first time buyer or growing household. See it today!

    Zillow last checked:

    Listing updated:

    Listing Provided by:

    Alejandro Villeda Perez 931-247-9308,

    Coldwell Banker Southern Realty

    Bought with:

    Billy Swoner, 325655

    Hillside Real Estate LLC

    Source: RealTracs MLS as distributed by MLS GRID,MLS#: 3117473MLS Logo

    Facts & features

    Interior

    Bedrooms & bathrooms
    • Bedrooms: 3
    • Bathrooms: 3
    • Full bathrooms: 2
    • 1/2 bathrooms: 1
    Bedroom 1
    • Features: Suite
    • Level: Suite
    • Area: 304 Square Feet
    • Dimensions: 19x16
    Bedroom 2
    • Area: 144 Square Feet
    • Dimensions: 12x12
    Bedroom 3
    • Area: 156 Square Feet
    • Dimensions: 13x12
    Den
    • Area: 255 Square Feet
    • Dimensions: 17x15
    Kitchen
    • Area: 100 Square Feet
    • Dimensions: 10x10
    Living room
    • Area: 294 Square Feet
    • Dimensions: 21x14
    Recreation room
    • Features: Second Floor
    • Level: Second Floor
    • Area: 238 Square Feet
    • Dimensions: 17x14
    Heating
    • Central
    Cooling
    • Central Air
    Appliances
    • Included: Electric Oven, Electric Range, Dishwasher, Microwave
    • Laundry: Electric Dryer Hookup, Washer Hookup
    Features
    • Built-in Features, Ceiling Fan(s), Entrance Foyer, Wet Bar, High Speed Internet
    • Flooring: Carpet, Wood
    • Basement: None
    • Number of fireplaces: 1
    Interior area
    • Total structure area: 2,434
    • Total interior livable area: 2,434 sqft
    • Finished area above ground: 2,434

    Property

    Parking
    • Total spaces: 6
    • Parking features: Garage Door Opener, Garage Faces Front, Concrete, Driveway
    • Attached garage spaces: 2
    • Uncovered spaces: 4
    Features
    • Levels: One
    • Stories: 2
    • Patio & porch: Porch, Covered, Deck
    • Pool features: Association
    • Fencing: Privacy
    Lot
    • Size: 6,098 sqft
    • Dimensions: 50.77 x 112 IRR
    • Features: Level
    • Topography: Level
    Details
    • Parcel number: 048F O 00100 000
    • Special conditions: Standard

    Construction

    Type & style
    • Home type: SingleFamily
    • Property subtype: Single Family Residence, Residential
    Materials
    • Brick, Stone, Vinyl Siding
    • Roof: Shingle
    Condition
    • New construction: No
    • Year built: 2010

    Utilities & green energy

    • Sewer: Public Sewer
    • Water: Public
    • Utilities for property: Water Available

    Community & neighborhood

    Security
    • Security features: Smoke Detector(s)
    Location
    • Region: Lebanon
    • Subdivision: Spence Creek Ph 14

    HOA & financial

    HOA
    • Has HOA: Yes
    • HOA fee: $68 monthly
    • Amenities included: Clubhouse, Playground, Pool, Sidewalks
    • Services included: Maintenance Grounds, Recreation Facilities

    Price history

    DateEventPrice
    4/30/2026Sold$435,000-1.1%$179/sqft
    Source: RealTracs MLS as distributed by MLS GRID #3117473 Report a problem
    4/18/2026Pending sale$439,999$181/sqft
    Source: RealTracs MLS as distributed by MLS GRID #3117473 Report a problem
    2/15/2026Price change$439,999-2.2%$181/sqft
    Source: RealTracs MLS as distributed by MLS GRID #3117473 Report a problem
    1/29/2026Listed for sale$450,000+9%$185/sqft
    Source: RealTracs MLS as distributed by MLS GRID #3117473 Report a problem
    1/30/2023Sold$412,890-0.5%$170/sqft
    Source: RealTracs MLS as distributed by MLS GRID #2464274 Report a problem
    1/3/2023Contingent$414,900$170/sqft
    Source: RealTracs MLS as distributed by MLS GRID #2464274 Report a problem
    12/30/2022Price change$414,900-2.4%$170/sqft
    Source: RealTracs MLS as distributed by MLS GRID #2464274 Report a problem
    12/6/2022Listed for sale$424,900-1.2%$175/sqft
    Source: RealTracs MLS as distributed by MLS GRID #2464274 Report a problem
    10/27/2022Listing removed--
    Source: RealTracs MLS as distributed by MLS GRID #2447127 Report a problem
    10/12/2022Price change$430,000-4.4%$177/sqft
    Source: RealTracs MLS as distributed by MLS GRID #2447127 Report a problem
    10/7/2022Listed for sale$449,900$185/sqft
    Source: RealTracs MLS as distributed by MLS GRID #2447127 Report a problem
    10/5/2022Listing removed--
    Source: RealTracs MLS as distributed by MLS GRID #2395217 Report a problem
    9/20/2022Price change$449,900-1.1%$185/sqft
    Source: RealTracs MLS as distributed by MLS GRID #2395217 Report a problem
    8/29/2022Price change$454,900-1.1%$187/sqft
    Source: RealTracs MLS as distributed by MLS GRID #2395217 Report a problem
    8/9/2022Price change$459,900-1.1%$189/sqft
    Source: RealTracs MLS as distributed by MLS GRID #2395217 Report a problem
    7/27/2022Price change$464,900-1.1%$191/sqft
    Source: RealTracs MLS as distributed by MLS GRID #2395217 Report a problem
    7/12/2022Listed for sale$469,900$193/sqft
    Source: RealTracs MLS as distributed by MLS GRID #2395217 Report a problem
    6/26/2022Contingent$469,900$193/sqft
    Source: RealTracs MLS as distributed by MLS GRID #2395217 Report a problem
    6/8/2022Listed for sale$469,900+62%$193/sqft
    Source: RealTracs MLS as distributed by MLS GRID #2395217 Report a problem
    3/3/2022Sold$290,000+65.2%$119/sqft
    Source: Public Record Report a problem
    8/24/2011Sold$175,560$72/sqft
    Source: Public Record Report a problem

    Public tax history

    YearProperty taxesTax assessment
    2025$1,891 $72,900
    2024$1,891 $72,900
    2023$1,891 $72,900
    2022$1,891 $72,900
    2021-- $72,900 +35.8%
    2020$1,812 +34%$53,675
    2019$1,352 -19.4%$53,675
    2018$1,678 +0%$53,675
    2017$1,678 -8.1%$53,675
    2016$1,826 +22.2%$53,675 -7.6%
    2015$1,493 +41.4%$58,100 +41.4%
    2014$1,056 -29.1%$41,087
    2013$1,491 +9.6%$41,087
    2012$1,360 +2.3%$41,087
    2011$1,330 $41,087
    2010-- $41,087

    Find assessor info on the county website

    Neighborhood: 37087

    Nearby schools

    GreatSchools rating
    Schools provided by the listing agent
    • Elementary: West Elementary
    • Middle: West Wilson Middle School
    • High: Mt. Juliet High School

    Source: RealTracs MLS as distributed by MLS GRID. This data may not be complete. We recommend contacting the local school district to confirm school assignments for this home.

    Get a cash offer in 3 minutes
    Find out how much your home could sell for in as little as 3 minutes with a no-obligation cash offer.
    Estimated market value
    $431,300
    Get a cash offer in 3 minutes
    Find out how much your home could sell for in as little as 3 minutes with a no-obligation cash offer.
    Estimated market value
    $431,300