Skip main navigation
Closed
  • $383,000

    76 Sundrop Ln, Crossville, TN 38571

    3beds
    1,888sqft
    Single Family Residence, Residential
    Built in 2004
    0.64 Acres Lot
    $382,100 Zestimate®
    $203/sqft
    $2,270 Estimated rent

    Home value

    $382,100

    $287,000 - $512,000

    $2,270/mo

    Zestimate® history
    Loading
    Loading...

    Owner options

    List your home for rent

    $2,270/mo

    Rent Zestimate®

    Find your next renter with Zillow Rental Manager. Plus, with online applications, you can quickly screen prospective tenants – for free.

    Learn more

    $2,270/mo

    Rent Zestimate®

    Refinance and save

    $2,125/mo

    Est. payment

    Refinancing to a lower rate could help reduce your monthly payments and save thousands over the life of the loan.

    See today's rates

    $2,125/mo

    Est. payment

    Explore your selling options

    Work with a Zillow partner agent

    Leverage their expertise and Zillow's premium Showcase listings to get your home seen by more buyers.

    Get started

    List with your own agent

    Get your home in front of millions of buyers by listing it on Zillow.

    Learn how to do it

    Sell it yourself

    Take full control of how buyers see your home on Zillow by listing For Sale by Owner (FSBO).

    List your home

    What's special

    Timeless full brick constructionCovered front porchBeautifully landscaped yardStunning curb appealSplit-bedroom floor planSpacious kitchenLow-maintenance trex-covered deck
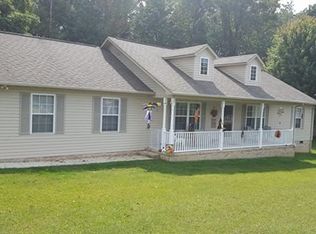
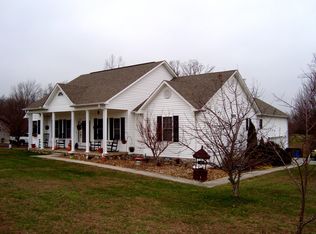
    Welcome to this beautifully maintained 3-bedroom, 2.5-bath full brick home located in the highly sought-after SUNSET RIDGE community. This home offers a desirable split-bedroom floor plan, providing privacy and comfort for the whole family. The exterior boasts timeless full brick construction, a 3-year-old metal roof, and stunning curb appeal with a nice covered front porch—perfect for enjoying your morning coffee. Step out back to a low-maintenance Trex-covered deck, ideal for relaxing or entertaining while overlooking the beautifully landscaped yard. Inside, you'll find a spacious kitchen with granite countertops, a gorgeous tile backsplash, and all appliances included—even the washer and dryer. The living area features a cozy fireplace with gas logs, and the master suite offers a luxurious walk-in shower and plenty of space to unwind. This home is packed with updates including new windows, newer heat and air, and an encapsulated crawl space for added efficiency and comfort. Outside, a 10x20 outbuilding with electricity offers endless possibilities for a workshop or extra storage. With custom drapes, a 2-car garage, and a paved driveway, this home truly has it all—style, quality, and location. Don't miss your chance to own this move-in-ready gem in one of the area's most desirable neighborhoods! (Buyer to verify all information before making an informed offer.)

    Zillow last checked:

    Listing updated:

    Listing Provided by:

    Kim Potter 931-484-6411,

    Century 21 Realty Group, LLC

    Bought with:

    Rick Potter, 307929

    Century 21 Realty Group, LLC

    Source: RealTracs MLS as distributed by MLS GRID,MLS#: 3011247MLS Logo

    Facts & features

    Interior

    Bedrooms & bathrooms
    • Bedrooms: 3
    • Bathrooms: 3
    • Full bathrooms: 2
    • 1/2 bathrooms: 1
    Bedroom 1
    • Features: Walk-In Closet(s)
    • Level: Walk-In Closet(s)
    Dining room
    • Features: Formal
    • Level: Formal
    Kitchen
    • Features: Pantry
    • Level: Pantry
    Other
    • Features: Utility Room
    • Level: Utility Room
    Heating
    • Central, Natural Gas
    Cooling
    • Central Air
    Appliances
    • Included: Dryer, Microwave, Range, Refrigerator, Washer
    • Laundry: Washer Hookup, Electric Dryer Hookup
    Features
    • Walk-In Closet(s), Pantry, High Speed Internet
    • Flooring: Wood, Tile, Vinyl
    • Basement: Crawl Space
    • Number of fireplaces: 1
    Interior area
    • Total structure area: 1,888
    • Total interior livable area: 1,888 sqft
    • Finished area above ground: 1,888

    Property

    Parking
    • Total spaces: 2
    • Parking features: Garage Door Opener, Attached
    • Attached garage spaces: 2
    Features
    • Levels: One
    • Stories: 1
    • Patio & porch: Deck, Porch, Covered
    Lot
    • Size: 0.64 Acres
    • Dimensions: 125 x 222
    • Features: Wooded
    • Topography: Wooded
    Details
    • Additional structures: Storage
    • Parcel number: 051I A 00200 000
    • Special conditions: Standard

    Construction

    Type & style
    • Home type: SingleFamily
    • Architectural style: Traditional
    • Property subtype: Single Family Residence, Residential
    Materials
    • Other, Brick
    Condition
    • New construction: No
    • Year built: 2004

    Utilities & green energy

    • Sewer: Septic Tank
    • Water: Public
    • Utilities for property: Natural Gas Available, Water Available, Cable Connected
    Green energy
    • Energy efficient items: Windows

    Community & neighborhood

    Location
    • Region: Crossville
    • Subdivision: Sunset Ridge

    Price history

    DateEventPrice
    4/30/2026Sold$383,000-1.8%$203/sqft
    Source: RealTracs MLS as distributed by MLS GRID #3011247 Report a problem
    4/10/2026Pending sale$389,900$207/sqft
    Source: East Tennessee Realtors #1305249 Report a problem
    3/11/2026Price change$389,900-2.5%$207/sqft
    Source: East Tennessee Realtors #1305249 Report a problem
    12/22/2025Price change$399,900-2.7%$212/sqft
    Source: East Tennessee Realtors #1305249 Report a problem
    11/13/2025Price change$410,900-1.4%$218/sqft
    Source: East Tennessee Realtors #1305249 Report a problem
    10/15/2025Price change$416,900-1.4%$221/sqft
    Source: East Tennessee Realtors #1305249 Report a problem
    9/15/2025Price change$422,900-1.4%$224/sqft
    Source: East Tennessee Realtors #1305249 Report a problem
    8/4/2025Price change$428,900-1.4%$227/sqft
    Source: East Tennessee Realtors #1305249 Report a problem
    6/19/2025Listed for sale$434,900+197.9%$230/sqft
    Source: East Tennessee Realtors #1305249 Report a problem
    10/15/2004Sold$146,000+1343.4%$77/sqft
    Source: Public Record Report a problem
    4/1/2004Sold$10,115$5/sqft
    Source: Public Record Report a problem

    Public tax history

    YearProperty taxesTax assessment
    2025$735 $64,750
    2024$735 $64,750
    2023$735 $64,750
    2022$735 +21%$64,750 +66.9%
    2021$607 $38,800
    2020$607 $38,800
    2019$607 $38,800
    2018$607 +0.1%$38,800
    2017$607 $38,800 -2.4%
    2016$607 +2%$39,750
    2015$595 +0%$39,750 +0%
    2014$595 $39,747
    2013$595 -0.2%$39,747
    2012$596 $39,747
    2011-- $39,747 -13.8%
    2010$657 +7.1%$46,092
    2009$613 +9.4%$46,092 +2%
    2008$560 $45,190
    2007$560 -24.4%$45,190
    2006$741 +42.9%$45,190 +42.9%
    2005$518 $31,613
    2004$518 +1594.3%$31,613 +1387.7%
    2002$31 $2,125

    Find assessor info on the county website

    Neighborhood: 38571

    Nearby schools

    GreatSchools rating
    Get pre-qualified for a loan
    At Zillow Home Loans, we can pre-qualify you in as little as 5 minutes with no impact to your credit score.

    An equal housing lender. NMLS #10287.