Skip main navigation
Sold for $470,000
  • $470,000

    76 Sunset Dr, Mount Holly, NJ 08060

    4beds
    2,832sqft
    Single Family Residence
    Built in 1970
    9,750 Square Feet Lot
    $573,400 Zestimate®
    $166/sqft
    $3,691 Estimated rent

    Home value

    $573,400

    $545,000 - $602,000

    $3,691/mo

    Zestimate® history
    Loading
    Loading...

    Owner options

    List your home for rent

    $3,691/mo

    Rent Zestimate®

    Find your next renter with Zillow Rental Manager. Plus, with online applications, you can quickly screen prospective tenants – for free.

    Learn more

    $3,691/mo

    Rent Zestimate®

    Refinance and save

    $3,269/mo

    Est. payment

    Refinancing to a lower rate could help reduce your monthly payments and save thousands over the life of the loan.

    See today's rates

    $3,269/mo

    Est. payment

    Explore your selling options

    Work with a Zillow partner agent

    Leverage their expertise and Zillow's premium Showcase listings to get your home seen by more buyers.

    Get started

    List with your own agent

    Get your home in front of millions of buyers by listing it on Zillow.

    Learn how to do it

    Sell it yourself

    Take full control of how buyers see your home on Zillow by listing For Sale by Owner (FSBO).

    List your home

    What's special

    Huge center islandFreshly painted
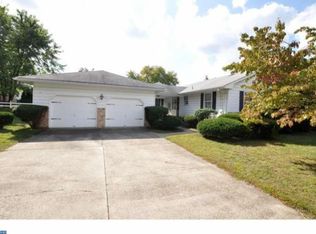
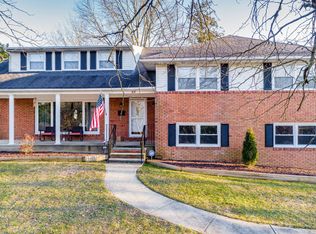
    Welcome to this stately home in Mount Holly. This spacious home features 4 bedrooms and 3 full baths with a basement. Freshly painted with over 2800 square feet of living. Living room, dining room and family room with a cozy brick wood burning fireplace. Plenty of room to entertain here. The kitchen features a huge center island, cook top and double oven along with a sub zero fridge. All the cabinets you could need plus a huge pantry. Extra large 2 car garage. there is so much storage space in this home. Just needs your finishing touches to make it yours. Don't wait!

    Zillow last checked:

    Listing updated:

    Listed by:

    Traci Tarantola 609-384-8165,

    RE/MAX at Barnegat Bay - Manahawkin

    Bought with:

    Mark Brower, 9702442

    RE/MAX Tri County

    Source: Bright MLS,MLS#: NJBL2055474MLS Logo

    Facts & features

    Interior

    Bedrooms & bathrooms
    • Bedrooms: 4
    • Bathrooms: 3
    • Full bathrooms: 3
    • Main level bathrooms: 1
    Basement
    • Area: 0
    Heating
    • Forced Air, Natural Gas
    Cooling
    • Central Air, Natural Gas
    Appliances
    • Included: Dishwasher, Dryer, Refrigerator, Washer, Cooktop, Oven, Gas Water Heater
    • Laundry: Main Level, Laundry Room
    Features
    • Flooring: Hardwood, Carpet, Ceramic Tile
    • Basement: Full
    • Number of fireplaces: 1
    • Fireplace features: Wood Burning, Brick
    Interior area
    • Total structure area: 2,832
    • Total interior livable area: 2,832 sqft
    • Finished area above ground: 2,832
    • Finished area below ground: 0

    Property

    Parking
    • Total spaces: 4
    • Parking features: Garage Faces Front, Garage Faces Side, Garage Door Opener, Inside Entrance, Oversized, Attached, Driveway, On Street, Garage
    • Attached garage spaces: 4
    • Has uncovered spaces: Yes
    Accessibility
    • Accessibility features: None
    Features
    • Levels: Two
    • Stories: 2
    • Patio & porch: Patio
    • Exterior features: Lighting
    • Pool features: None
    • Fencing: Full
    • Has view: Yes
    • View description: Lake, Trees/Woods
    • Has water view: Yes
    • Water view: Lake
    Lot
    • Size: 9,750 sqft
    • Dimensions: 75.00 x 130.00
    • Features: Corner Lot
    Details
    • Additional structures: Above Grade, Below Grade
    • Parcel number: 2300125 0800013
    • Zoning: R1
    • Special conditions: Standard

    Construction

    Type & style
    • Home type: SingleFamily
    • Architectural style: Colonial
    • Property subtype: Single Family Residence
    Materials
    • Brick
    • Foundation: Block
    • Roof: Shingle
    Condition
    • Very Good
    • New construction: No
    • Year built: 1970

    Utilities & green energy

    • Sewer: Public Sewer
    • Water: Public

    Community & neighborhood

    Location
    • Region: Mount Holly
    • Subdivision: Lakeview
    • Municipality: MOUNT HOLLY TWP

    Other

    Other facts
    • Listing agreement: Exclusive Right To Sell
    • Listing terms: Cash,Conventional,FHA,VA Loan
    • Ownership: Fee Simple

    Price history

    DateEventPrice
    2/28/2024Sold$470,000-2.1%$166/sqft
    Source: Bright MLS #NJBL2055474 Report a problem
    1/16/2024Pending sale$480,000$169/sqft
    Source: Bright MLS #NJBL2055474 Report a problem
    1/6/2024Contingent$480,000$169/sqft
    Source: Bright MLS #NJBL2055474 Report a problem
    10/29/2023Listed for sale$480,000+7.9%$169/sqft
    Source: Bright MLS #NJBL2055474 Report a problem
    1/6/2023Sold$445,000+1.4%$157/sqft
    Source: Bright MLS #NJBL2030808 Report a problem
    11/22/2022Pending sale$439,000$155/sqft
    Source: Bright MLS #NJBL2030808 Report a problem
    11/1/2022Price change$439,000-2.4%$155/sqft
    Source: Bright MLS #NJBL2030808 Report a problem
    9/15/2022Price change$450,000-5.3%$159/sqft
    Source: Bright MLS #NJBL2030808 Report a problem
    7/30/2022Listed for sale$475,000+98.7%$168/sqft
    Source: Bright MLS #NJBL2030808 Report a problem
    2/18/2016Sold$239,000-6.3%$84/sqft
    Source: Public Record Report a problem
    10/20/2015Price change$255,000-6.9%$90/sqft
    Source: BHHS Fox & Roach #6652999 Report a problem
    6/16/2015Price change$274,000-2.8%$97/sqft
    Source: BHHS Fox & Roach #6480456 Report a problem
    5/9/2015Price change$282,000-1.7%$100/sqft
    Source: BHHS Fox & Roach #6480456 Report a problem
    1/23/2015Price change$287,000-12.4%$101/sqft
    Source: Berkshire Hathaway HomeServices Fox & Roach, Realtors #6480456 Report a problem
    1/7/2015Price change$327,500-2.2%$116/sqft
    Source: Berkshire Hathaway HomeServices Fox & Roach, Realtors #6480456 Report a problem
    11/3/2014Listed for sale$335,000$118/sqft
    Source: Berkshire Hathaway HomeServices Fox & Roach, Realtors #6480456 Report a problem

    Public tax history

    YearProperty taxesTax assessment
    2025$10,027 +4.6%$285,600
    2024$9,585 $285,600
    2023-- $285,600
    2022$9,248 +1.7%$285,600
    2021$9,096 +6.5%$285,600
    2020$8,545 +1.8%$285,600
    2019$8,394 -10.5%$285,600
    2018$9,376 +2.4%$285,600 -12.8%
    2017$9,160 +2.2%$327,500
    2016$8,967 -13.2%$327,500
    2015$10,327 +1.4%$327,500 -16.4%
    2014$10,182 +1.6%$391,600
    2013$10,017 $391,600

    Find assessor info on the county website

    Neighborhood: 08060

    Nearby schools

    GreatSchools rating
    Schools provided by the listing agent
    • High: Rancocas Valley Regional
    • District: Rancocas Valley Regional Schools

    Source: Bright MLS. This data may not be complete. We recommend contacting the local school district to confirm school assignments for this home.

    Get a cash offer in 3 minutes
    Find out how much your home could sell for in as little as 3 minutes with a no-obligation cash offer.
    Estimated market value
    $573,400
    Get a cash offer in 3 minutes
    Find out how much your home could sell for in as little as 3 minutes with a no-obligation cash offer.
    Estimated market value
    $573,400