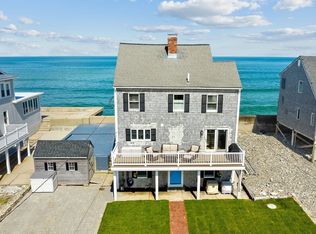
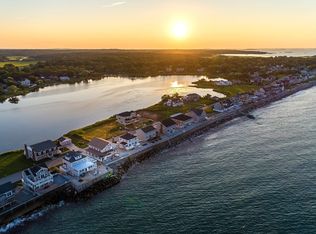
Wake up to beautiful views of Musquashicut Pond and Minot Beach. This updated Shingle Style Gambrel Dutch sits on a half acre and offers space, comfort, and easy coastal lifestyle. The chef’s kitchen is designed for everyday living and entertaining with premium finishes, professional-grade appliances, and an oversized island. The sun-filled family room features sliders that bring in natural light and ocean breezes. Step outside to deck overlooking the pond and lawn for relaxing or hosting. The primary suite offers a Juliette balcony fireplace and beautifully appointed bath. Five additional bedrooms include generous closets and hardwood floors. Additional features include central air, full-house generator, updated roof, two-car garage with heat/air/electric. Located in sought-after Minot, Surfside Road is an iconic coastal setting known for its beautiful homes and year-round coastal lifestyle. Enjoy private beach access amazing sunsets and the sound of the waves and the salt air.
Pending
$1,795,000
76 Surfside Rd, Scituate, MA 02066
6beds
4,860sqft
Single Family Residence
Built in 1979
0.5 Acres Lot
$1,781,600 Zestimate®
$369/sqft
$-- HOA
What's special
Central airPremium finishesSun-filled family roomBeautifully appointed bathUpdated roofHalf acreOversized island
- 89 days
- 118
- 0
Likely to sell faster than
Zillow last checked:
Listing updated:
Listed by:
Kelli Pompeo 781-534-0442,
Coldwell Banker Realty - Hingham 781-749-4300
Source: MLS PIN,MLS#: 73541850
Facts & features
Interior
Bedrooms & bathrooms
- Bedrooms: 6
- Bathrooms: 3
- Full bathrooms: 2
- 1/2 bathrooms: 1
Primary bedroom
- Features: Bathroom - 3/4, Ceiling Fan(s), Walk-In Closet(s), Closet/Cabinets - Custom Built, Flooring - Hardwood, Window(s) - Picture, Balcony - Exterior, French Doors, Cable Hookup, Recessed Lighting
- Level: Second
- Area: 437
- Dimensions: 19 x 23
Bedroom 2
- Features: Ceiling Fan(s), Walk-In Closet(s), Flooring - Hardwood, Window(s) - Picture
- Level: Second
- Area: 247
- Dimensions: 19 x 13
Bedroom 3
- Features: Ceiling Fan(s), Closet, Flooring - Hardwood, Window(s) - Picture
- Level: Second
- Area: 323
- Dimensions: 19 x 17
Bedroom 4
- Features: Ceiling Fan(s), Closet, Flooring - Hardwood, Window(s) - Picture
- Level: Second
- Area: 228
- Dimensions: 19 x 12
Bedroom 5
- Features: Ceiling Fan(s), Closet, Flooring - Hardwood, Window(s) - Picture
- Level: Second
- Area: 228
- Dimensions: 19 x 12
Primary bathroom
- Features: Yes
Bathroom 1
- Features: Bathroom - Half, Flooring - Stone/Ceramic Tile
- Level: First
Bathroom 2
- Features: Bathroom - Full, Bathroom - Tiled With Shower Stall, Flooring - Stone/Ceramic Tile, Window(s) - Bay/Bow/Box, Window(s) - Picture, Double Vanity, Recessed Lighting
- Level: Second
Bathroom 3
- Features: Bathroom - Full, Bathroom - Tiled With Tub & Shower
- Level: Second
Dining room
- Features: Flooring - Hardwood, Window(s) - Picture, Open Floorplan
- Level: First
- Area: 252
- Dimensions: 14 x 18
Family room
- Features: Flooring - Hardwood, Deck - Exterior, Exterior Access, Open Floorplan, Recessed Lighting, Slider
- Level: First
- Area: 192
- Dimensions: 12 x 16
Kitchen
- Features: Flooring - Hardwood, Window(s) - Picture, Countertops - Stone/Granite/Solid, Countertops - Upgraded, Kitchen Island, Cabinets - Upgraded, Open Floorplan, Recessed Lighting, Gas Stove, Lighting - Pendant
- Level: First
- Area: 360
- Dimensions: 18 x 20
Living room
- Features: Flooring - Hardwood, Window(s) - Picture, Open Floorplan
- Level: First
- Area: 414
- Dimensions: 23 x 18
Office
- Features: Flooring - Hardwood, Window(s) - Picture
- Level: First
- Area: 228
- Dimensions: 12 x 19
Heating
- Baseboard, Natural Gas
Cooling
- Ductless
Appliances
- Included: Gas Water Heater, Range, Dishwasher, Disposal, Microwave, Refrigerator, Washer, Dryer, Range Hood, Plumbed For Ice Maker
- Laundry: Flooring - Stone/Ceramic Tile, Window(s) - Picture, First Floor, Electric Dryer Hookup, Washer Hookup
Features
- Bedroom, Home Office
- Flooring: Tile, Hardwood, Flooring - Hardwood
- Doors: Insulated Doors
- Windows: Picture, Storm Window(s)
- Basement: Crawl Space,Bulkhead
- Number of fireplaces: 3
- Fireplace features: Family Room, Living Room, Master Bedroom
Interior area
- Total structure area: 4,860
- Total interior livable area: 4,860 sqft
- Finished area above ground: 4,860
Property
Parking
- Total spaces: 8
- Parking features: Detached, Paved Drive, Off Street, Driveway
- Garage spaces: 2
- Uncovered spaces: 6
Features
- Patio & porch: Deck - Composite
- Exterior features: Deck - Composite, Rain Gutters, Storage, Professional Landscaping, Sprinkler System
- Has view: Yes
- View description: Water, Ocean, Pond
- Has water view: Yes
- Water view: Ocean,Pond,Water
- Waterfront features: Waterfront, Pond, Lake/Pond, Ocean, 0 to 1/10 Mile To Beach, Beach Ownership(Public)
Lot
- Size: 0.5 Acres
Details
- Foundation area: 99999
- Parcel number: M:015 B:003 L:009B,1163873
- Zoning: Res
Construction
Type & style
- Home type: SingleFamily
- Architectural style: Shingle
- Property subtype: Single Family Residence
Materials
- Frame
- Foundation: Concrete Perimeter
- Roof: Shingle
Condition
- Year built: 1979
Utilities & green energy
- Electric: Generator, 200+ Amp Service, Generator Connection
- Sewer: Public Sewer
- Water: Public
- Utilities for property: for Gas Range, for Gas Oven, for Electric Dryer, Washer Hookup, Icemaker Connection, Generator Connection
Community & HOA
Community
- Features: Public Transportation, Shopping, Park, Golf, Conservation Area, House of Worship, Marina, Private School, Public School, T-Station
HOA
- Has HOA: No
Location
- Region: Scituate
Financial & listing details
- Price per square foot: $369/sqft
- Tax assessed value: $1,639,200
- Annual tax amount: $16,376
- Date on market: 6/25/2026
- Exclusions: Light Fixture Above Pool Table
- Road surface type: Paved
Estimated market value
$1,781,600
$1.69M - $1.87M
$7,345/mo
Price history
| Date | Event | Price |
|---|---|---|
| 7/18/2026 | Pending sale | $1,795,000$369/sqft |
Source: MLS PIN #73541850 Report a problem | ||
| 7/4/2026 | Contingent | $1,795,000$369/sqft |
Source: MLS PIN #73541850 Report a problem | ||
| 6/25/2026 | Listed for sale | $1,795,000+33%$369/sqft |
Source: MLS PIN #73541850 Report a problem | ||
| 9/2/2021 | Sold | $1,350,000$278/sqft |
Source: Public Record Report a problem | ||
| 3/23/2021 | Listing removed | -- |
Source:  William Raveis Real Estate, Mortgage & Insurance Report a problem William Raveis Real Estate, Mortgage & Insurance Report a problem | ||
| 3/10/2021 | Pending sale | $1,350,000$278/sqft |
Source: William Raveis Real Estate, Mortgage & Insurance #72783162 Report a problem | ||
| 3/10/2021 | Listed for sale | $1,350,000$278/sqft |
Source: William Raveis Real Estate, Mortgage & Insurance #72783162 Report a problem | ||
| 3/10/2021 | Pending sale | $1,350,000$278/sqft |
Source: William Raveis Real Estate #72783162 Report a problem | ||
| 2/6/2021 | Listed for sale | $1,350,000$278/sqft |
Source: William Raveis Real Estate #72783162 Report a problem | ||
| 9/22/2020 | Listing removed | $1,350,000$278/sqft |
Source: William Raveis Real Estate #72683333 Report a problem | ||
| 9/9/2020 | Price change | $1,350,000-3.6%$278/sqft |
Source: William Raveis Real Estate #72683333 Report a problem | ||
| 7/1/2020 | Listed for sale | $1,400,000+3.7%$288/sqft |
Source: William Raveis Real Estate #72683333 Report a problem | ||
| 6/17/2019 | Listing removed | $1,350,000$278/sqft |
Source: William Raveis Real Estate #72514446 Report a problem | ||
| 6/6/2019 | Listed for sale | $1,350,000+321.9%$278/sqft |
Source: William Raveis R.E. & Home Services #72514446 Report a problem | ||
| 5/1/1987 | Sold | $320,000$66/sqft |
Source: Public Record Report a problem | ||
Public tax history
| Year | Property taxes | Tax assessment |
|---|---|---|
| 2025 | $16,376 +1.2% | $1,639,200 +4.9% |
| 2024 | $16,186 +5.9% | $1,562,400 +13.8% |
| 2023 | $15,278 +6.6% | $1,372,700 +20.9% |
| 2022 | $14,334 +10% | $1,135,800 +16.2% |
| 2021 | $13,033 +2.5% | $977,700 +3.8% |
| 2020 | $12,721 +1.8% | $942,300 +3.6% |
| 2019 | $12,497 +6% | $909,500 +7.6% |
| 2018 | $11,791 +4.4% | $845,200 +5.5% |
| 2017 | $11,292 +3.7% | $801,400 +4.1% |
| 2016 | $10,889 +9.5% | $770,100 +1.5% |
| 2015 | $9,943 +3.8% | $759,000 +3.4% |
| 2014 | $9,583 +5.8% | $734,300 +3.1% |
| 2013 | $9,057 +3.1% | $712,000 |
| 2012 | $8,786 -0.3% | $712,000 -9.1% |
| 2011 | $8,814 +2.6% | $783,500 -3.7% |
| 2010 | $8,591 +4% | $813,500 -4.7% |
| 2009 | $8,262 -3.8% | $853,500 -8.4% |
| 2008 | $8,588 +10.9% | $931,500 |
| 2007 | $7,741 +10.5% | $931,500 +8.5% |
| 2006 | $7,005 +1.7% | $858,500 +18.1% |
| 2005 | $6,889 +1.6% | $726,700 +7.2% |
| 2004 | $6,781 +6.6% | $678,100 |
| 2003 | $6,361 -1.2% | $678,100 +61.2% |
| 2002 | $6,441 +10.5% | $420,700 |
| 2000 | $5,827 | $420,700 |
Find assessor info on the county website
Monthly payment
Est. payment
Payment breakdown
Explore the cost of this home by adjusting the details. Changes won't be saved.Climate risks
Neighborhood: 02066
Nearby schools
Schools provided by the listing agent
- Elementary: Gates
- Middle: Wompatuck
- High: Scituate
Source: MLS PIN. This data may not be complete. We recommend contacting the local school district to confirm school assignments for this home.
Similar homes
- $1,799,0004 bd3 ba4.6k sqft93 Watch Hill Dr, Scituate, MA 02066For Sale
 MLS ID #73575352, Jennifer Richardsson, Coldwell Banker Realty - Hingham. MLS PIN
 - $2,495,0005 bd4 ba4.7k sqft14 Bayberry Rd, Scituate, MA 02066For Sale
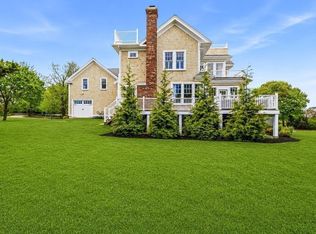 MLS ID #73579313, Melissa McNamara Group, William Raveis R.E. & Home Services. MLS PIN
 - $1,725,0004 bd3 ba6.1k sqft701 Country Way, Scituate, MA 02066For Sale
 MLS ID #73478301, Julia McCarthy, Compass. MLS PIN
 - $1,700,0003 bd3 ba2.6k sqft58 Brook St, Scituate, MA 02066For Sale
 MLS ID #73540523, Tricia Duffey, Conway - Scituate. MLS PIN
