If you've been waiting for just the right house in just the right community, then your patience has paid off! Oak Court is unique hidden enclave of just 64 homes located in a gated community with a park like setting. Its Central Location ensures quick access to Sarasota's Downtown District, Our world-famous beaches, Shopping and Dining at University Town Center, Local Parks, Golf Courses, Great Schools & much more! Upon entering Oak Court, you'll immediately notice the serene ambiance created by the quiet streets and the beauty of the Majestic, Mature Canopy Trees that line the neighborhood. This updated, move in ready home is a 3-bedroom, 2-bathroom, 2 car-garage home and has been well cared for over time. Boasting a bright and airy floor plan that welcomes you upon entry with an open living and designated dining where you will find impressive 12-foot ceilings, sliding glass impact doors, and windows, allowing for ample natural light. The spacious kitchen has dual pantries, quartz countertops, newer cabinets and an eat in area that has triple windows looking out at the tranquil landscaping in the backyard. The laundry room is conveniently located off of the kitchen. The primary bedroom is a relaxing retreat within the home, featuring an en-suite bathroom with a newly renovated shower & unique dual sink, as well as a generous custom walk-in closet. The two private guest rooms are conveniently located on either side of a shared bathroom. One is currently set up as an den/office with french doors. For relaxation, entertainment and enjoyment of the outdoors, a large screened-in lanai extends from the family room overlooking the lush Landscaping & Butterfly Garden. The community offers a welcoming and friendly environment, with amenities such as a heated community pool, walking paths, sidewalks, and two tranquil ponds that attract abundant bird life. Garage has an ELECTRIC CHARGING STATION for your electric car! Recent updates include NEW ROOF 2022. NEW IMPACT WINDOWS 2021. WATER HEATER 2021, A/C 2014. LOW HOA fees of $183/month and NO CDD fee. Some photos have been virtually staged. This is a MUST SEE HOME! Call today to schedule your showing before it's gone!
Sold for $575,000
$575,000
76 TALL TREES COURT, SARASOTA, FL 34232
3beds
1,612sqft
Single Family Residence
Built in 1999
6,868 Square Feet Lot
$508,900 Zestimate®
$357/sqft
$2,779 Estimated rent
Home value
$508,900
$483,000 - $534,000
$2,779/mo
Zestimate® history
Owner options
List your home for rent
$2,779/mo
Rent Zestimate®
Find your next renter with Zillow Rental Manager. Plus, with online applications, you can quickly screen prospective tenants – for free.
$2,779/mo
Rent Zestimate®
Refinance and save
$4,103/mo
Est. payment
Refinancing to a lower rate could help reduce your monthly payments and save thousands over the life of the loan.
$4,103/mo
Est. payment
Explore your selling options
Work with a Zillow partner agent
Leverage their expertise and Zillow's premium Showcase listings to get your home seen by more buyers.
Get startedList with your own agent
Get your home in front of millions of buyers by listing it on Zillow.
Learn how to do itSell it yourself
Take full control of how buyers see your home on Zillow by listing For Sale by Owner (FSBO).
List your homeWhat's special
Move in ready homeWalking pathsNewly renovated showerMature canopy treesElectric charging stationGreat schoolsGolf courses
Zillow last checked:
Listing updated:
Listed by:
Ron Marano 941-320-7367,
COLDWELL BANKER REALTY 941-907-1033
Bought with:
Lee Brewer, 0681592
RE/MAX ALLIANCE GROUP
Source: Stellar MLS,MLS#: A4587497 Originating MLS: Sarasota - Manatee
Originating MLS: Sarasota - Manatee
Facts & features
Interior
Bedrooms & bathrooms
- Bedrooms: 3
- Bathrooms: 2
- Full bathrooms: 2
Rooms
- Room types: Attic, Family Room, Florida Room, Utility Room
Primary bedroom
- Features: En Suite Bathroom, Walk-In Closet(s)
- Level: First
- Area: 204 Square Feet
- Dimensions: 17x12
Bedroom 1
- Features: Ceiling Fan(s), Built-in Closet
- Level: First
- Area: 154 Square Feet
- Dimensions: 14x11
Bedroom 2
- Features: Ceiling Fan(s), Built-in Closet
- Level: First
- Area: 132 Square Feet
- Dimensions: 12x11
Dining room
- Level: First
- Area: 165 Square Feet
- Dimensions: 11x15
Kitchen
- Features: Breakfast Bar
- Level: First
- Area: 154 Square Feet
- Dimensions: 14x11
Living room
- Features: Ceiling Fan(s)
- Level: First
- Area: 435 Square Feet
- Dimensions: 15x29
Heating
- Central, Electric
Cooling
- Central Air
Appliances
- Included: Dishwasher, Disposal, Dryer, Electric Water Heater, Microwave, Range, Refrigerator, Washer
Features
- Cathedral Ceiling(s), Ceiling Fan(s), Crown Molding, Eating Space In Kitchen, High Ceilings, Kitchen/Family Room Combo, Living Room/Dining Room Combo, Primary Bedroom Main Floor, Open Floorplan, Solid Surface Counters, Walk-In Closet(s)
- Flooring: Luxury Vinyl, Tile
- Doors: Sliding Doors
- Windows: Window Treatments
- Has fireplace: No
Interior area
- Total structure area: 2,295
- Total interior livable area: 1,612 sqft
Property
Parking
- Total spaces: 2
- Parking features: Driveway, Electric Vehicle Charging Station(s), Garage Door Opener, Ground Level
- Attached garage spaces: 2
- Has uncovered spaces: Yes
- Details: Garage Dimensions: 18x18
Features
- Levels: One
- Stories: 1
- Patio & porch: Covered, Deck, Patio, Rear Porch
- Exterior features: Garden, Irrigation System, Private Mailbox, Sidewalk, Sprinkler Metered
- Has view: Yes
- View description: Garden, Trees/Woods, Water, Pond
- Has water view: Yes
- Water view: Water,Pond
- Waterfront features: Lake
Lot
- Size: 6,868 Square Feet
- Features: Conservation Area, In County, Landscaped
- Residential vegetation: Mature Landscaping, Oak Trees, Trees/Landscaped, Wooded
Details
- Parcel number: 0045060076
- Zoning: RSF3
- Special conditions: None
Construction
Type & style
- Home type: SingleFamily
- Architectural style: Contemporary
- Property subtype: Single Family Residence
Materials
- Block, Stucco
- Foundation: Slab
- Roof: Shingle
Condition
- New construction: No
- Year built: 1999
Utilities & green energy
- Sewer: Public Sewer
- Water: Public
- Utilities for property: BB/HS Internet Available, Cable Available, Cable Connected, Electricity Available, Electricity Connected, Fiber Optics, Phone Available, Public, Sewer Available, Sewer Connected, Underground Utilities, Water Available, Water Connected
Community & HOA
Community
- Features: Lake, Association Recreation - Owned, Buyer Approval Required, Deed Restrictions, Pool
- Security: Smoke Detector(s)
- Pet fee: $0 monthly
- Subdivision: OAK COURT PH 2-A & 2-B
HOA
- Has HOA: Yes
- Amenities included: Fence Restrictions, Gated, Vehicle Restrictions
- Services included: Common Area Taxes, Community Pool, Reserve Fund, Maintenance Grounds, Manager, Pool Maintenance, Private Road
- HOA fee: $183 monthly
- HOA name: Iris Zieler/Argus Management
Location
- Region: Sarasota
Financial & listing details
- Price per square foot: $357/sqft
- Tax assessed value: $376,100
- Annual tax amount: $2,555
- Date on market: 11/2/2023
- Cumulative days on market: 5 days
- Listing terms: Cash,Conventional
- Ownership: Fee Simple
- Total actual rent: 0
- Electric utility on property: Yes
- Road surface type: Paved, Asphalt
Price history
| Date | Event | Price |
|---|---|---|
| 12/18/2023 | Sold | $575,000-2.4%$357/sqft |
Source:  Stellar MLS #A4587497 Report a problem Stellar MLS #A4587497 Report a problem | ||
| 11/8/2023 | Pending sale | $589,000$365/sqft |
Source: Stellar MLS #A4587497 Report a problem | ||
| 11/2/2023 | Listed for sale | $589,000$365/sqft |
Source: Stellar MLS #A4587497 Report a problem | ||
Public tax history
| Year | Property taxes | Tax assessment |
|---|---|---|
| 2025 | $3,409 +4.2% | $284,418 +2.9% |
| 2024 | $3,273 +12.9% | $276,402 +14.2% |
| 2023 | $2,900 +13.5% | $242,109 +13.1% |
| 2022 | $2,555 +8.4% | $213,989 +10% |
| 2021 | $2,358 +0.2% | $194,455 +1.4% |
| 2020 | $2,353 +4.2% | $191,770 +2.3% |
| 2019 | $2,258 | $187,458 +1.9% |
| 2018 | $2,258 +4.1% | $183,963 +2.1% |
| 2017 | $2,169 -1.6% | $180,179 -21.5% |
| 2016 | $2,205 | $229,400 +11.3% |
| 2015 | $2,205 +0.5% | $206,200 +20.4% |
| 2014 | $2,195 +0.2% | $171,286 |
| 2013 | $2,191 +2.8% | $171,286 +1.7% |
| 2012 | $2,132 +4.8% | $168,423 +3% |
| 2011 | $2,035 -1% | $163,517 +1.5% |
| 2010 | $2,056 -21.8% | $161,100 -12.1% |
| 2009 | $2,629 | $183,300 -15.1% |
| 2008 | $2,629 -15.4% | $215,900 -10.7% |
| 2007 | $3,108 | $241,661 +2.5% |
| 2006 | -- | $235,767 +3% |
| 2005 | -- | $228,900 +67% |
| 2004 | $1,999 -0.8% | $137,078 +1.9% |
| 2003 | $2,015 +0.8% | $134,522 +2.4% |
| 2002 | $1,998 +7.3% | $131,369 +1.6% |
| 2001 | $1,863 +0.8% | $129,300 +1.7% |
| 2000 | $1,848 | $127,200 |
Find assessor info on the county website
Neighborhood: Fruitville
Nearby homes
- $480,1003 bd2 ba1.9k sqft80 Tall Trees Ct, Sarasota, FL 34232Off Market
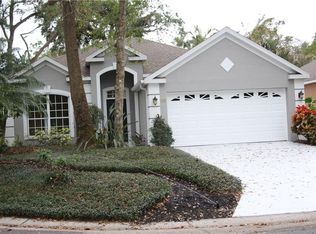
- $498,0003 bd2 ba1.9k sqft72 Tall Trees Ct, Sarasota, FL 34232Sold
- $508,4003 bd2 ba1.9k sqft68 Tall Trees Ct, Sarasota, FL 34232Off Market
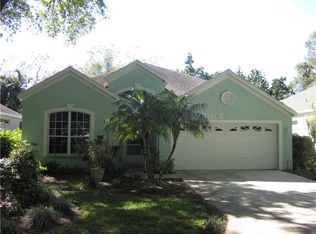
- $464,0003 bd2 ba2k sqft64 Tall Trees Ct, Sarasota, FL 34232Off Market

- $607,0003 bd2 ba2.3k sqft84 Tall Trees Ct, Sarasota, FL 34232Off Market
- $494,8003 bd2 ba1.8k sqft88 Tall Trees Ct, Sarasota, FL 34232Off Market
- $497,4003 bd2 ba1.7k sqft75 Tall Trees Ct, Sarasota, FL 34232Off Market
- $477,1003 bd2 ba1.8k sqft60 Tall Trees Ct, Sarasota, FL 34232Off Market
Nearby schools
GreatSchools rating
- 8/10Fruitville Elementary SchoolGrades: PK-5Distance: 0.8 mi
- 7/10Mcintosh Middle SchoolGrades: 6-8Distance: 0.5 mi
- 5/10Sarasota High SchoolGrades: 9-12Distance: 3.2 mi
Schools provided by the listing agent
- Elementary: Fruitville Elementary
- Middle: McIntosh Middle
- High: Sarasota High
Source: Stellar MLS. This data may not be complete. We recommend contacting the local school district to confirm school assignments for this home.
Get a cash offer in 3 minutes
Find out how much your home could sell for in as little as 3 minutes with a no-obligation cash offer.
Estimated market value
$508,900
Get a cash offer in 3 minutes
Find out how much your home could sell for in as little as 3 minutes with a no-obligation cash offer.
Estimated market value
$508,900
- Florida
- Sarasota County
- Sarasota
- 34232
- Fruitville
- 76 TALL TREES COURT
