Classic Gambrel with Pool, Garage & Outdoor Living! Welcome to this charming home, offering approximately 2,060 square feet of living space, 3 bedrooms, and 1.5 baths in a convenient Haverhill location near the New Hampshire border with easy access to major highways, shopping, dining, and everyday amenities. Full of character and possibilities, this home combines classic appeal with an impressive collection of outdoor amenities. Enjoy summer days in the in-ground pool, relax in the screened porch, or extend the seasons in the inviting sun room. The property also features a two-car garage plus additional outbuildings, providing plenty of room for vehicles, hobbies, storage, or workshop space. Inside, the generous floor plan offers comfortable living areas and plenty of opportunity to make the home your own. The Gambrel design provides a distinctive look and functional space, while the surrounding property offers the kind of outdoor versatility that's increasingly hard to find. A wonderful opportunity to own a home with character, substantial outdoor amenities, and a location that makes commuting and exploring the region a breeze.
Sold for $685,000
$685,000
76 Talmuth Ave, Haverhill, MA 01830
3beds
2,060sqft
Single Family Residence
Built in 1962
0.34 Acres Lot
$675,600 Zestimate®
$333/sqft
$3,104 Estimated rent
Home value
$675,600
$642,000 - $709,000
$3,104/mo
Zestimate® history
Owner options
List your home for rent
$3,104/mo
Rent Zestimate®
Find your next renter with Zillow Rental Manager. Plus, with online applications, you can quickly screen prospective tenants – for free.
$3,104/mo
Rent Zestimate®
Refinance and save
$4,509/mo
Est. payment
Refinancing to a lower rate could help reduce your monthly payments and save thousands over the life of the loan.
$4,509/mo
Est. payment
Explore your selling options
Work with a Zillow partner agent
Leverage their expertise and Zillow's premium Showcase listings to get your home seen by more buyers.
Get startedList with your own agent
Get your home in front of millions of buyers by listing it on Zillow.
Learn how to do itSell it yourself
Take full control of how buyers see your home on Zillow by listing For Sale by Owner (FSBO).
List your homeWhat's special
Screened porchClassic gambrelIn-ground poolTwo-car garageAdditional outbuildingsInviting sun roomSubstantial outdoor amenities
Zillow last checked:
Listing updated:
Listed by:
Christine Ashford 603-770-1748,
Classic Homes Realty, LLC 603-382-0360
Bought with:
Jodi Fitzgerald
Fitzgerald & Associates
Source: MLS PIN,MLS#: 73571787
Facts & features
Interior
Bedrooms & bathrooms
- Bedrooms: 3
- Bathrooms: 2
- Full bathrooms: 1
- 1/2 bathrooms: 1
Primary bedroom
- Features: Ceiling Fan(s), Flooring - Hardwood, Lighting - Overhead, Closet - Double
- Level: Second
Bedroom 2
- Features: Ceiling Fan(s), Flooring - Hardwood, Lighting - Overhead, Closet - Double
- Level: Second
Bedroom 3
- Features: Ceiling Fan(s), Closet, Flooring - Hardwood, Lighting - Overhead
- Level: Second
Bathroom 1
- Features: Bathroom - Half
- Level: First
Bathroom 2
- Features: Bathroom - Full
- Level: Second
Family room
- Features: Flooring - Hardwood
- Level: First
Kitchen
- Features: Ceiling Fan(s), Flooring - Hardwood, Flooring - Stone/Ceramic Tile, Dining Area, Countertops - Stone/Granite/Solid, Breakfast Bar / Nook, Open Floorplan, Recessed Lighting, Peninsula, Lighting - Overhead
- Level: First
Living room
- Features: Ceiling Fan(s), Flooring - Hardwood
- Level: First
Heating
- Central, Baseboard, Natural Gas
Cooling
- None
Appliances
- Included: Range, Dishwasher, Refrigerator, Washer, Dryer, Range Hood
- Laundry: First Floor
Features
- Ceiling Fan(s), Vaulted Ceiling(s), Slider, Sunken, Lighting - Overhead, Sun Room
- Flooring: Tile, Hardwood, Flooring - Stone/Ceramic Tile
- Basement: Full,Interior Entry,Bulkhead,Concrete,Unfinished
- Has fireplace: No
Interior area
- Total structure area: 2,060
- Total interior livable area: 2,060 sqft
- Finished area above ground: 2,060
Property
Parking
- Total spaces: 6
- Parking features: Attached, Paved Drive, Off Street, Paved
- Attached garage spaces: 2
- Uncovered spaces: 4
Features
- Patio & porch: Screened, Deck - Wood
- Exterior features: Porch - Screened, Deck - Wood, Pool - Inground, Cabana, Rain Gutters, Storage, Fenced Yard
- Has private pool: Yes
- Pool features: In Ground
- Fencing: Fenced
- Frontage length: 125.00
Lot
- Size: 0.34 Acres
Details
- Additional structures: Cabana
- Foundation area: 936
- Parcel number: 635510,1934659
- Zoning: RL
Construction
Type & style
- Home type: SingleFamily
- Architectural style: Colonial
- Property subtype: Single Family Residence
Materials
- Frame
- Foundation: Concrete Perimeter
- Roof: Shingle
Condition
- Year built: 1962
Utilities & green energy
- Electric: 200+ Amp Service
- Sewer: Private Sewer
- Water: Public
Community & HOA
Community
- Features: Public Transportation, Shopping, Highway Access, Public School
HOA
- Has HOA: No
Location
- Region: Haverhill
Financial & listing details
- Price per square foot: $333/sqft
- Tax assessed value: $557,700
- Annual tax amount: $5,917
- Date on market: 9/27/2026
- Road surface type: Paved
Price history
| Date | Event | Price |
|---|---|---|
| 10/16/2026 | Sold | $685,000+2.4%$333/sqft |
Source: MLS PIN #73571787 Report a problem | ||
| 9/23/2026 | Pending sale | $669,000$325/sqft |
Source: MLS PIN #73571787 Report a problem | ||
| 9/9/2026 | Contingent | $669,000$325/sqft |
Source: MLS PIN #73571787 Report a problem | ||
| 9/3/2026 | Listed for sale | $669,000+331.6%$325/sqft |
Source: MLS PIN #73571787 Report a problem | ||
| 8/3/1989 | Sold | $155,000$75/sqft |
Source: Public Record Report a problem | ||
Public tax history
| Year | Property taxes | Tax assessment |
|---|---|---|
| 2025 | $5,665 +6.2% | $528,900 +5.5% |
| 2024 | $5,333 +5.2% | $501,200 +10.3% |
| 2023 | $5,069 | $454,600 |
| 2022 | $5,069 +7.4% | $454,600 +29.4% |
| 2021 | $4,720 +3.4% | $351,200 +4.6% |
| 2020 | $4,567 +3.1% | $335,800 +5.8% |
| 2019 | $4,428 +4.1% | $317,400 +6.4% |
| 2018 | $4,252 +0.9% | $298,200 +6% |
| 2017 | $4,215 +3.4% | $281,200 +6% |
| 2016 | $4,075 +0.1% | $265,300 |
| 2015 | $4,072 +3.2% | $265,300 +8.2% |
| 2014 | $3,945 +2.8% | $245,200 |
| 2013 | $3,837 +3.1% | $245,200 -2.7% |
| 2012 | $3,721 +4.5% | $252,100 -1.4% |
| 2011 | $3,562 +4.9% | $255,700 -3.9% |
| 2010 | $3,397 +2.2% | $266,200 -8.3% |
| 2009 | $3,325 +1% | $290,400 -7.2% |
| 2008 | $3,292 +4.6% | $312,900 +2.7% |
| 2007 | $3,146 +1.9% | $304,800 +4% |
| 2006 | $3,088 +4.5% | $293,000 +6.2% |
| 2005 | $2,954 +2.5% | $275,800 +24.2% |
| 2004 | $2,883 +3.5% | $222,100 +5.8% |
| 2003 | $2,785 +8.6% | $209,900 +37% |
| 2001 | $2,565 +8.9% | $153,200 +7.6% |
| 1999 | $2,355 | $142,400 |
Find assessor info on the county website
Neighborhood: 01830
Nearby homes
- $750,4002 bd2 ba1.4k sqft84 Talmuth Ave, Haverhill, MA 01830Off Market
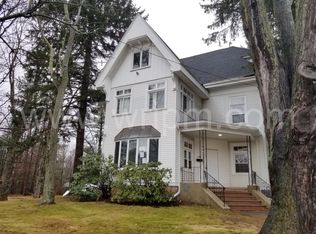
- $701,8004 bd2 ba2.5k sqft59 Ledge Rd, Haverhill, MA 01830Off Market
- $611,2004 bd1 ba2k sqft66 Talmuth Ave, Haverhill, MA 01830Off Market
- $566,3002 bd1 ba1.4k sqft75 Talmuth Ave, Haverhill, MA 01830Off Market
- $1,019,5003 bd2 ba5.4k sqft63 Ledge Rd, Haverhill, MA 01830Off Market
- $617,2002 bd2 ba2.2k sqft67 Talmuth Ave, Haverhill, MA 01830Off Market
- $677,0003 bd3 ba2.6k sqft55 Ledge Rd, Haverhill, MA 01830Sold
- $613,5003 bd1 ba2.5k sqft92 Talmuth Ave, Haverhill, MA 01830Off Market
Nearby schools
GreatSchools rating
- 3/10Walnut Square Elementary SchoolGrades: K-3Distance: 1.1 mi
- 5/10Whittier Middle SchoolGrades: 5-8Distance: 1.1 mi
- 4/10Haverhill High SchoolGrades: 9-12Distance: 1.5 mi
Schools provided by the listing agent
- Elementary: Walnut Square Elementary
- Middle: Whittier Middle
- High: Haverhill High
Source: MLS PIN. This data may not be complete. We recommend contacting the local school district to confirm school assignments for this home.
Get a cash offer in 3 minutes
Find out how much your home could sell for in as little as 3 minutes with a no-obligation cash offer.
Estimated market value
$675,600
Get a cash offer in 3 minutes
Find out how much your home could sell for in as little as 3 minutes with a no-obligation cash offer.
Estimated market value
$675,600
- Massachusetts
- Essex County
- Haverhill
- 01830
- 76 Talmuth Ave
