Welcome to this sweet and stylish 4-bedroom home that has been lovingly maintained and thoughtfully designed for today’s lifestyle. From the moment you step inside, you’ll notice the warmth of hardwood floors and the inviting layout that flows effortlessly from room to room. The separate dining room offers the perfect setting for holiday meals or dinner parties, while the spacious living room features a cozy gas fireplace for gathering with friends and family. A fully finished basement with a full bath provides flexible space for an in-law suite, home office, guest retreat, or boomerang kids—complete with stylish tile flooring and plenty of natural light. Upstairs, the bedrooms are generously sized, including a relaxing primary suite. The home offers excellent storage with multiple walk in closets Outside, you’ll enjoy a charming front porch, a fenced backyard with patio space for entertaining, a maintenance free trex deck (16x18) and attractive landscaping that enhances the curb appeal. The two-car garage adds convenience, while the commuter-friendly location makes it easy to reach I-81, the MARC Train, shopping, and schools. This home truly blends comfort, function, and style—ready for its next owner to move right in and enjoy.
Sold for $369,000
$369,000
76 Tather Dr, Martinsburg, WV 25405
4beds
3,150sqft
Single Family Residence
Built in 2011
0.25 Acres Lot
$378,200 Zestimate®
$117/sqft
$2,756 Estimated rent
Home value
$378,200
$340,000 - $420,000
$2,756/mo
Zestimate® history
Owner options
List your home for rent
$2,756/mo
Rent Zestimate®
Find your next renter with Zillow Rental Manager. Plus, with online applications, you can quickly screen prospective tenants – for free.
$2,756/mo
Rent Zestimate®
Refinance and save
$1,989/mo
Est. payment
Refinancing to a lower rate could help reduce your monthly payments and save thousands over the life of the loan.
$1,989/mo
Est. payment
Explore your selling options
Work with a Zillow partner agent
Leverage their expertise and Zillow's premium Showcase listings to get your home seen by more buyers.
Get startedList with your own agent
Get your home in front of millions of buyers by listing it on Zillow.
Learn how to do itSell it yourself
Take full control of how buyers see your home on Zillow by listing For Sale by Owner (FSBO).
List your homeWhat's special
Cozy gas fireplaceFully finished basementRelaxing primary suiteFenced backyardExcellent storageMaintenance free trex deckCharming front porch
Zillow last checked:
Listing updated:
Listed by:
Carolyn Young 703-261-9190,
Samson Properties,
Listing Team: The Carolyn Young Team, Co-Listing Agent: Lisa M. Ponton 304-279-3617,
Samson Properties
Bought with:
Ashley M Miller, 649312
CENTURY 21 New Millennium
Source: Bright MLS,MLS#: WVBE2044316
Facts & features
Interior
Bedrooms & bathrooms
- Bedrooms: 4
- Bathrooms: 4
- Full bathrooms: 3
- 1/2 bathrooms: 1
- Main level bathrooms: 1
Basement
- Area: 1050
Heating
- Heat Pump, Electric
Cooling
- Central Air, Electric
Appliances
- Included: Electric Water Heater
Features
- Basement: Finished
- Number of fireplaces: 1
Interior area
- Total structure area: 3,150
- Total interior livable area: 3,150 sqft
- Finished area above ground: 2,100
- Finished area below ground: 1,050
Property
Parking
- Total spaces: 2
- Parking features: Inside Entrance, Attached, Driveway
- Attached garage spaces: 2
- Has uncovered spaces: Yes
Accessibility
- Accessibility features: Other
Features
- Levels: Three
- Stories: 3
- Pool features: None
- Fencing: Full
Lot
- Size: 0.25 Acres
Details
- Additional structures: Above Grade, Below Grade
- Parcel number: 01 10P013600000000
- Zoning: 101
- Special conditions: Standard
Construction
Type & style
- Home type: SingleFamily
- Architectural style: Colonial
- Property subtype: Single Family Residence
Materials
- Vinyl Siding
- Foundation: Block
Condition
- New construction: No
- Year built: 2011
Utilities & green energy
- Sewer: Public Sewer
- Water: Public
Community & HOA
Community
- Subdivision: Summer Hill
HOA
- Has HOA: Yes
- HOA fee: $275 annually
Location
- Region: Martinsburg
- Municipality: Arden District
Financial & listing details
- Price per square foot: $117/sqft
- Tax assessed value: $181,500
- Annual tax amount: $2,207
- Date on market: 9/25/2025
- Listing agreement: Exclusive Right To Sell
- Ownership: Fee Simple
Price history
| Date | Event | Price |
|---|---|---|
| 11/21/2025 | Sold | $369,000$117/sqft |
Source:  Bright MLS #WVBE2044316 Report a problem Bright MLS #WVBE2044316 Report a problem | ||
| 11/20/2025 | Pending sale | $369,000$117/sqft |
Source: Bright MLS #WVBE2044316 Report a problem | ||
| 10/22/2025 | Contingent | $369,000$117/sqft |
Source: Bright MLS #WVBE2044316 Report a problem | ||
| 10/10/2025 | Price change | $369,000-2.6%$117/sqft |
Source: Bright MLS #WVBE2044316 Report a problem | ||
| 9/25/2025 | Listed for sale | $379,000+88.6%$120/sqft |
Source: Bright MLS #WVBE2044316 Report a problem | ||
| 8/5/2016 | Sold | $201,000-4.2%$64/sqft |
Source: Agent Provided Report a problem | ||
| 5/29/2016 | Listed for sale | $209,900+15%$67/sqft |
Source: Snyder Bailey & Associates #BE9671337 Report a problem | ||
| 5/29/2014 | Sold | $182,500$58/sqft |
Source: Public Record Report a problem | ||
Public tax history
| Year | Property taxes | Tax assessment |
|---|---|---|
| 2025 | $2,207 +1.2% | $181,500 +2.1% |
| 2024 | $2,181 +0.1% | $177,720 +3.1% |
| 2023 | $2,179 +16.9% | $172,380 +7.7% |
| 2022 | $1,863 | $160,080 +9.2% |
| 2021 | -- | $146,640 +4.1% |
| 2020 | -- | $140,820 +3.5% |
| 2019 | $1,608 +1.6% | $136,020 +1.8% |
| 2018 | $1,582 +1.2% | $133,620 +1.8% |
| 2017 | $1,564 +1.2% | $131,220 +2.1% |
| 2016 | $1,546 -1.6% | $128,520 +1% |
| 2015 | $1,571 +15.7% | $127,200 +16% |
| 2014 | $1,358 +6.8% | $109,680 +2.9% |
| 2013 | $1,272 | $106,620 +3.5% |
| 2012 | $1,272 | $103,020 |
Find assessor info on the county website
Neighborhood: 25405
Nearby homes
- $335,8004 bd3 ba2.3k sqft230 Huttons Vireo Dr, Martinsburg, WV 25405Off Market

- $13,692-- bd-- ba-- sqft230 Huttons Vireo Dr, Martinsburg, WV 25405Off Market
- $351,3003 bd4 ba3.4k sqft100 Tather Dr, Martinsburg, WV 25405Off Market
- $308,6003 bd3 ba1.5k sqft58 Tather Dr, Martinsburg, WV 25405Off Market
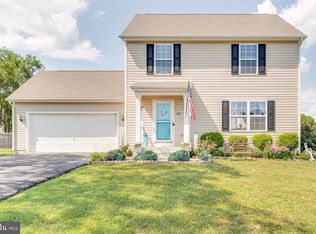
- $285,0003 bd3 ba1.5k sqft242 Huttons Vireo Dr, Martinsburg, WV 25405Sold
- $177,1004 bd3 ba1.8k sqft206 Huttons Vireo Dr, Martinsburg, WV 25405Off Market
- $345,9004 bd2 ba1.9k sqft206 Huttons Vireo Dr, Martinsburg, WV 25401Off Market
- $286,8003 bd2 ba1k sqft75 Tather Dr, Martinsburg, WV 25405Off Market

Nearby schools
GreatSchools rating
- NABerkeley Heights Elementary SchoolGrades: PK-2Distance: 2.5 mi
- 5/10Martinsburg South Middle SchoolGrades: 6-8Distance: 2.8 mi
- 6/10Martinsburg High SchoolGrades: 9-12Distance: 2.7 mi
Schools provided by the listing agent
- District: Berkeley County Schools
Source: Bright MLS. This data may not be complete. We recommend contacting the local school district to confirm school assignments for this home.
Get a cash offer in 3 minutes
Find out how much your home could sell for in as little as 3 minutes with a no-obligation cash offer.
Estimated market value
$378,200
Get a cash offer in 3 minutes
Find out how much your home could sell for in as little as 3 minutes with a no-obligation cash offer.
Estimated market value
$378,200
- West Virginia
- Berkeley County
- Martinsburg
- 25405
- 76 Tather Dr
Nearby cities
Nearby neighborhoods
Nearby zip codes
Other Martinsburg Topics
