Wake up to year-round water views on the Dan River arm of Kerr Lake in the Holiday Shores subdivision. Situated on a .77-acre waterfront lot, this well-maintained home offers the perfect blend of comfort, recreation, and lakefront living. Built in 2008, the home features approximately 1,120 square feet of living space with 2 bedrooms, 2 full bathrooms, and a versatile bonus room ideal for guests, a home office, hobby room, or additional sleeping space. The open floor plan creates a welcoming atmosphere for everyday living and entertaining. Recent improvements include a new roof (2020), heat pump (2024), waterproof laminate flooring, fresh interior paint, a new walk-in shower (2024), granite kitchen countertops, and updated kitchen appliances. Enjoy morning coffee, outdoor dining, or evening sunsets from the spacious 28x8 rear deck overlooking the water, then relax in the hot tub while taking in the waterfront setting. Outside, you'll find exceptional storage and workspace options including a detached 2-car garage with workshop area connected to a 2-car carport, plus a storage shed, fenced side yard, and gravel driveway. A Generac whole-house generator provides peace of mind year-round. The property is served by a private well, septic system, Mecklenburg Electric, and Empower Fiber Optics. A valuable U.S. Army Corps of Engineers floating dock permit (#1675) conveys with the property. An established pathway and staircase lead to the permitted floating dock, providing direct access for boating, fishing, kayaking, and exploring Kerr Lake. Holiday Shores has no annual HOA dues. Conveniently located 10 miles from downtown Clarksville, this move-in-ready waterfront property is ideal as a full-time residence, retirement retreat, weekend getaway, or investment property.
Sold for $355,000
Zestimate®
$355,000
76 Thacker & Shelton Ln, Buffalo Junction, VA 24529
2beds
1,120sqft
Residential
Built in 2008
0.77 Acres Lot
$355,000 Zestimate®
$317/sqft
$1,773 Estimated rent
Home value
$355,000
Estimated sales range
Not available
$1,773/mo
Zestimate® history
Owner options
List your home for rent
$1,773/mo
Rent Zestimate®
Find your next renter with Zillow Rental Manager. Plus, with online applications, you can quickly screen prospective tenants – for free.
$1,773/mo
Rent Zestimate®
Refinance and save
$2,091/mo
Est. payment
Refinancing to a lower rate could help reduce your monthly payments and save thousands over the life of the loan.
$2,091/mo
Est. payment
Explore your selling options
Work with a Zillow partner agent
Leverage their expertise and Zillow's premium Showcase listings to get your home seen by more buyers.
Get startedList with your own agent
Get your home in front of millions of buyers by listing it on Zillow.
Learn how to do itSell it yourself
Take full control of how buyers see your home on Zillow by listing For Sale by Owner (FSBO).
List your homeWhat's special
Fenced side yardGravel drivewayStorage shedFresh interior paintGranite kitchen countertopsUpdated kitchen appliancesWaterproof laminate flooring
Zillow last checked:
Listing updated:
Listed by:
Kenneth Buckley,
Pointe Realty Group South Boston
Bought with:
Joanne Rogers, 0225237879
Rogers Realty, LLC
Source: Southern Piedmont Land & Lake AOR,MLS#: 73182
Facts & features
Interior
Bedrooms & bathrooms
- Bedrooms: 2
- Bathrooms: 2
- Full bathrooms: 2
Primary bedroom
- Level: First
- Area: 153.98
- Dimensions: 13.06 x 11.79
Bedroom 2
- Level: First
- Area: 133.59
- Dimensions: 12.97 x 10.3
Dining room
- Level: First
Family room
- Level: First
Kitchen
- Level: First
Living room
- Level: First
- Area: 214.9
- Dimensions: 16.17 x 13.29
Cooling
- Heat Pump
Appliances
- Included: Electric Water Heater, Dishwasher, Electric Range, Microwave, Refrigerator
- Laundry: 1st Floor Laundry, Electric Dryer Hookup, Laundry Room, Washer Hookup
Features
- 1st Floor Bedroom, Ceiling Fan(s), High Speed Internet, Walk-In Closet(s)
- Flooring: Vinyl, Carpet
- Basement: None
- Attic: Pull Down Stairs
- Has fireplace: No
- Fireplace features: None
Interior area
- Total structure area: 1,120
- Total interior livable area: 1,120 sqft
- Finished area above ground: 1,120
Property
Parking
- Total spaces: 2
- Parking features: Garage-Double Detached, 3 or More Carports, Gravel
- Garage spaces: 2
- Has carport: Yes
- Has uncovered spaces: Yes
Features
- Patio & porch: Deck, Porch
- Exterior features: Garden
- Has view: Yes
- View description: Lake, Water, Neighborhood, Scenic, Waterfront
- Has water view: Yes
- Water view: Lake,Water,Waterfront
- Waterfront features: Lake Privileges
- Frontage length: Waterfront Ft: 186
Lot
- Size: 0.77 Acres
- Features: Under 1 Acre
Details
- Additional structures: Storage, Workshop
- Parcel number: 10293
- Zoning: R-2
Construction
Type & style
- Home type: SingleFamily
- Architectural style: Ranch
- Property subtype: Residential
Materials
- Vinyl Siding
- Foundation: Crawl Space
- Roof: 6-10,Composition
Condition
- Year built: 2008
Utilities & green energy
- Electric: Generator
- Sewer: Septic Tank
- Water: Well
- Utilities for property: Cable Connected
Community & HOA
Community
- Security: Smoke Detector(s)
- Subdivision: Holiday Shores
HOA
- Has HOA: No
Location
- Region: Buffalo Junction
Financial & listing details
- Price per square foot: $317/sqft
- Tax assessed value: $253,600
- Annual tax amount: $913
- Date on market: 6/8/2026
Price history
| Date | Event | Price |
|---|---|---|
| 7/29/2026 | Sold | $355,000+1.4%$317/sqft |
Source: Southern Piedmont Land & Lake AOR #73182 Report a problem | ||
| 7/16/2026 | Pending sale | $350,000$313/sqft |
Source: Southern Piedmont Land & Lake AOR #73182 Report a problem | ||
| 6/11/2026 | Contingent | $350,000$313/sqft |
Source: Southern Piedmont Land & Lake AOR #73182 Report a problem | ||
| 6/8/2026 | Listed for sale | $350,000+52.8%$313/sqft |
Source: Southern Piedmont Land & Lake AOR #73182 Report a problem | ||
| 10/8/2019 | Listing removed | $229,000$204/sqft |
Source: Long and Foster South Boston #62897 Report a problem | ||
| 7/12/2019 | Price change | $229,000-8%$204/sqft |
Source: Long and Foster South Boston #62897 Report a problem | ||
| 6/13/2019 | Listed for sale | $249,000+46.5%$222/sqft |
Source: Long and Foster South Boston #62897 Report a problem | ||
| 8/31/2005 | Sold | $170,000$152/sqft |
Source: Agent Provided Report a problem | ||
Public tax history
| Year | Property taxes | Tax assessment |
|---|---|---|
| 2024 | $913 -0.4% | $253,600 +10.6% |
| 2023 | $917 | $229,200 |
| 2022 | $917 -22.4% | $229,200 -18.6% |
| 2021 | $1,182 | $281,400 |
| 2020 | $1,182 +30.9% | $281,400 +30.9% |
| 2018 | $903 +9844.9% | $215,000 -0.6% |
| 2017 | $9 -99% | $216,300 |
| 2016 | $908 | $216,300 -4.1% |
| 2015 | -- | $225,600 |
| 2013 | -- | $225,600 |
| 2012 | -- | $225,600 -3.8% |
| 2011 | -- | $234,600 |
| 2010 | -- | $234,600 |
Find assessor info on the county website
Neighborhood: 24529
Nearby homes
- $15,000-- bd-- ba-- sqft76 Thacker And Shelton Ln, Buffalo Junction, VA 24529Off Market
- $340,2002 bd3 ba1.5k sqft71 Thacker & Shelton Ln, Buffalo Junction, VA 24529Off Market
- $222,9002 bd1 ba828 sqft47 Thacker & Shelton Ln, Buffalo Junction, VA 24529Off Market
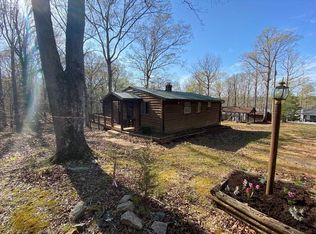
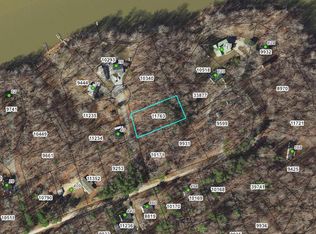
- $18,5000.49 acresLOT 10 Thacker & Shelton Ln, Buffalo Junction, VA 24529Lot/Land
- $279,1003 bd3 ba2.8k sqft623 Holly Hill Dr, Buffalo Junction, VA 24529Off Market
- $26,200-- bd-- ba-- sqft623 Holly Hill Dr, Buffalo Junction, VA 24529Off Market
- $494,5003 bd2 ba1.2k sqft62 Juniper Dr, Buffalo Junction, VA 24529Off Market
- $623,3003 bd2 ba2.8k sqft625 Holly Hill Dr, Buffalo Junction, VA 24529Off Market
Nearby schools
GreatSchools rating
- 6/10Clarksville Elementary SchoolGrades: PK-5Distance: 9.9 mi
- 5/10Mecklenburg County Middle SchoolGrades: 6-8Distance: 21.1 mi
- 4/10Mecklenburg County High SchoolGrades: 9-12Distance: 21 mi
Schools provided by the listing agent
- Elementary: Clarksville Elementary
- Middle: Mecklenburg County Middle School
- High: Mecklenburg County
Source: Southern Piedmont Land & Lake AOR. This data may not be complete. We recommend contacting the local school district to confirm school assignments for this home.


Get pre-qualified for a loan
At Zillow Home Loans, we can pre-qualify you in as little as 5 minutes with no impact to your credit score.An equal housing lender. NMLS #10287.
- Virginia
- Mecklenburg County
- Buffalo Junction
- 24529
- 76 Thacker & Shelton Ln
Nearby cities
Nearby zip codes
Other Buffalo Junction Topics
- Apartments for Rent in 24529
- Houses for Sale in 24529
- Houses for Rent in 24529
- 24529 Real Estate
- Buffalo Junction Condos
- Houses for Sale in Buffalo Junction
- Newest Listings in Buffalo Junction
- Buffalo Junction Home Values
- Buffalo Junction Real Estate Agents
- Buffalo Junction Refinance
- Buffalo Junction Mortgage Rates
