Skip main navigation
Off market
  • $449,000

    76 Thimble Way #14, Garner, NC 27529

    4beds
    2,540sqft
    SingleFamily
    Built in 2016
    0.28 Acres Lot
    $449,000 Zestimate®
    $177/sqft
    $2,408 Estimated rent

    Home value

    $449,000

    $427,000 - $471,000

    $2,408/mo

    Zestimate® history
    Loading
    Loading...

    Owner options

    List your home for rent

    $2,408/mo

    Rent Zestimate®

    Find your next renter with Zillow Rental Manager. Plus, with online applications, you can quickly screen prospective tenants – for free.

    Learn more

    $2,408/mo

    Rent Zestimate®

    Refinance and save

    $2,612/mo

    Est. payment

    Refinancing to a lower rate could help reduce your monthly payments and save thousands over the life of the loan.

    See today's rates

    $2,612/mo

    Est. payment

    Explore your selling options

    Work with a Zillow partner agent

    Leverage their expertise and Zillow's premium Showcase listings to get your home seen by more buyers.

    Get started

    List with your own agent

    Get your home in front of millions of buyers by listing it on Zillow.

    Learn how to do it

    Sell it yourself

    Take full control of how buyers see your home on Zillow by listing For Sale by Owner (FSBO).

    List your home

    What's special

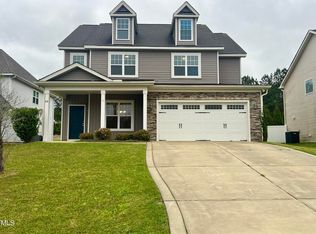
    $5,000 CC paid when using preferred lender and attorney PLUS Fridge!! The "Charlotte" Plan by Wynn Homes in VernDell Subdivision with Close Proximity to Shopping, Restaurants & Entertainment*Flowing Plan w/Inviting Entry Foyer, Formal Dining*Spacious Kitchen w/Island, Granite, SS Appl is Open to Large Family w/Gas Log Fireplace*2nd Floor Master Suite*3 Additional Bedrooms Up, 4th Bedroom makes great Recreation Room*Covered Porch

    This property is off market, which means it's not currently listed for sale or rent on Zillow. This may be different from what's available on other websites or public sources.

    Facts & features

    Interior

    Bedrooms & bathrooms
    • Bedrooms: 4
    • Bathrooms: 3
    • Full bathrooms: 2
    • 1/2 bathrooms: 1
    Heating
    • Forced air, Heat pump, Gas
    Appliances
    • Included: Dishwasher, Microwave, Range / Oven
    Features
    • 9 Ft Ceiling, Ceiling Fan, Granite Counter Tops, Smoke Alarm, Walk in Closet, Cable TV Available, Cable TV Available, Tray Ceiling
    • Flooring: Tile, Carpet, Hardwood
    • Has fireplace: Yes
    Interior area
    • Total interior livable area: 2,540 sqft

    Property

    Features
    • Exterior features: Vinyl
    Lot
    • Size: 0.28 Acres

    Construction

    Type & style
    • Home type: SingleFamily
    Condition
    • Year built: 2016

    Community & neighborhood

    Location
    • Region: Garner

    Other

    Other facts
    • A/C: Dual Zone A/C, Heat Pump, A/C Age 0-3 Years
    • Bath Features: Tub/ Sep Shower, Bath/Shower
    • Exterior Features: Gutters, Porch, Covered Porch
    • HO Fees Include: HO Association, Maint Com. Area
    • Washer Dryer Location: Utility Room WD, 2nd Floor
    • Lot Description: Landscaped
    • Roof: Shingle, Roof Age 0-5 Years, 30 Year Warranty
    • Design: 2 Story
    • New Construction: Yes
    • Entrance Hall Floor: Main
    • Family Room Floor: Main
    • Kitchen Floor: Main
    • Master Bedroom Floor: Second
    • Bedroom 2 Floor: Second
    • Bedroom 3 Floor: Second
    • Other Rooms: Family Room, Utility Room, Entry Foyer
    • Breakfast Room Floor: Main
    • Bedroom 4 Floor: Second
    • Garage Floor: Main
    • Parking: DW/Concrete, Garage
    • Style: Transitional
    • Water/Sewer: County Water, County Sewer
    • Foundation: Slab
    • Utility Room Floor: Second
    • Interior Features: 9 Ft Ceiling, Ceiling Fan, Granite Counter Tops, Smoke Alarm, Walk in Closet, Cable TV Available, Cable TV Available, Tray Ceiling
    • Restrictive Covenants: Yes
    • HOA 1 Fees Required: Yes
    • Acres: .26-.5 Acres
    • HOA 1 Fee Payment: Monthly
    • Subdivision: VernDell at Adams Point

    Price history

    DateEventPrice
    2/21/2017Sold$250,000$98/sqft
    Source: Doorify MLS #2066387 Report a problem
    1/26/2017Pending sale$250,000$98/sqft
    Source: HomeTowne Realty #2066387 Report a problem
    11/30/2016Price change$250,000-1.9%$98/sqft
    Source: HomeTowne Realty #2066387 Report a problem
    11/12/2016Price change$254,900-1.9%$100/sqft
    Source: HomeTowne Realty #2066387 Report a problem
    5/12/2016Listed for sale$259,900$102/sqft
    Source: HomeTowne Realty #2066387 Report a problem

    Public tax history

    Tax history is unavailable.

    Neighborhood: 27529

    Nearby schools

    GreatSchools rating
    Schools provided by the listing agent
    • Elementary: Johnston - West View
    • Middle: Johnston - Cleveland
    • High: Johnston - W Johnston

    Source: The MLS. This data may not be complete. We recommend contacting the local school district to confirm school assignments for this home.

    Get a cash offer in 3 minutes
    Find out how much your home could sell for in as little as 3 minutes with a no-obligation cash offer.
    Estimated market value
    $449,000
    Get a cash offer in 3 minutes
    Find out how much your home could sell for in as little as 3 minutes with a no-obligation cash offer.
    Estimated market value
    $449,000