Skip main navigation
Sold for $400,000
  • $400,000

    76 Thor Dr, Eaton, OH 45320

    4beds
    2,908sqft
    Single Family Residence
    Built in 1970
    0.74 Acres Lot
    $400,600 Zestimate®
    $138/sqft
    $2,472 Estimated rent

    Home value

    $400,600

    $381,000 - $421,000

    $2,472/mo

    Zestimate® history
    Loading
    Loading...

    Owner options

    List your home for rent

    $2,472/mo

    Rent Zestimate®

    Find your next renter with Zillow Rental Manager. Plus, with online applications, you can quickly screen prospective tenants – for free.

    Learn more

    $2,472/mo

    Rent Zestimate®

    Refinance and save

    $3,766/mo

    Est. payment

    Refinancing to a lower rate could help reduce your monthly payments and save thousands over the life of the loan.

    See today's rates

    $3,766/mo

    Est. payment

    Explore your selling options

    Work with a Zillow partner agent

    Leverage their expertise and Zillow's premium Showcase listings to get your home seen by more buyers.

    Get started

    List with your own agent

    Get your home in front of millions of buyers by listing it on Zillow.

    Learn how to do it

    Sell it yourself

    Take full control of how buyers see your home on Zillow by listing For Sale by Owner (FSBO).

    List your home

    What's special

    Screened in back porchGranite countertopsLarge pantry with outlets
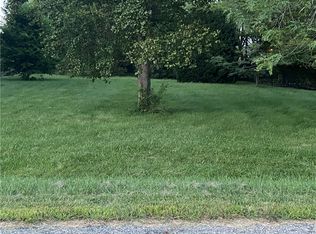
    Nestled in the desirable Lake Lakengren community, this beautiful property at 76 Thor Drive offers the perfect blend of comfort, space, and peaceful lake living. Situated on a generously sized lot of approximately 0.74 acres, this home provides plenty of room for outdoor entertaining, recreation, and relaxation. Step inside to discover a spacious floor plan filled with natural light and endless possibilities to make it your own. This home is over 2900 sq ft of living space with a screened in back porch and private patio off of the Primary bedroom. The large kitchen boosts many beautiful cabinets with exclusive cabinet upgrades, granite countertops, and a large pantry with outlets. The 400 sq. ft. master bedroom features two walk in closets, its own en suite with a walk-in shower and soaker tub and also a private patio wired for a hot tub and surrounded by a privacy fence. Three additional bedrooms have large closets, built in cabinets and tons of storage. The home has a high efficiency natural gas HVAC system new and installed in 2018 with remaining parts and labor warranty. The many extras include a whole house security system, speakers and surround sound for the great room and screened in patio, reverse osmosis water system, and a whole house Generac generator system. Windows, roof and gas water heater were all new in 2018. Appliances 2018 except the dishwasher new in 2025. This home is stunning with so many beautiful upgrades. The lot has beautiful landscaping and mature trees that offer plenty of shade. There is an additional lot to the East of the property that can be negotiated if interested. Take advantage of all the amenities Lake Lakengren has to offer, including boating, fishing, beaches, parks, and community events.

    Zillow last checked:

    Listing updated:

    Listed by:

    Mindy Daniel (937)336-5053,

    Irongate, Inc.

    Bought with:

    Mindy Daniel, 2022002207

    Irongate, Inc.

    Source: DABR MLS,MLS#: 962808MLS LogoOriginating MLS: Dayton Area Board of REALTORS

    Facts & features

    Interior

    Bedrooms & bathrooms
    • Bedrooms: 4
    • Bathrooms: 3
    • Full bathrooms: 2
    • 1/2 bathrooms: 1
    • Main level bathrooms: 3
    Primary bedroom
    • Level: Main
    • Dimensions: 27 x 15
    Bedroom
    • Level: Main
    • Dimensions: 12 x 9
    Bedroom
    • Level: Main
    • Dimensions: 12 x 12
    Bedroom
    • Level: Main
    • Dimensions: 10 x 9
    Kitchen
    • Level: Main
    • Dimensions: 13 x 19
    Living room
    • Level: Main
    • Dimensions: 21 x 28
    Utility room
    • Level: Main
    • Dimensions: 7 x 5
    Heating
    • Forced Air, Natural Gas
    Cooling
    • Central Air
    Appliances
    • Included: Dishwasher, Disposal, Microwave, Range, Refrigerator, Water Softener, Gas Water Heater
    Features
    • Ceiling Fan(s), Cathedral Ceiling(s), Granite Counters, High Speed Internet, Walk-In Closet(s)
    • Windows: Double Hung, Vinyl
    • Has fireplace: Yes
    • Fireplace features: Electric
    Interior area
    • Total structure area: 2,908
    • Total interior livable area: 2,908 sqft

    Property

    Parking
    • Total spaces: 2
    • Parking features: Attached, Garage, Two Car Garage, Garage Door Opener
    • Attached garage spaces: 2
    Features
    • Levels: One
    • Stories: 1
    • Patio & porch: Porch
    • Exterior features: Fence, Porch
    Lot
    • Size: 0.74 Acres
    • Dimensions: 32,234
    Details
    • Parcel number: B44002400603016000
    • Zoning: Residential
    • Zoning description: Residential
    • Other equipment: Generator

    Construction

    Type & style
    • Home type: SingleFamily
    • Architectural style: Ranch
    • Property subtype: Single Family Residence
    Materials
    • Brick
    • Foundation: Slab
    Condition
    • Year built: 1970

    Utilities & green energy

    • Water: Private
    • Utilities for property: Natural Gas Available, Sewer Available, Water Available

    Community & HOA

    Community
    • Security: Smoke Detector(s), Surveillance System
    • Subdivision: Lakengren
    HOA
    • Has HOA: Yes
    • HOA fee: $1,042 annually
    • HOA name: Lakengren POA
    • HOA phone: 937-456-3173
    Location
    • Region: Eaton

    Financial & listing details

    • Price per square foot: $138/sqft
    • Tax assessed value: $293,900
    • Annual tax amount: $3,891
    • Date on market: 7/1/2026
    • Listing terms: Conventional,FHA,USDA Loan,VA Loan

    Price history

    DateEventPrice
    8/17/2026Sold$400,000-2.4%$138/sqft
    Source: DABR MLS #962808 Report a problem
    7/25/2026Pending sale$410,000$141/sqft
    Source: DABR MLS #962808 Report a problem
    7/2/2026Listed for sale$410,000+79.8%$141/sqft
    Source: DABR MLS #962808 Report a problem
    9/17/2018Sold$228,000-2.9%$78/sqft
    Source: Cincy MLS #1579730 Report a problem
    6/27/2018Price change$234,900-5.7%$81/sqft
    Source: Better Homes and Gardens Real Estate Big Hill #1579730 Report a problem
    5/17/2018Listed for sale$249,000+611.4%$86/sqft
    Source: Better Homes and Gardens Real Estate Big Hill #1579730 Report a problem
    11/3/2017Sold$35,000-78.8%$12/sqft
    Source: Agent Provided Report a problem
    9/19/2017Price change$164,736+64.9%$57/sqft
    Source: Better Homes and Gardens Real Estate Big Hill #1548827 Report a problem
    8/19/2017Price change$99,900-39.4%$34/sqft
    Source: Better Homes and Gardens Real Estate Big Hill #1548827 Report a problem
    7/24/2017Listed for sale$164,736$57/sqft
    Source: Better Homes and Gardens Real Estate Big Hill #1548827 Report a problem

    Public tax history

    YearProperty taxesTax assessment
    2024$3,891 -11.6%$102,870
    2023$4,400 +28.2%$102,870 +38.3%
    2022$3,432 +3.1%$74,380
    2021$3,329 +4.7%$74,380
    2020$3,179 +16.2%$74,380 +23%
    2019$2,736 -0.8%$60,450
    2018$2,758 -6.4%$60,450 -8%
    2017$2,948 +1.8%$65,700 +6.5%
    2016$2,896 -33.4%$61,710
    2014$4,347 -64.5%$61,710 -9.1%
    2013$12,240 $67,865 0%
    2011-- $67,870 +24.8%
    2010-- $54,390
    2009$2,000 $54,390
    Find assessor info on the county website

    Neighborhood: 45320

    Nearby schools

    GreatSchools rating
    Schools provided by the listing agent
    • District: Eaton

    Source: DABR MLS. This data may not be complete. We recommend contacting the local school district to confirm school assignments for this home.

    Get pre-qualified for a loan
    At Zillow Home Loans, we can pre-qualify you in as little as 5 minutes with no impact to your credit score.

    An equal housing lender. NMLS #10287.