Welcome home to this spectacular property on 1.396 acres in Melissa! Feel like you are out in the country while having easy access to main roads and easy accessibility to McKinney and Allen. Beautifully maintained and meticulously updated ~ roof replaced in 2018; spring of 2022 saw the carpet replaced and luxury vinyl plank flooring installed. Ceilings and walls got fresh paint in 2022 as well, and bathrooms, kitchen and lighting fixtures were updated. Lots of windows for abundant natural light. Dedicated den~office is perfect for work from home. Kitchen features island with seating. Living room features a gas log fireplace, perfect for chilly evenings. Primary bath features a deep soaking tub under beautiful glass block windows. Huge walk in closet. Back yard paradise with a gorgeous pool with waterfall and fountain. Covered back patio to get out of the sun. Gazebo, and shed for your backyard equipment and toys.
Sold
Price Unknown
76 Trailridge Dr, Melissa, TX 75454
4beds
3,447sqft
Single Family Residence
Built in 2006
1.4 Acres Lot
$802,200 Zestimate®
$--/sqft
$5,257 Estimated rent
Home value
$802,200
$762,000 - $850,000
$5,257/mo
Zestimate® history
Owner options
List your home for rent
$5,257/mo
Rent Zestimate®
Find your next renter with Zillow Rental Manager. Plus, with online applications, you can quickly screen prospective tenants – for free.
$5,257/mo
Rent Zestimate®
Refinance and save
$925/mo
Est. payment
Refinancing to a lower rate could help reduce your monthly payments and save thousands over the life of the loan.
$925/mo
Est. payment
Explore your selling options
Work with a Zillow partner agent
Leverage their expertise and Zillow's premium Showcase listings to get your home seen by more buyers.
Get startedList with your own agent
Get your home in front of millions of buyers by listing it on Zillow.
Learn how to do itSell it yourself
Take full control of how buyers see your home on Zillow by listing For Sale by Owner (FSBO).
List your homeWhat's special
Gas log fireplaceFresh paintDeep soaking tubGorgeous poolBeautiful glass block windowsPrimary bathLots of windows
Zillow last checked:
Listing updated:
Listed by:
Wendy Ward 0690314 972-747-5100,
Keller Williams Realty Allen 972-747-5100
Bought with:
Tonya Parks
Avalon Elite REALTORS
Source: NTREIS,MLS#: 20374034
Facts & features
Interior
Bedrooms & bathrooms
- Bedrooms: 4
- Bathrooms: 4
- Full bathrooms: 3
- 1/2 bathrooms: 1
Kitchen
- Features: Built-in Features, Kitchen Island
Utility room
- Features: Built-in Features, Utility Room
Heating
- Central, Fireplace(s), Propane
Cooling
- Central Air, Ceiling Fan(s), Electric
Appliances
- Included: Dishwasher, Electric Oven, Gas Cooktop, Disposal
- Laundry: Washer Hookup, Laundry in Utility Room
Features
- Decorative/Designer Lighting Fixtures, High Speed Internet, Kitchen Island, Cable TV, Walk-In Closet(s)
- Flooring: Carpet, Luxury Vinyl Plank
- Windows: Window Coverings
- Has basement: No
- Number of fireplaces: 1
- Fireplace features: Gas Log, Gas Starter, Living Room
Interior area
- Total interior livable area: 3,447 sqft
Property
Parking
- Total spaces: 2
- Parking features: Door-Single, Garage, Garage Door Opener
- Attached garage spaces: 2
Features
- Levels: Two
- Stories: 2
- Patio & porch: Patio, Covered
- Exterior features: Rain Gutters
- Pool features: Gunite, In Ground, Pool, Waterfall, Water Feature
- Fencing: Wood
Lot
- Size: 1.4 Acres
- Features: Interior Lot, Landscaped, Subdivision, Sprinkler System, Few Trees
Details
- Additional structures: Gazebo, Shed(s)
- Parcel number: R186300014101
Construction
Type & style
- Home type: SingleFamily
- Architectural style: Traditional,Detached
- Property subtype: Single Family Residence
Materials
- Brick
- Foundation: Slab
- Roof: Composition
Condition
- Year built: 2006
Utilities & green energy
- Sewer: Aerobic Septic
- Water: Public
- Utilities for property: Propane, Septic Available, Water Available, Cable Available
Community & HOA
Community
- Security: Smoke Detector(s)
- Subdivision: Country Ridge Ph IV
HOA
- Has HOA: Yes
- Services included: Association Management
- HOA fee: $925 annually
- HOA name: CMA
- HOA phone: 972-943-2828
Location
- Region: Melissa
Financial & listing details
- Tax assessed value: $712,208
- Annual tax amount: $13,888
- Date on market: 7/6/2023
- Cumulative days on market: 13 days
- Listing terms: Cash,Conventional,FHA,VA Loan
- Exclusions: na
Price history
| Date | Event | Price |
|---|---|---|
| 9/1/2023 | Sold | -- |
Source: NTREIS #20374034 Report a problem | ||
| 8/15/2023 | Pending sale | $774,900$225/sqft |
Source: NTREIS #20374034 Report a problem | ||
| 7/19/2023 | Contingent | $774,900$225/sqft |
Source: NTREIS #20374034 Report a problem | ||
| 7/6/2023 | Listed for sale | $774,900+55.3%$225/sqft |
Source: NTREIS #20374034 Report a problem | ||
| 3/18/2020 | Sold | -- |
Source: Agent Provided Report a problem | ||
| 10/17/2019 | Listed for sale | $499,000+25.1%$145/sqft |
Source: Keller Williams Realty DPR #14210692 Report a problem | ||
| 4/24/2017 | Listing removed | $399,000$116/sqft |
Source: Legacy Premier Group #13491412 Report a problem | ||
| 3/19/2017 | Pending sale | $399,000$116/sqft |
Source: Legacy Premier Group #13491412 Report a problem | ||
| 3/7/2017 | Listed for sale | $399,000$116/sqft |
Source: Legacy Premier Group #13491412 Report a problem | ||
| 2/23/2017 | Pending sale | $399,000$116/sqft |
Source: Legacy Premier Group #13491412 Report a problem | ||
| 12/16/2016 | Price change | $399,000-6.1%$116/sqft |
Source: Legacy Premier Group #13491412 Report a problem | ||
| 11/10/2016 | Listed for sale | $424,900+18%$123/sqft |
Source: Legacy Premier Group #13491412 Report a problem | ||
| 4/21/2015 | Sold | -- |
Source: Agent Provided Report a problem | ||
| 3/27/2015 | Pending sale | $360,000$104/sqft |
Source: United Real Estate #13093961 Report a problem | ||
| 2/14/2015 | Listed for sale | $360,000-2.7%$104/sqft |
Source: United Real Estate - Dallas #13093961 Report a problem | ||
| 1/6/2015 | Listing removed | $370,000$107/sqft |
Source: Keller Williams - Allen #12187358 Report a problem | ||
| 7/27/2014 | Listed for sale | $370,000+13.9%$107/sqft |
Source: Keller Williams Realty Allen #12187358 Report a problem | ||
| 12/3/2013 | Sold | -- |
Source: Agent Provided Report a problem | ||
| 7/16/2013 | Price change | $324,900-4.4%$94/sqft |
Source: Tina Leigh Realty #11918951 Report a problem | ||
| 3/20/2013 | Price change | $339,900+3%$99/sqft |
Source: Tina Leigh Realty #11918951 Report a problem | ||
| 10/12/2012 | Price change | $330,000-2.9%$96/sqft |
Source: Keller Williams - McKinney North Collin County #11827450 Report a problem | ||
| 8/26/2012 | Listed for sale | $340,000$99/sqft |
Source: Keller Williams N Collin Cty #11827450 Report a problem | ||
Public tax history
| Year | Property taxes | Tax assessment |
|---|---|---|
| 2025 | $13,597 +0.8% | $712,208 +2.4% |
| 2024 | $13,487 +35.7% | $695,234 +3.7% |
| 2023 | $9,940 -23% | $670,191 +2.9% |
| 2022 | $12,905 +27.7% | $651,192 +38.1% |
| 2021 | $10,104 +8.3% | $471,565 +10% |
| 2020 | $9,332 -7.8% | $428,695 -3.4% |
| 2019 | $10,125 +10.6% | $443,861 +14.4% |
| 2018 | $9,153 +12.6% | $388,086 +1.8% |
| 2017 | $8,130 | $381,296 +14.2% |
| 2016 | $8,130 -0.3% | $334,000 -8.7% |
| 2015 | $8,154 | $365,902 +10.7% |
| 2014 | $8,154 | $330,536 +17.7% |
| 2013 | -- | $280,858 -5.3% |
| 2012 | -- | $296,580 -0.8% |
| 2011 | -- | $299,062 -6.4% |
| 2010 | -- | $319,504 -0.1% |
| 2009 | -- | $319,786 -4.3% |
| 2008 | -- | $334,057 +75% |
| 2007 | -- | $190,913 +193.7% |
| 2006 | -- | $65,000 |
| 2005 | -- | $65,000 |
| 2003 | -- | $65,000 +42.9% |
| 2002 | -- | $45,500 -3.2% |
| 2001 | -- | $47,000 +56.7% |
| 2000 | -- | $30,000 |
Find assessor info on the county website
Neighborhood: 75454
Nearby homes
- $722,9005 bd4 ba4.2k sqft74 Trailridge Dr, Melissa, TX 75454Off Market

- $647,1005 bd4 ba2.9k sqft78 Trailridge Dr, Melissa, TX 75454Off Market

- $636,8004 bd4 ba2.8k sqft72 Trailridge Dr, Melissa, TX 75454Off Market
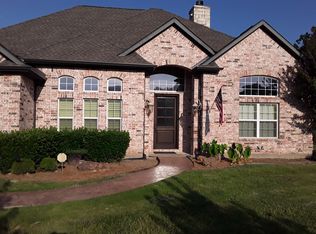
- $1,031,7005 bd4 ba4.5k sqft80 Trailridge Dr, Melissa, TX 75454Off Market
- $--4 bd3 ba3k sqft77 Trailridge Dr, Melissa, TX 75454Sold
- $842,5004 bd4 ba3.9k sqft75 Trailridge Dr, Melissa, TX 75454Off Market
- $--4 bd4 ba2.9k sqft82 Trailridge Dr, Melissa, TX 75454Sold
- $606,2003 bd4 ba2.7k sqft70 Trailridge Dr, Melissa, TX 75454Off Market
Nearby schools
GreatSchools rating
- 10/10Harry McKillop Elementary SchoolGrades: K-5Distance: 1.7 mi
- 9/10Melissa Middle SchoolGrades: 6-8Distance: 0.9 mi
- 8/10Melissa High SchoolGrades: 9-12Distance: 2.9 mi
Schools provided by the listing agent
- Elementary: Harry Mckillop
- Middle: Melissa
- High: Melissa
- District: Melissa ISD
Source: NTREIS. This data may not be complete. We recommend contacting the local school district to confirm school assignments for this home.
Get a cash offer in 3 minutes
Find out how much your home could sell for in as little as 3 minutes with a no-obligation cash offer.
Estimated market value
$802,200
Get a cash offer in 3 minutes
Find out how much your home could sell for in as little as 3 minutes with a no-obligation cash offer.
Estimated market value
$802,200
- Texas
- Collin County
- Melissa
- 75454
- 76 Trailridge Dr
Nearby cities
Nearby zip codes
Other Melissa Topics
