Skip main navigation
Sold for $3,400,000
  • $3,400,000

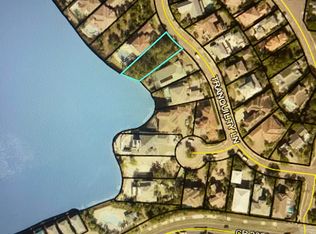
    76 Tranquility Ln, Destin, FL 32541

    5beds
    5,025sqft
    Single Family Residence
    Built in 2024
    9,583.2 Square Feet Lot
    $4,379,300 Zestimate®
    $677/sqft
    $4,291 Estimated rent

    Home value

    $4,379,300

    $3.68M - $5.21M

    $4,291/mo

    Zestimate® history
    Loading
    Loading...

    Owner options

    List your home for rent

    $4,291/mo

    Rent Zestimate®

    Find your next renter with Zillow Rental Manager. Plus, with online applications, you can quickly screen prospective tenants – for free.

    Learn more

    $4,291/mo

    Rent Zestimate®

    Refinance and save

    $21,497/mo

    Est. payment

    Refinancing to a lower rate could help reduce your monthly payments and save thousands over the life of the loan.

    See today's rates

    $21,497/mo

    Est. payment

    Explore your selling options

    Work with a Zillow partner agent

    Leverage their expertise and Zillow's premium Showcase listings to get your home seen by more buyers.

    Get started

    List with your own agent

    Get your home in front of millions of buyers by listing it on Zillow.

    Learn how to do it

    Sell it yourself

    Take full control of how buyers see your home on Zillow by listing For Sale by Owner (FSBO).

    List your home

    What's special

    Cozy gas fireplaceLuxurious primary suitesGranite countertopsExpansive outdoor porchesFirst-floor laundry roomBeautifully designed summer kitchenSpa-inspired bathroom
    $200,000.00 Price Improvement! FULLY FURNISHED! Seller also placing the home on a rental program! This custom-built home offers a spacious 5-bedroom, 2-bunkroom layout with 6 full bathrooms and 2 half baths. Featuring two luxurious primary suites, one conveniently located on the first floor with a spa-inspired bathroom and a walk-in closet. Both primary suites boast access to expansive outdoor porches, perfect for relaxing and enjoying the beautiful surroundings. Inside, you'll find exquisite white oak hardwood floors, granite countertops, and soft-close cabinetry throughout the home, providing a timeless appeal. The inviting living area includes a cozy gas fireplace and a wet bar, creating an ideal space for both relaxation and entertaining The chef-inspired kitchen is fully equipped with top-of-the-line Electrolux side-by-side refrigerator and freezer, dual dishwashers, a custom hood, and a Fornal 8-burner range/oven. For added convenience, the first-floor laundry room features two washers and dryers for maximum efficiency. Entertain in style with the beautifully designed summer kitchen, complete with Nature Kast cabinetry, a gas grill, beverage cooler, and sink. The home's exterior is pre-wired for landscape lighting and features a space for a charming firepit in the front courtyard, perfect for evening gatherings. Don't miss the opportunity to make this incredible property your own and experience luxury living in the highly sought-after Destiny East community! Projections for the home upwards of $200,000 a year. Please see the documents for relevant information.

    Zillow last checked:

    Listing updated:

    Listed by:

    Joanna L Bonfanti 850-443-1327,

    Coldwell Banker Realty

    Bought with:

    Delawalla Group

    Christies International Real Estate Emerald Coast

    Source: ECAOR,MLS#: 964504MLS Logo

    Facts & features

    Interior

    Bedrooms & bathrooms
    • Bedrooms: 5
    • Bathrooms: 8
    • Full bathrooms: 6
    • 1/2 bathrooms: 2
    Primary bedroom
    • Description: First Floor Primary
    • Level: First
    • Area: 24160 Square Feet
    • Dimensions: 1,510 x 16
    Primary bedroom
    • Description: Second Floor Primary
    • Level: Second
    • Area: 27224 Square Feet
    • Dimensions: 164 x 166
    Bedroom
    • Level: Second
    • Area: 2028 Square Feet
    • Dimensions: 156 x 13
    Bedroom
    • Level: Second
    • Area: 182 Square Feet
    • Dimensions: 14 x 13
    Bonus room
    • Level: Second
    • Area: 1320 Square Feet
    • Dimensions: 10 x 132
    Other
    • Level: Second
    • Area: 8496 Square Feet
    • Dimensions: 118 x 72
    Other
    • Level: Second
    • Area: 1728 Square Feet
    • Dimensions: 108 x 16
    Dining area
    • Level: First
    • Area: 180 Square Feet
    • Dimensions: 12 x 15
    Family room
    • Level: Second
    • Area: 27968 Square Feet
    • Dimensions: 152 x 184
    Great room
    • Level: First
    • Area: 320 Square Feet
    • Dimensions: 16 x 20
    Kitchen
    • Level: First
    • Area: 220 Square Feet
    • Dimensions: 11 x 20
    Laundry
    • Level: First
    • Area: 10152 Square Feet
    • Dimensions: 108 x 94
    Office
    • Level: First
    • Area: 1180 Square Feet
    • Dimensions: 10 x 118
    Heating
    • Central, Natural Gas
    Cooling
    • Central Air, Ceiling Fan(s)
    Appliances
    • Included: Dishwasher, Disposal, Dryer, Freezer, Microwave, Range Hood, Refrigerator, Washer, Tankless Water Heater
    • Laundry: Washer/Dryer Hookup
    Features
    • Bookcases, Vaulted Ceiling(s), Tray Ceiling(s), Kitchen Island, Recessed Lighting, Owner's Closet
    • Flooring: Hardwood, Tile
    • Windows: Double Pane Windows
    • Has fireplace: Yes
    • Fireplace features: Gas
    • Common walls with other units/homes: No Common Walls
    Interior area
    • Total structure area: 5,025
    • Total interior livable area: 5,025 sqft

    Property

    Parking
    • Total spaces: 2
    • Parking features: Garage Door Opener, Detached
    • Attached garage spaces: 2
    Features
    • Stories: 3
    • Patio & porch: Covered, Patio
    • Exterior features: Sprinkler System, Outdoor Kitchen
    • Has private pool: Yes
    • Pool features: In Ground, Gunite
    • Has spa: Yes
    • Spa features: Heated
    • Fencing: Partial
    • Has view: Yes
    • View description: Gulf, Lake
    • Has water view: Yes
    • Water view: Gulf,Lake
    • Waterfront features: Lake Front
    Lot
    • Size: 9,583 sqft
    • Dimensions: 55 x 160
    • Features: Covenants, Restrictions, Sidewalk, Within 1/2 Mile to Water
    Details
    • Parcel number: 002S22007200000270
    • Zoning description: Resid Single Family
    • Special conditions: Accept Backup Offers

    Construction

    Type & style
    • Home type: SingleFamily
    • Architectural style: Contemporary
    • Property subtype: Single Family Residence
    Materials
    • Concrete, Frame, Stucco, Siding CmntFbrHrdBrd
    • Roof: Metal
    Condition
    • Construction Complete
    • New construction: No
    • Year built: 2024

    Utilities & green energy

    • Water: Public

    Community & neighborhood

    Security
    • Security features: Smoke Detector(s)
    Community
    • Community features: BBQ Pit/Grill, Community Room, Fitness Center, Gated, Picnic Area, Playground, Pool, TV Cable, Tennis Court(s), Whirlpool, Pickleball, Short Term Rental - Allowed
    Location
    • Region: Destin
    • Subdivision: DESTINY EAST PH 1

    Other

    Other facts
    • Road surface type: Paved

    Price history

    DateEventPrice
    10/6/2025Sold$3,400,000-8%$677/sqft
    Source: ECAOR #964504 Report a problem
    9/2/2025Pending sale$3,695,000$735/sqft
    Source: ECAOR #964504 Report a problem
    9/2/2025Listed for sale$3,695,000$735/sqft
    Source: ECAOR #964504 Report a problem
    6/6/2025Listing removed$3,695,000$735/sqft
    Source: ECAOR #964504 Report a problem
    5/23/2025Price change$3,695,000-5.1%$735/sqft
    Source: ECAOR #964504 Report a problem
    2/9/2025Price change$3,895,000-13.4%$775/sqft
    Source: ECAOR #964504 Report a problem
    12/13/2024Listed for sale$4,499,000+465.9%$895/sqft
    Source: ECAOR #964504 Report a problem
    3/29/2023Sold$795,000+9.7%$158/sqft
    Source: Public Record Report a problem
    3/8/2022Sold$725,000+346.2%$144/sqft
    Source: Public Record Report a problem
    5/31/2011Sold$162,500+8.3%$32/sqft
    Source: Public Record Report a problem
    4/16/2003Sold$150,000+25.9%$30/sqft
    Source: Public Record Report a problem
    8/28/2000Sold$119,100$24/sqft
    Source: Public Record Report a problem

    Public tax history

    YearProperty taxesTax assessment
    2024$7,858 +50.8%$663,346 +52.1%
    2023$5,212 +17.4%$436,260 +15.5%
    2022$4,438 +9.2%$377,714 +15.4%
    2021$4,065 +4.2%$327,359 +5%
    2020$3,901 -1.4%$311,770
    2019$3,955 -0.1%$311,770 -3.1%
    2018$3,958 $321,744 +7%
    2017$3,958 +6.4%$300,696 +23.3%
    2016$3,719 +17.4%$243,800 +6%
    2015$3,167 +5.1%$230,000 +12.8%
    2014$3,013 $203,920 +6%
    2013-- $192,377
    2012-- $192,377 -5%
    2011-- $202,502 -10%
    2010-- $225,000 -40%
    2009-- $375,000 -25%
    2008-- $500,000
    2007-- $500,000 -20%
    2006-- $625,000 +108.3%
    2005-- $300,000 +121.7%
    2004-- $135,290 +6.1%
    2003-- $127,500 +2%
    2002-- $125,000 -16.7%
    2001-- $150,000

    Find assessor info on the county website

    Neighborhood: 32541

    Nearby schools

    GreatSchools rating
    Schools provided by the listing agent
    • Elementary: Destin
    • Middle: Destin
    • High: Destin

    Source: ECAOR. This data may not be complete. We recommend contacting the local school district to confirm school assignments for this home.

    Sell for more on Zillow
    Get a Zillow Showcase℠ listing at no additional cost and you could sell for .
    $4,379,300
    2% more
    +$87,586
    With Zillow Showcase(estimated)
    $4,466,886