Welcome to your private post-adobe sanctuary nestled on a large corner lot in sun-drenched Carmel Valley. The moment you step through the garden gate, the outside world melts away, transporting you into an exclusive, lush oasis. Imagine hosting unforgettable evenings in your outdoor culinary center, anchored by a magnificent river rock fireplace. Inside, the stunning open-concept kitchen awaits, fully equipped with granite countertops and stainless steel appliances. Savor your meals in the sun-kissed solarium dining room, offering a seamless indoor/outdoor ambiance. Every corner of this residence exudes sophistication, including two stunningly upgraded bathrooms where no detail was spared. At the end of the day, retreat to the luxurious primary suite, where French doors open directly onto an expansive deck wrapped in serene views of majestic oak trees. Tucked into a secluded, private alcove, is your personal hot tub - the ultimate space to unwind. In addition, there are two outbuildings, currently serving as a home office and a guest bunkhouse with two queen beds - both with views of the oak canopy. This property offers a rare combination of refined indoor living and peaceful, versatile outdoor spaces, with the additional benefit of being in the Carmel Unified School District.
For sale
$1,325,000
76 Upper Cir, Carmel Valley, CA 93924
2beds
1,366sqft
Single Family Residence, Residential
Built in 1952
0.43 Acres Lot
$1,248,100 Zestimate®
$970/sqft
$-- HOA
What's special
- 6 days
- 921
- 85
Zillow last checked:
Listing updated:
Listed by:
Melanie Nicora 00942626 831-236-6842,
The Agency 831-652-9032
Source: MLSListings Inc,MLS#: ML82063839
Facts & features
Interior
Bedrooms & bathrooms
- Bedrooms: 2
- Bathrooms: 2
- Full bathrooms: 2
Bedroom
- Features: WalkinCloset, PrimaryBedroomonGroundFloor
Bathroom
- Features: DoubleSinks, PrimaryStallShowers, OutsideAccess, ShowerandTub, Stone, Tile, UpdatedBaths
Dining room
- Features: Other
Family room
- Features: NoFamilyRoom
Kitchen
- Features: Countertop_Granite, ExhaustFan, Skylights
Heating
- Central Forced Air Gas
Cooling
- None
Appliances
- Included: Gas Cooktop, Dishwasher, Exhaust Fan, Disposal, Range Hood, Ice Maker, Electric Oven/Range, Refrigerator, Washer/Dryer
- Laundry: Tub/Sink
Features
- One Or More Skylights
- Fireplace features: Gas Log, Gas Starter, Insert, Living Room
Interior area
- Total structure area: 1,366
- Total interior livable area: 1,366 sqft
Property
Parking
- Total spaces: 2
- Parking features: Carport, Common, Electric Vehicle Charging Station(s), No Garage, Off Street
- Carport spaces: 2
Features
- Stories: 1
- Patio & porch: Deck
- Exterior features: Back Yard, Barbecue, Storage Shed Structure
- Fencing: Back Yard
Lot
- Size: 0.43 Acres
Details
- Additional structures: MiscellaneousStructures, Outbuilding
- Parcel number: 189473001000
- Zoning: R-1
- Special conditions: Standard
Construction
Type & style
- Home type: SingleFamily
- Property subtype: Single Family Residence, Residential
Materials
- Adobe
- Foundation: Slab
- Roof: Polyurethane
Condition
- New construction: No
- Year built: 1952
Utilities & green energy
- Gas: PublicUtilities
- Sewer: Septic Tank
- Water: Public
- Utilities for property: Public Utilities, Water Public
Community & HOA
Location
- Region: Carmel Valley
Financial & listing details
- Price per square foot: $970/sqft
- Tax assessed value: $762,717
- Date on market: 10/7/2026
- Listing agreement: ExclusiveRightToSell
- Listing terms: CashorConventionalLoan
Estimated market value
$1,248,100
$1.19M - $1.31M
$4,632/mo
Price history
| Date | Event | Price |
|---|---|---|
| 10/7/2026 | Listed for sale | $1,325,000+117.2%$970/sqft |
Source:  MLSListings Inc #ML82063839 Report a problem MLSListings Inc #ML82063839 Report a problem | ||
| 8/2/2013 | Sold | $610,000$447/sqft |
Source: Public Record Report a problem | ||
| 6/2/2013 | Listed for sale | $610,000$447/sqft |
Source: Sotheby's-CV #81318899 Report a problem | ||
Public tax history
| Year | Property taxes | Tax assessment |
|---|---|---|
| 2026 | -- | $762,717 +2% |
| 2025 | $8,010 +2.9% | $747,763 +2% |
| 2024 | $7,783 -0.2% | $733,102 +2% |
| 2023 | $7,795 +3.3% | $718,729 +2% |
| 2022 | $7,542 +1.1% | $704,637 +2% |
| 2021 | $7,461 +2.1% | $690,822 +1% |
| 2020 | $7,307 +1.9% | $683,740 +2% |
| 2019 | $7,169 +1.8% | $670,334 +2% |
| 2018 | $7,041 +2.1% | $657,192 +2% |
| 2017 | $6,900 +2% | $644,307 +2% |
| 2016 | $6,762 +2.4% | $631,674 +1.5% |
| 2015 | $6,602 | $622,187 +2% |
| 2014 | $6,602 | $610,000 +399.8% |
| 2012 | -- | $122,045 +2% |
| 2011 | -- | $119,653 +0.8% |
| 2010 | -- | $118,760 -0.2% |
| 2009 | -- | $119,043 +2% |
| 2008 | -- | $116,709 +2% |
| 2007 | -- | $114,421 +2% |
| 2006 | -- | $112,178 +2% |
| 2005 | -- | $109,980 +2% |
| 2004 | -- | $107,824 +1.9% |
| 2003 | -- | $105,848 +2% |
| 2002 | -- | $103,773 +2% |
| 2001 | $1,064 | $101,740 +2% |
| 2000 | -- | $99,745 |
Find assessor info on the county website
Monthly payment
Est. payment
Payment breakdown
Explore the cost of this home by adjusting the details. Changes won't be saved.Climate risks
Neighborhood: 93924
Nearby schools
Schools provided by the listing agent
- District: CarmelUnified
Source: MLSListings Inc. This data may not be complete. We recommend contacting the local school district to confirm school assignments for this home.
Similar homes
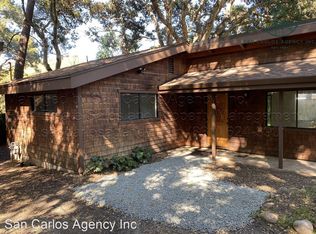
- $1,375,0002 bd2 ba1.1k sqft31 El Potrero, Carmel Valley, CA 93924For Sale
 MLS ID #ML82056700, Britton Pfeiffer Team. MLSListings Inc
 - $999,5002 bd2 ba1.1k sqft2 Laguna Robles, Carmel Valley, CA 93924For Sale
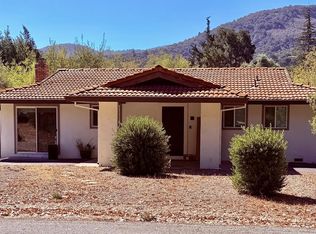 MLS ID #ML82064277, Gayle Crusan. MLSListings Inc
 - $1,450,0002 bd1 ba1.5k sqft145 E Carmel Valley Rd, Carmel Valley, CA 93924For Sale
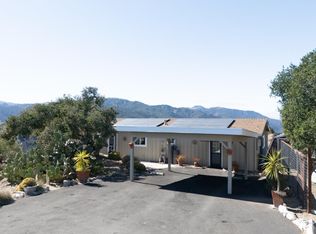 MLS ID #ML82062256, Michele Henderson. MLSListings Inc
 - $1,150,0004 bd2 ba1.9k sqft61 Southbank Rd, Carmel Valley, CA 93924For Sale
 MLS ID #ML82049903, Esmeralda Aguayo Vaca. MLSListings Inc
