Skip main navigation
Off market
  • $889,000

    76 Valley Park Dr, Spofford, NH 03462

    4beds
    4,726sqft
    SingleFamily
    Built in 1998
    1.3 Acres Lot
    $889,000 Zestimate®
    $188/sqft
    $5,836 Estimated rent

    Home value

    $889,000

    $836,000 - $951,000

    $5,836/mo

    Zestimate® history
    Loading
    Loading...

    Owner options

    List your home for rent

    $5,836/mo

    Rent Zestimate®

    Find your next renter with Zillow Rental Manager. Plus, with online applications, you can quickly screen prospective tenants – for free.

    Learn more

    $5,836/mo

    Rent Zestimate®

    Refinance and save

    $5,151/mo

    Est. payment

    Refinancing to a lower rate could help reduce your monthly payments and save thousands over the life of the loan.

    See today's rates

    $5,151/mo

    Est. payment

    Explore your selling options

    Work with a Zillow partner agent

    Leverage their expertise and Zillow's premium Showcase listings to get your home seen by more buyers.

    Get started

    List with your own agent

    Get your home in front of millions of buyers by listing it on Zillow.

    Learn how to do it

    Sell it yourself

    Take full control of how buyers see your home on Zillow by listing For Sale by Owner (FSBO).

    List your home

    What's special

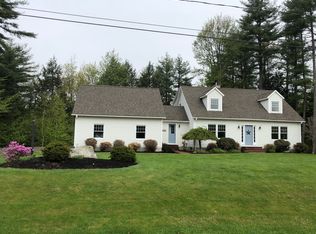
    Exceptional finishes, extensive updates & exquisitely maintained! 4-bedroom Colonial located in desirable Chesterfield neighborhood has an attached in-law suite with separate entrance. The entire house has been renovated since 2007 to include: 11 zone radiant heat, 3 fireplaces, hardwood floors, formal dining room with wood burning fireplace insert, a Chef's Kitchen with granite counters, stainless steel appliances, custom cabinetry, Viking gas cooktop, double wall ovens, warming drawer & a large breakfast area. The spacious, light-filled great room invites you to gather around the granite gas fireplace while enjoying the surround sound, movie lighting and attractive built-in cabinetry with access through a set of French doors leading to the large Trex deck overlooking the backyard. The master suite is a welcoming oasis with vaulted ceilings, a sitting area and a private spa-like bath offering a double granite vanity, tiled walk-in shower and soaking tub with a gas fireplace, walk-in closet for ample storage plus a laundry area. The top floor is complete with 3 additional bedrooms, 2 additional bathrooms plus bonus room with endless possible uses. Walkout lower level is where you'll find the large Family room with a slider opening to the stonework patio complete with a newer hot tub! Newer roof & windows, zip line, storage shed, sizable backyard, raised garden beds â the list of features you'll love about this home are endless! Showings start 3/18. No closings prior to 6/01.

    This property is off market, which means it's not currently listed for sale or rent on Zillow. This may be different from what's available on other websites or public sources.

    Facts & features

    Interior

    Bedrooms & bathrooms
    • Bedrooms: 4
    • Bathrooms: 5
    • Full bathrooms: 3
    • 1/2 bathrooms: 2
    Heating
    • Radiant, Gas, Oil
    Cooling
    • Other
    Appliances
    • Included: Microwave, Range / Oven, Refrigerator, Washer
    Features
    • Flooring: Tile, Hardwood, Slate
    • Basement: Partially finished
    • Has fireplace: Yes
    Interior area
    • Total interior livable area: 4,726 sqft

    Property

    Parking
    • Parking features: Garage - Attached
    Features
    • Exterior features: Vinyl
    Lot
    • Size: 1.3 Acres
    Details
    • Parcel number: CHFDM8BC002L511

    Construction

    Type & style
    • Home type: SingleFamily
    • Architectural style: Colonial
    Materials
    • Roof: Other
    Condition
    • Year built: 1998

    Utilities & green energy

    • Electric: Circuit Breaker(s), Generator Ready
    • Sewer: Septic, Private, Leach Field - Mound

    Community & HOA

    Location
    • Region: Spofford

    Financial & listing details

    • Price per square foot: $188/sqft
    • Tax assessed value: $545,100
    • Annual tax amount: $11,033

    Price history

    DateEventPrice
    5/16/2022Sold$712,000+1.9%$151/sqft
    Source: PrimeMLS #4901207 Report a problem
    3/23/2022Pending sale$699,000$148/sqft
    Source: Better Homes and Gardens Real Estate The Masiello Group #4901207 Report a problem
    3/17/2022Listed for sale$699,000+33.1%$148/sqft
    Source: PrimeMLS #4901207 Report a problem
    8/1/2019Sold$525,000-7.1%$111/sqft
    Source: PrimeMLS #4743953 Report a problem
    4/30/2019Price change$564,900-1.7%$120/sqft
    Source: Better Homes and Gardens Real Estate The Masiello Group #4743953 Report a problem
    4/5/2019Listed for sale$574,500+4.5%$122/sqft
    Source: BHG Masiello Brattleboro #4743953 Report a problem
    6/12/2015Sold$550,000$116/sqft
    Source: Public Record Report a problem

    Public tax history

    YearProperty taxesTax assessment
    2024$11,033 +8.8%$545,100 +6.6%
    2023$10,138 +2.6%$511,500 +0.6%
    2022$9,879 0%$508,700 +16.4%
    2021$9,881 $437,000
    2020$9,881 -1.5%$437,000 -2.8%
    2019$10,035 +10.7%$449,600
    2018$9,064 -5.7%$449,600 -0.6%
    2016$9,616 -4.3%$452,300
    2014$10,046 $452,300
    Find assessor info on the county website

    Neighborhood: 03462

    Nearby schools

    GreatSchools rating
    Schools provided by the listing agent
    • Elementary: Chesterfield School
    • Middle: Chesterfield School
    • High: Keene High School
    • District: Keene Sch Dst SAU #29

    Source: The MLS. This data may not be complete. We recommend contacting the local school district to confirm school assignments for this home.

    Get pre-qualified for a loan
    At Zillow Home Loans, we can pre-qualify you in as little as 5 minutes with no impact to your credit score.

    An equal housing lender. NMLS #10287.
