VR Pricing $329,900 to $359,900+ Welcome to 76 Villa Maria Road, a fantastic opportunity to own a spacious 4-bedroom, 2.5-bath home tucked away on a quiet cul-de-sac in the highly sought-after Orchard Park School District! Offering a functional layout and incredible outdoor space, this home is ready for its next owners to make it their own.
The first floor features a bright living room, formal dining room, an eat-in kitchen, a cozy family room, convenient first-floor laundry, and a half bath. Just off the family room, step into the covered, screened-in back patio—the perfect spot to enjoy your morning coffee, unwind in the evenings, or entertain while overlooking the expansive backyard.
Upstairs, you’ll find four generously sized bedrooms, including a spacious primary suite complete with its own private full bathroom, along with an additional full bath to accommodate family and guests.
The full basement offers an abundance of storage space and endless possibilities for a future workshop, home gym, recreation area, or additional finished living space. Outside, the huge backyard provides plenty of room for entertaining, summer barbecues, big gatherings, and outdoor activities. A large driveway offers ample parking in addition to the attached two-car garage.
Lovingly maintained over the years, this home is in great condition and offers the perfect opportunity to add your own personal style. With just a little TLC, you can unlock its full potential and create the home you’ve always envisioned. Don’t miss your chance to own this wonderful property in a desirable West Seneca location close to shopping, restaurants, parks, and major conveniences! Showings will begin Friday 7/10 at 9AM.
Pending
$329,900
76 Villa Maria Rd, Buffalo, NY 14224
4beds
2,185sqft
Single Family Residence
Built in 1966
8,812 Square Feet Lot
$-- Zestimate®
$151/sqft
$-- HOA
What's special
Overlooking the expansive backyardAttached two-car garageFour generously sized bedroomsCovered screened-in back patioConvenient first-floor laundryQuiet cul-de-sacFormal dining room
- 80 days
- 40
- 0
Zillow last checked:
Listing updated:
Listed by:
Keller Williams Realty Lancaster 716-324-2300,
Nathan Marini 716-523-5581
Source: NYSAMLSs,MLS#: B1695287 Originating MLS: Buffalo
Originating MLS: BuffaloFacts & features
Interior
Bedrooms & bathrooms
- Bedrooms: 4
- Bathrooms: 3
- Full bathrooms: 2
- 1/2 bathrooms: 1
- Main level bathrooms: 1
Heating
- Gas, Baseboard
Appliances
- Included: Appliances Negotiable, Dryer, Dishwasher, Gas Oven, Gas Range, Gas Water Heater, Refrigerator, Washer
- Laundry: Main Level
Features
- Separate/Formal Dining Room, Eat-in Kitchen
- Flooring: Carpet, Laminate, Varies
- Basement: Full
- Has fireplace: No
Interior area
- Total structure area: 2,185
- Total interior livable area: 2,185 sqft
Property
Parking
- Total spaces: 2
- Parking features: Attached, Garage, Garage Door Opener
- Attached garage spaces: 2
Features
- Levels: Two
- Stories: 2
- Exterior features: Concrete Driveway, Enclosed Porch, Fence, Porch
- Fencing: Partial
Lot
- Size: 8,812 Square Feet
- Dimensions: 47 x 187
- Features: Cul-De-Sac, Pie Shaped Lot, Residential Lot
Details
- Additional structures: Shed(s), Storage
- Parcel number: 1468001441800001025000
- Special conditions: Standard
Construction
Type & style
- Home type: SingleFamily
- Architectural style: Colonial,Two Story
- Property subtype: Single Family Residence
Materials
- Brick, Vinyl Siding
- Foundation: Poured
Condition
- Resale
- Year built: 1966
Utilities & green energy
- Sewer: Connected
- Water: Connected, Public
- Utilities for property: Electricity Connected, Sewer Connected, Water Connected
Community & HOA
Community
- Subdivision: Buffalo Crk Reservation
Location
- Region: Buffalo
Financial & listing details
- Price per square foot: $151/sqft
- Tax assessed value: $75,600
- Annual tax amount: $7,408
- Date on market: 7/8/2026
- Cumulative days on market: 77 days
- Listing terms: Cash,Conventional
Estimated market value
Not available
Estimated sales range
Not available
$3,179/mo
Price history
| Date | Event | Price |
|---|---|---|
| 7/17/2026 | Pending sale | $329,900$151/sqft |
Source:  NYSAMLSs #B1695287 Report a problem NYSAMLSs #B1695287 Report a problem | ||
| 7/8/2026 | Listed for sale | $329,900$151/sqft |
Source: NYSAMLSs #B1695287 Report a problem | ||
Public tax history
| Year | Property taxes | Tax assessment |
|---|---|---|
| 2025 | -- | $75,600 |
| 2024 | -- | $75,600 |
| 2023 | -- | $75,600 |
| 2022 | -- | $75,600 |
| 2021 | -- | $75,600 |
| 2020 | -- | $75,600 |
| 2019 | -- | $75,600 |
| 2018 | -- | $75,600 |
| 2017 | $6,003 +90.8% | $75,600 |
| 2016 | $3,146 | $75,600 |
| 2015 | -- | $75,600 |
| 2014 | -- | $75,600 |
| 2013 | -- | $75,600 |
| 2012 | -- | $75,600 |
| 2011 | -- | $75,600 |
| 2010 | -- | $75,600 |
| 2009 | -- | $75,600 |
| 2008 | -- | $75,600 |
| 2007 | -- | $75,600 |
| 2006 | -- | $75,600 |
| 2005 | -- | $75,600 |
| 2004 | -- | $75,600 |
| 2003 | -- | $75,600 |
| 2002 | -- | $75,600 |
| 2001 | -- | $75,600 |
| 2000 | -- | $75,600 |
Find assessor info on the county website
Monthly payment
Climate risks
Neighborhood: 14224
Nearby schools
Schools provided by the listing agent
- Elementary: Eggert Road Elementary
- Middle: Orchard Park Middle
- High: Orchard Park High
- District: Orchard Park
Source: NYSAMLSs. This data may not be complete. We recommend contacting the local school district to confirm school assignments for this home.
Similar homes
- $350,0006 bd3 ba2.5k sqft20 East Ave, Buffalo, NY 14224For Sale
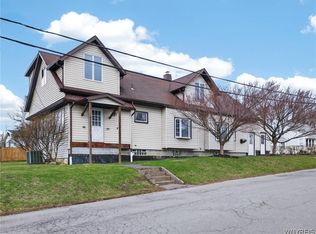
 MLS ID #B1668237, Brian Kras, Listing by: WNY Metro Roberts Realty. NYSAMLSs
 - $389,0004 bd3 ba2.1k sqft33 Gregory Dr, Buffalo, NY 14224For Sale
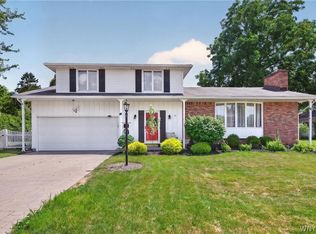 MLS ID #B1700473, Shanan King, Listing by: WNY Metro Roberts Realty. NYSAMLSs
 - $300,0003 bd2 ba1.2k sqft20 Maria Ln, Cheektowaga, NY 14227For Sale
 MLS ID #B1709533, Christina I Kramp, Listing by: Howard Hanna WNY Inc.. NYSAMLSs
 - $349,9954 bd2 ba1.3k sqft247 Potters Rd, Buffalo, NY 14220For Sale
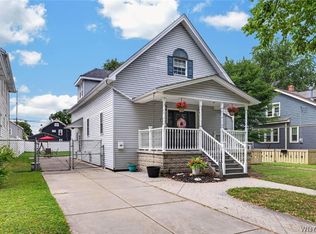 MLS ID #B1711704, Robyn Sansone, Listing by: WNYbyOwner.com. NYSAMLSs
 - $329,9004 bd3 ba2k sqft4091 Millersport Hwy, Amherst, NY 14228For SaleMLS ID #B1696190, Colette E Sikorski, Listing by: Howard Hanna WNY Inc.. NYSAMLSs
- $300,0003 bd2 ba1.7k sqft6394 Armor Duells Rd, Orchard Park, NY 14127For SaleMLS ID #B1716082, Kristan Jakubowski, Listing by: WNY Metro Roberts Realty. NYSAMLSs
- $259,0003 bd1 ba1.2k sqft151 Cloverside Dr, West Seneca, NY 14224For SaleMLS ID #B1710322, Dana M David, Listing by: Howard Hanna WNY Inc.. NYSAMLSs
- $295,0003 bd2 ba1.5k sqft26 Panama Ln, Cheektowaga, NY 14225For SaleMLS ID #B1714325, Vincent J Rondinelli, Listing by: Rondinelli Real Estate. NYSAMLSs
- $330,0004 bd3 ba1.6k sqft42 Peckham St, Buffalo, NY 14206For SaleMLS ID #B1712876, Cassandra Whitney, Listing by: MJ Peterson Real Estate Inc.. NYSAMLSs
- $319,9003 bd2 ba1.5k sqft78 Donald Dr, Cheektowaga, NY 14225For SaleMLS ID #B1714712, Ryan J Mills, Listing by: Superlative Real Estate, Inc.. NYSAMLSs
- $374,9005 bd4 ba2k sqft268 Crandon Blvd, Cheektowaga, NY 14225For SaleMLS ID #B1713410, Joshua James, Listing by: Keller Williams Realty WNY. NYSAMLSs
- $349,9004 bd2 ba1.7k sqft402 Cayuga Rd, Buffalo, NY 14225For SaleMLS ID #B1686179, Calvin Caruso III, Listing by: Keller Williams Realty WNY. NYSAMLSs
- $399,9004 bd3 ba2.1k sqft24 Macarthur Dr, Williamsville, NY 14221For SaleMLS ID #B1713864, Laura J Nightingale, Listing by: MJ Peterson Real Estate Inc.. NYSAMLSs
- $295,0004 bd2 ba1.7k sqft3773 Sowles Rd, Hamburg, NY 14075For SaleMLS ID #B1705602, Dalton Reynolds, Listing by: Keller Williams Realty WNY. NYSAMLSs
- $270,0002 bd2 ba1.2k sqft15 In The Woods Ln, Buffalo, NY 14224For SaleMLS ID #B1700632, Anna Marie Falkner, Listing by: HUNT Real Estate ERA. NYSAMLSs
- $389,9004 bd2 ba1.8k sqft42 Leni Ln, Cheektowaga, NY 14225For SaleMLS ID #B1705886, Lynne M Logan, Listing by: Howard Hanna WNY Inc.. NYSAMLSs
- $219,9003 bd2 ba1.7k sqft80 Garland Ave, Buffalo, NY 14206For SaleMLS ID #B1717310, MD Zahid Al Mamun, Listing by: Keller Williams Realty WNY. NYSAMLSs
- $309,9003 bd2 ba1.6k sqft260 Hendricks Blvd, Amherst, NY 14226For SaleMLS ID #B1714237, Aubryn Noble, Listing by: Realty ONE Group Empower. NYSAMLSs
- $369,9003 bd2 ba1.1k sqft831 Stolle Rd, Elma, NY 14059For SaleMLS ID #B1710997, Ryan Burke, Listing by: WNY Metro Roberts Realty. NYSAMLSs
- $399,9004 bd3 ba2.1k sqft400 Ayer Rd, Williamsville, NY 14221For SaleMLS ID #B1702168, Julliana Bonaccorso, Listing by: HUNT Real Estate ERA. NYSAMLSs
