Skip main navigation
Closed
  • $260,000

    76 Virginia Dr, Painesville, OH 44077

    4beds
    2,358sqft
    Single Family Residence
    Built in 1960
    0.41 Acres Lot
    $306,500 Zestimate®
    $110/sqft
    $2,050 Estimated rent

    Home value

    $306,500

    $288,000 - $325,000

    $2,050/mo

    Zestimate® history
    Loading
    Loading...

    Owner options

    List your home for rent

    $2,050/mo

    Rent Zestimate®

    Find your next renter with Zillow Rental Manager. Plus, with online applications, you can quickly screen prospective tenants – for free.

    Learn more

    $2,050/mo

    Rent Zestimate®

    Refinance and save

    $1,720/mo

    Est. payment

    Refinancing to a lower rate could help reduce your monthly payments and save thousands over the life of the loan.

    See today's rates

    $1,720/mo

    Est. payment

    Explore your selling options

    Work with a Zillow partner agent

    Leverage their expertise and Zillow's premium Showcase listings to get your home seen by more buyers.

    Get started

    List with your own agent

    Get your home in front of millions of buyers by listing it on Zillow.

    Learn how to do it

    Sell it yourself

    Take full control of how buyers see your home on Zillow by listing For Sale by Owner (FSBO).

    List your home

    What's special

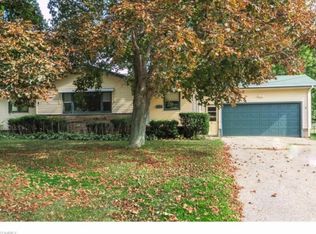
    This is a must see! 4 bedroom, 2 full bath ranch located on a dead end, cul-de-sac street in Painesville Twp. The generous sized bedrooms all feature multiple large closets. The 4th bedroom has outdoor access to a wood deck. Next to the owners bedroom is a spacious updated bathroom. The original hardwood floors have been refinished. The living room features a lovely fireplace, and has been plumbed for an additional half bath if desired. There is no shortage of storage in this amazing home! The lower lever rec room area is a clean slate to design however fits your needs. Do not miss your opportunity to call this house your new home! Close to schools, shopping, Route 2 and I-90.

    Zillow last checked:

    Listing updated:

    Listed by:

    Ashley N Cook ashleycook.realtor@gmail.com440-413-0013,

    HomeSmart Real Estate Momentum LLC

    Bought with:

    Phyllis Neff, 2020001046

    HomeSmart Real Estate Momentum LLC

    Source: MLS Now,MLS#: 5055967MLS LogoOriginating MLS: Lake Geauga Area Association of REALTORS

    Facts & features

    Interior

    Bedrooms & bathrooms
    • Bedrooms: 4
    • Bathrooms: 2
    • Full bathrooms: 2
    • Main level bathrooms: 2
    • Main level bedrooms: 4
    Primary bedroom
    • Description: Flooring: Wood
    • Level: First
    • Dimensions: 16 x 12
    Bedroom
    • Description: Flooring: Carpet
    • Level: First
    • Dimensions: 14 x 12
    Bedroom
    • Description: Flooring: Carpet
    • Level: First
    • Dimensions: 14 x 12
    Bedroom
    • Description: Flooring: Carpet
    • Level: First
    • Dimensions: 11 x 11
    Primary bathroom
    • Description: Flooring: Ceramic Tile
    • Level: First
    • Dimensions: 12 x 9
    Bathroom
    • Description: Flooring: Ceramic Tile
    • Level: First
    • Dimensions: 12 x 5
    Dining room
    • Description: Flooring: Wood
    • Level: First
    • Dimensions: 13 x 11
    Family room
    • Description: Flooring: Wood
    • Level: First
    • Dimensions: 25 x 11
    Kitchen
    • Description: Flooring: Carpet
    • Level: First
    • Dimensions: 11 x 11
    Living room
    • Description: Flooring: Carpet
    • Features: Fireplace
    • Level: First
    • Dimensions: 16 x 23
    Recreation
    • Description: Flooring: Concrete
    • Level: Lower
    • Dimensions: 22 x 20
    Heating
    • Forced Air, Gas
    Cooling
    • Central Air
    Appliances
    • Included: Dishwasher, Microwave, Range, Refrigerator
    • Laundry: Main Level
    Features
    • Basement: Crawl Space,Concrete,Partially Finished,Sump Pump
    • Number of fireplaces: 1
    • Fireplace features: Wood Burning
    Interior area
    • Total structure area: 2,358
    • Total interior livable area: 2,358 sqft
    • Finished area above ground: 2,358

    Property

    Parking
    • Total spaces: 1.5
    • Parking features: Attached, Garage
    • Attached garage spaces: 1.5
    Features
    • Levels: One
    • Stories: 1
    • Patio & porch: Patio
    • Pool features: None
    • Fencing: None
    Lot
    • Size: 0.41 Acres
    • Features: Cul-De-Sac, Dead End, Wooded
    Details
    • Additional structures: Shed(s)
    • Parcel number: 11A021B000150

    Construction

    Type & style
    • Home type: SingleFamily
    • Architectural style: Ranch
    • Property subtype: Single Family Residence
    Materials
    • Wood Siding
    • Roof: Asphalt,Fiberglass
    Condition
    • Year built: 1960
    Details
    • Warranty included: Yes

    Utilities & green energy

    • Sewer: Septic Tank
    • Water: Public

    Community & HOA

    Community
    • Subdivision: The Virginia Drive Sub
    HOA
    • Has HOA: No
    Location
    • Region: Painesville

    Financial & listing details

    • Price per square foot: $110/sqft
    • Tax assessed value: $281,900
    • Annual tax amount: $3,897
    • Date on market: 7/26/2024
    • Cumulative days on market: 56 days
    • Listing terms: Cash,Conventional,FHA,VA Loan

    Price history

    DateEventPrice
    9/20/2024Sold$260,000-3.7%$110/sqft
    Source: MLS Now #5055967 Report a problem
    8/22/2024Contingent$269,900$114/sqft
    Source: MLS Now #5055967 Report a problem
    8/17/2024Price change$269,900-1.8%$114/sqft
    Source: MLS Now #5055967 Report a problem
    8/1/2024Price change$274,900-1.8%$117/sqft
    Source: MLS Now #5055967 Report a problem
    7/26/2024Listed for sale$279,900$119/sqft
    Source: MLS Now #5055967 Report a problem

    Public tax history

    YearProperty taxesTax assessment
    2025$4,798 +9.3%$98,670
    2024$4,389 +12.6%$98,670 +33.1%
    2023$3,897 +1.5%$74,130 -0.3%
    2022$3,841 -0.4%$74,370
    2021$3,855 +3.6%$74,370 +15%
    2020$3,722 -0.8%$64,670
    2019$3,750 +23.4%$64,670 +21.8%
    2018$3,038 $53,100
    2017$3,038 +13.8%$53,100
    2016$2,670 +5.2%$53,100
    2015$2,538 -1.6%$53,100
    2014$2,580 +2.3%$53,100
    2013$2,521 +5.4%$53,100
    2012$2,392 -4.8%$53,100 -7.3%
    2011$2,512 +0.2%$57,270
    2010$2,506 +5.4%$57,270 0%
    2009$2,377 -6.7%$57,271 -12%
    2008$2,547 -11.4%$65,079
    2007$2,875 -51%$65,079
    2006$5,873 -2.8%$65,079 -1.9%
    2005$6,041 -0.2%$66,350
    2004$6,050 +6.4%$66,350
    2003$5,688 +15.7%$66,350 +17.3%
    2002$4,917 -0.3%$56,574
    2001$4,930 +1.2%$56,574
    2000$4,871 +4.6%$56,574 +4.9%
    1999$4,656 $53,935
    Find assessor info on the county website

    Neighborhood: 44077

    Nearby schools

    GreatSchools rating
    Schools provided by the listing agent
    • District: Riverside LSD Lake- 4306

    Source: MLS Now. This data may not be complete. We recommend contacting the local school district to confirm school assignments for this home.

    Get a cash offer in 3 minutes
    Find out how much your home could sell for in as little as 3 minutes with a no-obligation cash offer.
    Estimated market value
    $306,500
    Get a cash offer in 3 minutes
    Find out how much your home could sell for in as little as 3 minutes with a no-obligation cash offer.
    Estimated market value
    $306,500