Brand new, energy-efficient home available by Aug 2026! Are you ready to buy a home? The Orchid floorplan in Flagler Village, offers 4 bedrooms, 3 bathrooms and a 2-car garage. Configure the teen room at the front of the home to fit your family's needs. This community offers a variety of one-story and two-story, single-family homes with open-concept living spaces. Located just 15 minutes from Flagler Beach, residents can live the ideal coastal lifestyle while enjoying convenient access to everyday necessities at the Palm Coast Town Center. Community amenities include a cabana and resort-style pool with no CDD fees. Each of our homes is built with innovative, energy-efficient features designed to help you enjoy more savings, better health, real comfort and peace of mind.
Pending
Price cut: $1.5K (6/13)
$361,490
76 WANDERING CREEK Way, Palm Coast, FL 32164
4beds
2,193sqft
:
Get pre-qualified$2,567/mo
Single Family Residence
Built in 2026
-- sqft lot
$359,300 Zestimate®
$165/sqft
$155/mo HOA
What's special
Open-concept living spaces
- 50 days |
- 17 |
- 0 |
Likely to sell faster than
Zillow last checked:
Listing updated:
Listed by:
BRYAN SUMNER 904-274-5246,
MERITAGE HOMES OF FLORIDA REALTY 904-274-5246
Source: realMLS,MLS#: 2149417
Facts & features
Interior
Bedrooms & bathrooms
- Bedrooms: 4
- Bathrooms: 3
- Full bathrooms: 3
Primary bedroom
- Level: First
- Area: 210 Square Feet
- Dimensions: 14.00 x 15.00
Bedroom 2
- Level: First
- Area: 121 Square Feet
- Dimensions: 11.00 x 11.00
Bedroom 3
- Level: First
- Area: 132 Square Feet
- Dimensions: 12.00 x 11.00
Bedroom 4
- Area: 144 Square Feet
- Dimensions: 12.00 x 12.00
Bonus room
- Level: First
- Area: 143 Square Feet
- Dimensions: 11.00 x 13.00
Heating
- Central, Electric, Heat Pump
Cooling
- Central Air, Electric
Appliances
- Included: Dishwasher, Disposal, Electric Range, Electric Water Heater, ENERGY STAR Qualified Dishwasher, ENERGY STAR Qualified Refrigerator, ENERGY STAR Qualified Water Heater, Microwave, Refrigerator
Features
- Breakfast Bar, Eat-in Kitchen, Kitchen Island, Open Floorplan, Pantry, Primary Bathroom - Shower No Tub, Smart Home, Smart Thermostat, Walk-In Closet(s)
- Flooring: Carpet
Interior area
- Total interior livable area: 2,193 sqft
Property
Parking
- Total spaces: 2
- Parking features: Attached, Garage, Garage Door Opener
- Attached garage spaces: 2
Features
- Stories: 1
Details
- Parcel number: 1912312676000000300
Construction
Type & style
- Home type: SingleFamily
- Architectural style: Traditional
- Property subtype: Single Family Residence
Materials
- Fiber Cement, Frame
- Roof: Shingle
Condition
- Under Construction
- New construction: Yes
- Year built: 2026
Utilities & green energy
- Sewer: Public Sewer
- Water: Public
- Utilities for property: Cable Available, Electricity Connected, Natural Gas Not Available, Sewer Connected, Water Connected
Green energy
- Energy efficient items: Appliances, Construction, HVAC, Insulation, Lighting, Thermostat, Water Heater, Windows
Community & HOA
Community
- Subdivision: Flagler Village
HOA
- Has HOA: Yes
- HOA fee: $155 monthly
Location
- Region: Palm Coast
Financial & listing details
- Price per square foot: $165/sqft
- Date on market: 6/8/2026
- Listing terms: Cash,Conventional,FHA,VA Loan
Estimated market value
$359,300
$341,000 - $377,000
$2,492/mo
Price history
| Date | Event | Price |
|---|---|---|
| 6/18/2026 | Pending sale | $361,490$165/sqft |
Source:  Stellar MLS #TB8511985 Report a problem Stellar MLS #TB8511985 Report a problem | ||
| 6/13/2026 | Price change | $361,490-0.4%$165/sqft |
Source:  Meritage Homes Report a problem Meritage Homes Report a problem | ||
| 6/8/2026 | Price change | $362,990+0.8%$166/sqft |
Source:  realMLS #2149417 Report a problem realMLS #2149417 Report a problem | ||
| 5/29/2026 | Listed for sale | $359,990-9%$164/sqft |
Source: Meritage Homes Report a problem | ||
| 4/28/2026 | Listing removed | $395,650$180/sqft |
Source: Meritage Homes Report a problem | ||
| 4/23/2026 | Listed for sale | $395,650$180/sqft |
Source: Meritage Homes Report a problem | ||
Public tax history
Tax history is unavailable.
Monthly payment
Est. payment
Payment breakdown
Explore the cost of this home by adjusting the details. Changes won't be saved.Climate risks
Neighborhood: 32164
Nearby schools
GreatSchools rating
- 5/10Bunnell Elementary SchoolGrades: PK-5Distance: 3.2 mi
- 5/10Buddy Taylor Middle SchoolGrades: 6-8Distance: 5.8 mi
- 4/10Flagler-Palm Coast High SchoolGrades: 9-12Distance: 2.2 mi
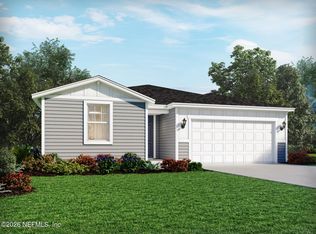
- $358,9904 bd3 ba2.1k sqft74 Wandering Creek Way, Palm Coast, FL 32164Pending
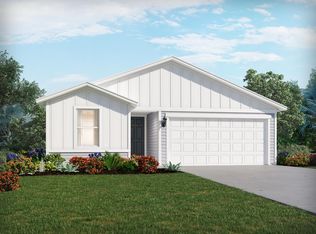
- $347,9904 bd3 ba1.8k sqft78 Wandering Creek Way, Palm Coast, FL 32164New Construction

- $340,9904 bd3 ba1.8k sqft71 Wandering Creek Way, Palm Coast, FL 32164New Construction
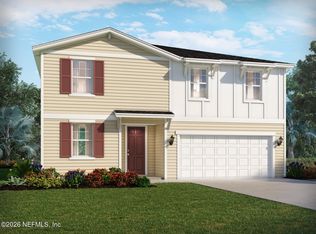
- $361,9904 bd3 ba2.3k sqft72 Wandering Creek Way, Palm Coast, FL 32164Pending
- $354,9904 bd3 ba2.1k sqft69 Wandering Creek Way, Palm Coast, FL 32164Pending
- $375,9904 bd3 ba2.1k sqft82 Wandering Creek Way, Palm Coast, FL 32164New Construction
- $357,9904 bd3 ba2.1k sqft73 Wandering Creek Way, Palm Coast, FL 32164Pending
- $329,9903 bd2 ba1.6k sqft75 Wandering Creek Way, Palm Coast, FL 32164New Construction
A local agent can set up tours, give advice and negotiate with sellers.
Similar homes
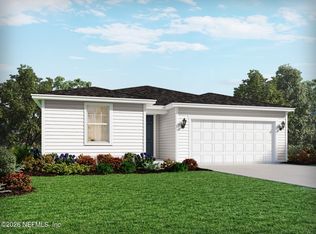
- $369,9904 bd3 ba2.1k sqft84 WANDERING CREEK Way, Palm Coast, FL 32164New Construction
 realMLS
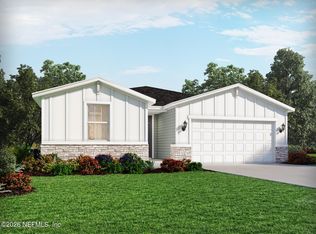
 - $372,9904 bd3 ba2.1k sqft88 WANDERING CREEK Way, Palm Coast, FL 32164New Construction
 realMLS
 - $375,9904 bd3 ba2.1k sqft82 WANDERING CREEK Way, Palm Coast, FL 32164New ConstructionrealMLS
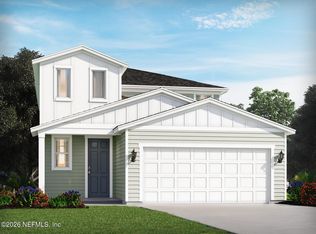
- $349,9904 bd3 ba2.1k sqft108 WANDERING CREEK Way, Palm Coast, FL 32164New Construction
 realMLS
 - from $357,9904 bd3 ba2.2k sqftStonehurst Plan, Seminole Trace, Palm Coast, FL 32164New ConstructionDream Finders Homes
- $309,9904 bd2 ba1.6k sqft104 WANDERING CREEK Way, Palm Coast, FL 32164New ConstructionrealMLS
- $364,0004 bd2 ba1.7k sqft306 FISHTAIL Place, Palm Coast, FL 32164New ConstructionrealMLS
- $367,0004 bd2 ba1.8k sqft339 FISHTAIL Place, Palm Coast, FL 32164New ConstructionrealMLS
- $359,9903 bd2 ba1.8k sqft1343 RIBBON Place, Flagler Beach, FL 32164New ConstructionrealMLS
- $363,0004 bd2 ba1.5k sqft347 FISHTAIL Place, Palm Coast, FL 32164New ConstructionrealMLS
- $412,1644 bd3 ba2.2k sqft77 WINDMILL PALM Way, Palm Coast, FL 32164New ConstructionrealMLS
- $355,0004 bd2 ba1.5k sqft323 FISHTAIL Place, Palm Coast, FL 32164New ConstructionrealMLS
- $366,0004 bd2 ba1.5k sqft345 FISHTAIL Place, Palm Coast, FL 32164New ConstructionrealMLS
- $399,9914 bd3 ba2k sqft331 FISHTAIL Place, Palm Coast, FL 32164New ConstructionrealMLS
- $329,0004 bd2 ba1.5k sqft326 FISHTAIL Place, Palm Coast, FL 32164New ConstructionrealMLS
- from $344,9904 bd3 ba2.2k sqftMagellan Plan, Sabal Preserve, Palm Coast, FL 32164New ConstructionStarlight Homes
- $339,0004 bd2 ba1.5k sqft343 FISHTAIL Place, Palm Coast, FL 32164New ConstructionrealMLS
- $399,9905 bd3 ba2.2k sqft48 WINDMILL PALM Way, Palm Coast, FL 32164New ConstructionrealMLS
- from $359,9004 bd2 ba1.7k sqftCali+ Plan, Coastal Gardens, Palm Coast, FL 32164New ConstructionDR Horton
- $374,5002 bd2 ba1.9k sqft308 FISHTAIL Place, Palm Coast, FL 32164New ConstructionrealMLS
