Experience the distinguished allure of 76 Washington St, a magnificent single-family residence in Westwood, MA. Constructed in 1917, this expansive property spans 3,648 square feet of sophisticated living space, offering an unparalleled opportunity for refined living. The residence features four well-appointed bedrooms, providing ample private accommodations. Complementing these are two full bathrooms and one half bathroom, designed for both comfort and convenience. Further enhancing the property's functionality is a basement that is fully finished with hard wood floors ! A. detached three-car garage, with solar panels offering substantial space for vehicles and additional storage. The generous lot size of 21,730 square feet provides a substantial private outdoor environment and a fantastic garden and. fruit trees. We invite you to discover the exceptional lifestyle this property affords. This home has had extensive updates since purchased in 2016!!!
Sold for $1,200,000
$1,200,000
76 Washington St, Westwood, MA 02090
4beds
2,950sqft
Single Family Residence
Built in 1917
0.5 Acres Lot
$1,191,700 Zestimate®
$407/sqft
$5,431 Estimated rent
Home value
$1,191,700
$1.13M - $1.25M
$5,431/mo
Zestimate® history
Owner options
List your home for rent
$5,431/mo
Rent Zestimate®
Find your next renter with Zillow Rental Manager. Plus, with online applications, you can quickly screen prospective tenants – for free.
$5,431/mo
Rent Zestimate®
Refinance and save
$8,035/mo
Est. payment
Refinancing to a lower rate could help reduce your monthly payments and save thousands over the life of the loan.
$8,035/mo
Est. payment
Explore your selling options
Work with a Zillow partner agent
Leverage their expertise and Zillow's premium Showcase listings to get your home seen by more buyers.
Get startedList with your own agent
Get your home in front of millions of buyers by listing it on Zillow.
Learn how to do itSell it yourself
Take full control of how buyers see your home on Zillow by listing For Sale by Owner (FSBO).
List your homeWhat's special
Detached three-car garageFour well-appointed bedroomsSubstantial private outdoor environment
Zillow last checked:
Listing updated:
Listed by:
Linda Lerner 617-293-1137,
William Raveis R.E. & Home Services 617-964-1850
Bought with:
Neran Rohra
Coldwell Banker Realty - Belmont
Source: MLS PIN,MLS#: 73540144
Facts & features
Interior
Bedrooms & bathrooms
- Bedrooms: 4
- Bathrooms: 3
- Full bathrooms: 2
- 1/2 bathrooms: 1
Primary bedroom
- Level: Second
Bedroom 2
- Level: Second
Bedroom 3
- Level: Second
Bedroom 4
- Level: Third
Primary bathroom
- Features: No
Bathroom 1
- Level: First
Bathroom 2
- Level: Second
Bathroom 3
- Level: Basement
Dining room
- Level: First
Kitchen
- Level: First
Living room
- Level: First
Heating
- Hot Water, Natural Gas
Cooling
- Central Air
Appliances
- Included: Gas Water Heater, Range, Dishwasher, Disposal, Refrigerator, Washer, Dryer, Range Hood, Plumbed For Ice Maker
- Laundry: In Basement, Gas Dryer Hookup, Washer Hookup
Features
- Bonus Room, Central Vacuum, Walk-up Attic, Internet Available - Broadband, Internet Available - Unknown
- Flooring: Wood, Tile
- Doors: Storm Door(s)
- Windows: Insulated Windows, Screens
- Basement: Full,Finished,Partially Finished,Interior Entry,Radon Remediation System
- Number of fireplaces: 1
Interior area
- Total structure area: 2,950
- Total interior livable area: 2,950 sqft
- Finished area above ground: 2,950
- Finished area below ground: 1,080
Property
Parking
- Total spaces: 6
- Parking features: Detached, Garage Door Opener, Storage, Garage Faces Side, Off Street, Paved
- Garage spaces: 3
- Uncovered spaces: 3
Features
- Patio & porch: Porch, Deck - Roof, Deck - Wood
- Exterior features: Porch, Deck - Roof, Deck - Wood, Rain Gutters, Decorative Lighting, Screens, Fenced Yard, Fruit Trees, Garden, Invisible Fence
- Fencing: Fenced,Invisible
Lot
- Size: 0.5 Acres
- Features: Corner Lot
Details
- Parcel number: 300261
- Zoning: GR
Construction
Type & style
- Home type: SingleFamily
- Architectural style: Colonial
- Property subtype: Single Family Residence
Materials
- Frame, Block
- Foundation: Concrete Perimeter
- Roof: Shingle,Solar Shingles
Condition
- Year built: 1917
Utilities & green energy
- Electric: 200+ Amp Service
- Sewer: Public Sewer
- Water: Public
- Utilities for property: for Gas Range, for Gas Oven, for Gas Dryer, Washer Hookup, Icemaker Connection
Community & HOA
Community
- Features: Public Transportation, Shopping, Medical Facility, Highway Access, House of Worship, Public School, T-Station
HOA
- Has HOA: No
Location
- Region: Westwood
Financial & listing details
- Price per square foot: $407/sqft
- Tax assessed value: $1,194,600
- Annual tax amount: $15,375
- Date on market: 8/5/2026
- Road surface type: Paved
Price history
| Date | Event | Price |
|---|---|---|
| 10/1/2026 | Sold | $1,200,000-1.5%$407/sqft |
Source: MLS PIN #73540144 Report a problem | ||
| 8/31/2026 | Pending sale | $1,218,000$413/sqft |
Source: MLS PIN #73540144 Report a problem | ||
| 8/17/2026 | Contingent | $1,218,000$413/sqft |
Source: MLS PIN #73540144 Report a problem | ||
| 8/13/2026 | Price change | $1,218,000-3.2%$413/sqft |
Source: MLS PIN #73540144 Report a problem | ||
| 8/3/2026 | Price change | $1,258,000-3.1%$426/sqft |
Source: MLS PIN #73540144 Report a problem | ||
| 7/12/2026 | Price change | $1,298,000-3.9%$440/sqft |
Source: MLS PIN #73540144 Report a problem | ||
| 6/23/2026 | Listed for sale | $1,350,000+79.8%$458/sqft |
Source: MLS PIN #73540144 Report a problem | ||
| 12/1/2016 | Sold | $751,000-1.1%$255/sqft |
Source: Public Record Report a problem | ||
| 10/12/2016 | Pending sale | $759,000$257/sqft |
Source: Coldwell Banker Residential Brokerage - Westwood- Hammond #72065929 Report a problem | ||
| 10/7/2016 | Price change | $759,000-1.3%$257/sqft |
Source: Hammond Residential Real Estate #72065929 Report a problem | ||
| 9/12/2016 | Listed for sale | $769,000+20.2%$261/sqft |
Source: Hammond Residential Real Estate #72065929 Report a problem | ||
| 4/16/2010 | Sold | $640,000+0%$217/sqft |
Source: Public Record Report a problem | ||
| 2/14/2010 | Listed for sale | $639,900+8.9%$217/sqft |
Source: Barbara S. McDonald #71032444 Report a problem | ||
| 6/20/2003 | Sold | $587,500+33.5%$199/sqft |
Source: Public Record Report a problem | ||
| 5/26/2000 | Sold | $440,000+42.6%$149/sqft |
Source: Public Record Report a problem | ||
| 9/9/1998 | Sold | $308,500$105/sqft |
Source: Public Record Report a problem | ||
Public tax history
| Year | Property taxes | Tax assessment |
|---|---|---|
| 2025 | $13,772 | $1,075,100 |
| 2024 | $13,772 +3.2% | $1,075,100 +15.2% |
| 2023 | $13,342 +5.3% | $933,000 +9.2% |
| 2022 | $12,667 -3.2% | $854,150 -3.6% |
| 2021 | $13,091 +14.3% | $885,700 +12.2% |
| 2020 | $11,451 +3.9% | $789,200 +4.9% |
| 2019 | $11,018 +1.7% | $752,050 +4.8% |
| 2018 | $10,830 +17.3% | $717,700 +13.2% |
| 2017 | $9,234 +6.2% | $633,800 +6.9% |
| 2016 | $8,694 +3.3% | $593,050 +7.4% |
| 2015 | $8,418 +1.5% | $552,350 +2.5% |
| 2014 | $8,297 +0.9% | $538,750 -2.5% |
| 2013 | $8,224 +2.8% | $552,350 |
| 2012 | $7,998 +10.9% | $552,350 +5.9% |
| 2011 | $7,213 +5.8% | $521,550 |
| 2010 | $6,817 -2.1% | $521,550 -10% |
| 2009 | $6,962 -2.2% | $579,650 -4.4% |
| 2008 | $7,119 +9.4% | $606,400 |
| 2007 | $6,507 +3.5% | $606,400 |
| 2006 | $6,288 +1.3% | $606,400 +16.9% |
| 2005 | $6,207 -1.8% | $518,550 +6.4% |
| 2004 | $6,318 +31% | $487,500 +15.7% |
| 2003 | $4,824 +12.2% | $421,300 +31% |
| 2001 | $4,300 +55.6% | $321,600 +64.2% |
| 1995 | $2,764 | $195,900 |
Find assessor info on the county website
Neighborhood: 02090
Nearby homes
- $615,3002 bd1 ba1k sqft66 Washington St, Westwood, MA 02090Off Market
- $780,0003 bd2 ba2.1k sqft84 Washington St, Westwood, MA 02090Sold
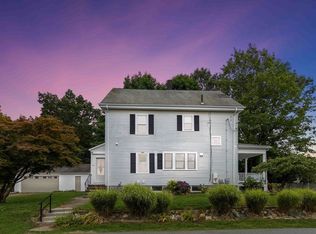
- $829,1003 bd2 ba1.9k sqft17 Loring St, Westwood, MA 02090Off Market
- $910,0003 bd2 ba1.5k sqft25 Hillview Rd, Westwood, MA 02090Sold
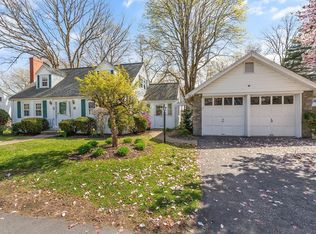
- $987,4005 bd3 ba3k sqft92 Washington St, Westwood, MA 02090Off Market
- $740,0002 bd2 ba1.7k sqft75 Washington St, Westwood, MA 02090Off Market
- $770,4003 bd1 ba1.6k sqft23 Loring St, Westwood, MA 02090Off Market
- $725,0003 bd1 ba1.6k sqft83 Washington St, Westwood, MA 02090Sold
Nearby schools
GreatSchools rating
- 9/10Pine Hill Elementary SchoolGrades: K-5Distance: 0.3 mi
- 8/10E W Thurston Middle SchoolGrades: 6-8Distance: 1.9 mi
- 10/10Westwood High SchoolGrades: 9-12Distance: 1.7 mi
Schools provided by the listing agent
- Elementary: Pine Hill Elementary
- High: Westwood
Source: MLS PIN. This data may not be complete. We recommend contacting the local school district to confirm school assignments for this home.
Get a cash offer in 3 minutes
Find out how much your home could sell for in as little as 3 minutes with a no-obligation cash offer.
Estimated market value
$1,191,700
Get a cash offer in 3 minutes
Find out how much your home could sell for in as little as 3 minutes with a no-obligation cash offer.
Estimated market value
$1,191,700
- Massachusetts
- Norfolk County
- Westwood
- 02090
- 76 Washington St
