Skip main navigation
Sold for $291,000
  • $291,000

    76 Waterford Way, Somerset, KY 42501

    3beds
    2,184sqft
    Single Family Residence
    Built in 1997
    0.4 Acres Lot
    $294,700 Zestimate®
    $133/sqft
    $2,133 Estimated rent

    Home value

    $294,700

    $250,000 - $345,000

    $2,133/mo

    Zestimate® history
    Loading
    Loading...

    Owner options

    List your home for rent

    $2,133/mo

    Rent Zestimate®

    Find your next renter with Zillow Rental Manager. Plus, with online applications, you can quickly screen prospective tenants – for free.

    Learn more

    $2,133/mo

    Rent Zestimate®

    Refinance and save

    $1,736/mo

    Est. payment

    Refinancing to a lower rate could help reduce your monthly payments and save thousands over the life of the loan.

    See today's rates

    $1,736/mo

    Est. payment

    Explore your selling options

    Work with a Zillow partner agent

    Leverage their expertise and Zillow's premium Showcase listings to get your home seen by more buyers.

    Get started

    List with your own agent

    Get your home in front of millions of buyers by listing it on Zillow.

    Learn how to do it

    Sell it yourself

    Take full control of how buyers see your home on Zillow by listing For Sale by Owner (FSBO).

    List your home

    What's special

    Chicken coopSpacious walk-in closetSeparate showerDetached garagePrivate sitting areaBeautiful open skiesLarge attached garage
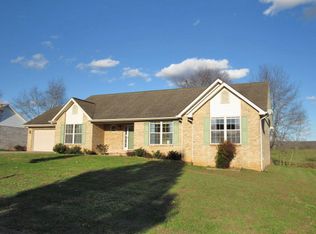
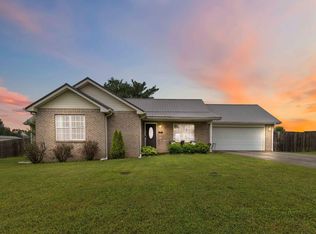
    Looking for space and comfort? You've found it! This beautifully updated home offers everything on one level, featuring an expansive living room and an oversized primary suite with a private sitting area—perfect for a nursery or home office. The primary bath includes a jetted tub, separate shower, and a spacious walk-in closet. The kitchen provides plenty of room for a breakfast table and flows seamlessly into the formal dining room. A convenient utility room off the kitchen also includes a half bath. Two additional large bedrooms are located across the hall. Enjoy recent updates with new wood flooring in the living room, hall, and dining room, plus new tile flooring in the kitchen—both installed in 2023. Step outside to a fenced backyard with plenty of room to play or garden. There's a detached garage in addition to the large attached garage, plus a chicken coop for those who want fresh eggs or a taste of country living. The property backs up to a farm, offering peaceful views and beautiful open skies. Come experience the space, comfort, and charm this property has to offer!

    Zillow last checked:

    Listing updated:

    Listed by:

    Tammy Anger 606-219-5299,

    Eagle Realty & Development LLC,

    Jill Johnson 606-304-0730,

    Eagle Realty & Development LLC

    Bought with:

    Linda Skaarup, 204046

    Eagle Realty & Development LLC

    Source: Imagine MLS,MLS#: 25505951MLS Logo

    Facts & features

    Interior

    Bedrooms & bathrooms
    • Bedrooms: 3
    • Bathrooms: 3
    • Full bathrooms: 2
    • 1/2 bathrooms: 1
    Primary bedroom
    • Level: First
    Bedroom 1
    • Level: First
    Bedroom 2
    • Level: First
    Bathroom 1
    • Description: Full Bath
    • Level: First
    Bathroom 2
    • Description: Full Bath
    • Level: First
    Bathroom 3
    • Description: Half Bath
    • Level: First
    Dining room
    • Level: First
    Family room
    • Level: First
    Kitchen
    • Level: First
    Utility room
    • Level: First
    Heating
    • Electric, Heat Pump
    Cooling
    • Heat Pump
    Appliances
    • Included: Dishwasher, Microwave, Refrigerator, Range
    • Laundry: Electric Dryer Hookup, Washer Hookup
    Features
    • Breakfast Bar, Entrance Foyer, Eat-in Kitchen, Walk-In Closet(s), Ceiling Fan(s)
    • Flooring: Carpet, Hardwood, Tile, Vinyl
    • Windows: Blinds, Screens
    • Has basement: No
    • Has fireplace: No
    Interior area
    • Total structure area: 2,184
    • Total interior livable area: 2,184 sqft
    • Finished area above ground: 2,184
    • Finished area below ground: 0

    Property

    Parking
    • Total spaces: 4
    • Parking features: Attached Garage, Detached Garage, Driveway, Garage Faces Front
    • Garage spaces: 4
    • Has uncovered spaces: Yes
    Features
    • Levels: One
    • Fencing: Wood
    • Has view: Yes
    • View description: Rural, Mountain(s), Neighborhood, Farm
    Lot
    • Size: 0.4 Acres
    Details
    • Additional structures: Other
    • Parcel number: 0903021

    Construction

    Type & style
    • Home type: SingleFamily
    • Architectural style: Ranch
    • Property subtype: Single Family Residence
    Materials
    • Brick Veneer
    • Foundation: Other
    • Roof: Shingle
    Condition
    • New construction: No
    • Year built: 1997

    Utilities & green energy

    • Sewer: Septic Tank
    • Water: Public
    • Utilities for property: Electricity Connected, Water Connected

    Community & HOA

    Community
    • Security: Security System Owned
    • Subdivision: Waterford Place
    HOA
    • Has HOA: No
    Location
    • Region: Somerset

    Financial & listing details

    • Price per square foot: $133/sqft
    • Tax assessed value: $220,000
    • Annual tax amount: $1,661
    • Date on market: 11/12/2025

    Price history

    DateEventPrice
    3/23/2026Sold$291,000-2.7%$133/sqft
    Source: Imagine MLS #25505951 Report a problem
    2/12/2026Listing removed$2,300$1/sqft
    Source: Imagine MLS #25507109 Report a problem
    2/12/2026Pending sale$299,000$137/sqft
    Source: Imagine MLS #25505951 Report a problem
    12/1/2025Listed for rent$2,300$1/sqft
    Source: Imagine MLS #25507109 Report a problem
    11/12/2025Listed for sale$299,000-0.3%$137/sqft
    Source: Imagine MLS #25505951 Report a problem
    11/2/2025Listing removed$299,900$137/sqft
    Source: Imagine MLS #25010381 Report a problem
    10/10/2025Price change$299,900-4.8%$137/sqft
    Source: Imagine MLS #25010381 Report a problem
    8/20/2025Price change$315,000-1.3%$144/sqft
    Source: Imagine MLS #25010381 Report a problem
    8/2/2025Price change$319,000-0.3%$146/sqft
    Source: Imagine MLS #25010381 Report a problem
    7/3/2025Price change$319,900-1.5%$146/sqft
    Source: Imagine MLS #25010381 Report a problem
    6/19/2025Price change$324,900-1.5%$149/sqft
    Source: Imagine MLS #25010381 Report a problem
    5/18/2025Listed for sale$329,700+51.3%$151/sqft
    Source: Imagine MLS #25010381 Report a problem
    4/2/2021Sold$217,900$100/sqft
    Source: Imagine MLS #3039382 Report a problem
    3/3/2021Pending sale$217,900$100/sqft
    Source: United Country Kentucky Lifestyle Properties #39382 Report a problem
    3/2/2021Listed for sale$217,900+34.5%$100/sqft
    Source: United Country Kentucky Lifestyle Properties #39382 Report a problem
    7/2/2010Sold$162,000$74/sqft
    Source: Imagine MLS #95842 Report a problem

    Public tax history

    YearProperty taxesTax assessment
    2024$1,661 $220,000
    2023-- $220,000
    2022-- $220,000
    2021-- $220,000 +35.8%
    2020$1,015 $162,000
    2019$1,015 -3.2%$162,000
    2018$1,049 +0.2%$162,000
    2017$1,047 +1.4%$162,000
    2016$1,032 $162,000
    2015$1,032 +4.3%$162,000
    2014$989 +31%$162,000 +17.4%
    2010$755 $138,000
    Find assessor info on the county website

    Neighborhood: 42501

    Nearby schools

    GreatSchools rating
    Schools provided by the listing agent
    • Elementary: Shopville
    • Middle: Northern Pulaski
    • High: Pulaski Co

    Source: Imagine MLS. This data may not be complete. We recommend contacting the local school district to confirm school assignments for this home.

    Get pre-qualified for a loan
    At Zillow Home Loans, we can pre-qualify you in as little as 5 minutes with no impact to your credit score.

    An equal housing lender. NMLS #10287.