Own a piece of Albany history with this 1880 Tudor Revival stately home in the Washington Park Historic District set in beautiful fenced grounds. From the soaring gabled roof to the heavy carved oak woodwork, this 4 bed, 3.5 bath, 3,180 sq ft home is an architectural delight. Marvel at ornate details like herringbone brick, stucco niches & forged ironwork. Entertain in the spacious oak beamed living rm w/pretty window seat & graceful stucco fireplace. Gather in the elegant dining rm w/floor to ceiling fireplace. Make delicious meals in the charming kitchen w/island & exposed brick. Butler's pantry/laundry w/hidden back stairs. Eat alfresco on the patio. Relax in the bright & ample family rm. Unwind in the grand primary suite w/ walk in closet, gas fireplace & own bath. Off street parking.
Closed
$500,000
76 Western Avenue, Albany, NY 12203
4beds
3,180sqft
Single Family Residence, Residential
Built in 1880
10,018 Square Feet Lot
$563,000 Zestimate®
$157/sqft
$3,150 Estimated rent
Home value
$563,000
$535,000 - $597,000
$3,150/mo
Zestimate® history
Owner options
List your home for rent
$3,150/mo
Rent Zestimate®
Find your next renter with Zillow Rental Manager. Plus, with online applications, you can quickly screen prospective tenants – for free.
$3,150/mo
Rent Zestimate®
Refinance and save
$3,579/mo
Est. payment
Refinancing to a lower rate could help reduce your monthly payments and save thousands over the life of the loan.
$3,579/mo
Est. payment
Explore your selling options
Work with a Zillow partner agent
Leverage their expertise and Zillow's premium Showcase listings to get your home seen by more buyers.
Get startedList with your own agent
Get your home in front of millions of buyers by listing it on Zillow.
Learn how to do itSell it yourself
Take full control of how buyers see your home on Zillow by listing For Sale by Owner (FSBO).
List your homeWhat's special
Zillow last checked:
Listing updated:
Listed by:
Jenn L Baniak-Hollands 518-512-7784,
KW Platform
Bought with:
Arielle Roberts, 10401367127
CM Fox Real Estate
Source: Global MLS,MLS#: 202423918
Facts & features
Interior
Bedrooms & bathrooms
- Bedrooms: 4
- Bathrooms: 4
- Full bathrooms: 3
- 1/2 bathrooms: 1
Primary bedroom
- Level: Second
Bedroom
- Level: Second
Bedroom
- Level: Second
Bedroom
- Level: Second
Primary bathroom
- Level: Second
Half bathroom
- Level: First
Full bathroom
- Level: Second
Full bathroom
- Level: Second
Den
- Level: Second
Dining room
- Level: First
Family room
- Level: First
Kitchen
- Level: First
Living room
- Level: First
Mud room
- Level: First
Heating
- Hot Water, Natural Gas, Radiant
Cooling
- None
Appliances
- Included: Cooktop, Dishwasher, Disposal, Oven, Refrigerator, Washer/Dryer
- Laundry: Main Level
Features
- Solid Surface Counters, Built-in Features, Ceramic Tile Bath, Crown Molding, Kitchen Island
- Flooring: Ceramic Tile, Hardwood
- Basement: Partial,Unfinished
- Number of fireplaces: 3
- Fireplace features: Bedroom, Dining Room, Gas, Insert, Living Room
Interior area
- Total structure area: 3,180
- Total interior livable area: 3,180 sqft
- Finished area above ground: 3,180
- Finished area below ground: 0
Property
Parking
- Total spaces: 2
- Parking features: Off Street, Driveway
- Has uncovered spaces: Yes
Features
- Patio & porch: Patio
- Exterior features: Lighting
- Fencing: Fenced
- Has view: Yes
- View description: City
Lot
- Size: 10,018 Square Feet
- Features: Level, Cleared, Landscaped
Details
- Additional structures: Shed(s)
- Parcel number: 010100 65.17219
- Special conditions: Standard
Construction
Type & style
- Home type: SingleFamily
- Architectural style: Tudor
- Property subtype: Single Family Residence, Residential
Materials
- Brick, Stucco, Wood Siding
- Roof: Shingle,Asphalt
Condition
- New construction: No
- Year built: 1880
Utilities & green energy
- Electric: 150 Amp Service, Circuit Breakers
- Sewer: Public Sewer
- Water: Public
Community & HOA
Community
- Security: Smoke Detector(s), Security System
- Subdivision: Washington Park
HOA
- Has HOA: No
Location
- Region: Albany
Financial & listing details
- Price per square foot: $157/sqft
- Tax assessed value: $463,542
- Annual tax amount: $11,364
- Date on market: 8/21/2024
Price history
| Date | Event | Price |
|---|---|---|
| 10/25/2024 | Sold | $500,000-4.7%$157/sqft |
Source:  Global MLS #202423918 Report a problem Global MLS #202423918 Report a problem | ||
| 9/9/2024 | Pending sale | $524,900$165/sqft |
Source: Global MLS #202423918 Report a problem | ||
| 8/21/2024 | Listed for sale | $524,900+39%$165/sqft |
Source: Global MLS #202423918 Report a problem | ||
| 10/15/2008 | Sold | $377,500+164.9%$119/sqft |
Source: Global MLS #28116583 Report a problem | ||
| 10/16/1997 | Sold | $142,500$45/sqft |
Source: Public Record Report a problem | ||
Public tax history
| Year | Property taxes | Tax assessment |
|---|---|---|
| 2025 | -- | $445,000 |
| 2024 | -- | $445,000 +55.6% |
| 2023 | -- | $286,000 |
| 2022 | -- | $286,000 |
| 2021 | -- | $286,000 |
| 2020 | -- | $286,000 |
| 2019 | -- | $286,000 |
| 2018 | -- | $286,000 |
| 2017 | $9,853 +17% | $286,000 |
| 2016 | $8,419 | $286,000 +24.7% |
| 2015 | -- | $229,400 |
| 2014 | -- | $229,400 |
| 2013 | -- | $229,400 |
| 2012 | -- | $229,400 |
| 2011 | -- | $229,400 |
| 2010 | -- | $229,400 |
| 2009 | -- | $229,400 |
| 2008 | -- | $229,400 |
| 2007 | -- | $229,400 +48.9% |
| 2006 | -- | $154,100 |
| 2005 | -- | $154,100 |
| 2004 | -- | $154,100 |
| 2003 | -- | $154,100 -13.7% |
| 2002 | -- | $178,500 |
| 2001 | -- | $178,500 |
| 2000 | -- | $178,500 |
Find assessor info on the county website
Neighborhood: 12203
Nearby homes
- $317,100-- bd-- ba-- sqft558 State St, Albany, NY 12250Off Market
- $939,8008 bd6 ba7.4k sqft2 Englewood Pl, Albany, NY 12203Off Market

- $747,10010 bd6 ba5.9k sqft1 Englewood Pl, Albany, NY 12203Off Market
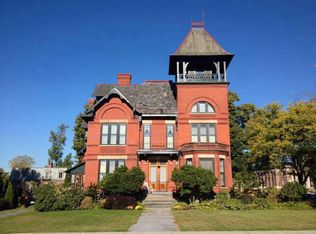
- $382,292-- bd-- ba-- sqft3 Englewood Pl, Albany, NY 12203Off Market
- $588,200-- bd-- ba-- sqft4 Englewood Pl, Albany, NY 12203Off Market
- $9,375-- bd-- ba-- sqftState St, Albany, NY 12203Off Market
- $1,293,4009 bd6 ba5.9k sqft5 Englewood Pl, Albany, NY 12203Off Market
- $607,4005 bd3 ba3.9k sqft503 State St, Albany, NY 12203Off Market
Nearby schools
GreatSchools rating
- 1/10Giffen Memorial Elementary SchoolGrades: PK-5Distance: 1.5 mi
- 3/10Stephen And Harriet Myers Middle SchoolGrades: 6-8Distance: 1.7 mi
- 4/10Albany High SchoolGrades: 9-12Distance: 0.7 mi
Schools provided by the listing agent
- High: Albany
Source: Global MLS. This data may not be complete. We recommend contacting the local school district to confirm school assignments for this home.
- New York
- Albany County
- Albany
- 12203
- 76 Western Avenue
