One of a kind Beautiful Brick Ranch in Daleville. 4 Bedrooms , 3 Bathrooms, Over 2900 finished sq feet, Entry level includes Kitchen with ample cabinets & counter space plus pantry and nearby Laundry, Hidden private office, Living Room , Dining Room, Cozy den with access to 3 season enclosed porch that offers mountain views. Expansive trex decking that is perfect for relaxation and/or get togethers. Lower level has a Rec Room with a custom bar room, Guest BR and private sitting area, Full Bath, 3 Walk in closets, Covered and Uncovered Patios spanning the length of the house, Large commercial safe conveys, Oversized 2 car garage. Sunrise views and wildlife views overlooking an adjacent pond, Gas fire pit, Fully fenced front yard with brick columns, charming porch with brick patio.
Additionally there are 2 gas logs, 1 electric fireplace , Portable generator coveys, Large storage shed and beautifully landscaped perennial gardens plus it even offers a in law suite potential for the lower level.
Sold for $480,000
Street View
$480,000
76 Westridge Dr, Daleville, VA 24083
4beds
2,939sqft
Single Family Residence
Built in 1975
0.49 Acres Lot
$507,800 Zestimate®
$163/sqft
$2,795 Estimated rent
Home value
$507,800
Estimated sales range
Not available
$2,795/mo
Zestimate® history
Owner options
List your home for rent
$2,795/mo
Rent Zestimate®
Find your next renter with Zillow Rental Manager. Plus, with online applications, you can quickly screen prospective tenants – for free.
$2,795/mo
Rent Zestimate®
Refinance and save
$2,874/mo
Est. payment
Refinancing to a lower rate could help reduce your monthly payments and save thousands over the life of the loan.
$2,874/mo
Est. payment
Explore your selling options
Work with a Zillow partner agent
Leverage their expertise and Zillow's premium Showcase listings to get your home seen by more buyers.
Get startedList with your own agent
Get your home in front of millions of buyers by listing it on Zillow.
Learn how to do itSell it yourself
Take full control of how buyers see your home on Zillow by listing For Sale by Owner (FSBO).
List your homeWhat's special
Mountain viewsBrick ranchFully fenced front yardGuest brPerennial gardensCovered and uncovered patiosGas fire pit
Zillow last checked:
Listing updated:
Listed by:
RYAN NICELY 540-769-9019,
RE/MAX ALL STARS,
RICK STOVER 540-354-9628
Bought with:
PAT DEW, 0225152826
BARKER REALTY CO
Source: RVAR,MLS#: 915787
Facts & features
Interior
Bedrooms & bathrooms
- Bedrooms: 4
- Bathrooms: 3
- Full bathrooms: 3
Primary bedroom
- Level: E
Bedroom 2
- Level: E
Bedroom 3
- Level: E
Bedroom 4
- Level: L
Other
- Level: E
Dining room
- Level: E
Foyer
- Level: E
Game room
- Level: L
Kitchen
- Level: E
Laundry
- Level: E
Living room
- Level: E
Office
- Level: E
Recreation room
- Level: L
Heating
- Heat Pump Electric
Cooling
- Heat Pump Electric
Appliances
- Included: Dishwasher, Gas Range, Refrigerator
Features
- Storage
- Flooring: Slate, Ceramic Tile, Wood
- Windows: Bay Window(s)
- Has basement: Yes
- Number of fireplaces: 2
- Fireplace features: Basement, Family Room, Gas Log
Interior area
- Total structure area: 3,164
- Total interior livable area: 2,939 sqft
- Finished area above ground: 1,797
- Finished area below ground: 1,142
Property
Parking
- Total spaces: 2
- Parking features: Garage Under, Paved, Garage Door Opener
- Has attached garage: Yes
- Covered spaces: 2
Features
- Patio & porch: Deck, Patio, Front Porch
- Has view: Yes
- View description: Sunrise, Sunset
Lot
- Size: 0.49 Acres
- Features: Varied
Details
- Parcel number: 88A(2)BK116
Construction
Type & style
- Home type: SingleFamily
- Architectural style: Ranch
- Property subtype: Single Family Residence
Materials
- Brick
Condition
- Completed
- Year built: 1975
Utilities & green energy
- Electric: 0 Phase
- Water: Well
- Utilities for property: Cable Connected, Cable
Community & HOA
Community
- Subdivision: Applewood Estates
HOA
- Has HOA: No
Location
- Region: Daleville
Financial & listing details
- Price per square foot: $163/sqft
- Tax assessed value: $398,600
- Annual tax amount: $3,149
- Date on market: 4/2/2025
- Road surface type: Paved
Price history
| Date | Event | Price |
|---|---|---|
| 5/15/2025 | Sold | $480,000+2.1%$163/sqft |
Source:  RVAR #915787 Report a problem RVAR #915787 Report a problem | ||
| 4/4/2025 | Pending sale | $469,999$160/sqft |
Source: RVAR #915787 Report a problem | ||
| 4/2/2025 | Listed for sale | $469,999+80.8%$160/sqft |
Source: RVAR #915787 Report a problem | ||
| 10/29/2019 | Sold | $260,000-5.4%$88/sqft |
Source: RVAR #857022 Report a problem | ||
| 10/14/2019 | Pending sale | $274,950$94/sqft |
Source: DIVINE FOG REALTY COMPANY LLC- ROANOKE #857022 Report a problem | ||
| 8/30/2019 | Listed for sale | $274,950+2.2%$94/sqft |
Source: DIVINE FOG REALTY COMPANY LLC- ROANOKE #857022 Report a problem | ||
| 5/22/2019 | Listing removed | $269,000$92/sqft |
Source: DIVINE FOG REALTY COMPANY LLC- ROANOKE #857022 Report a problem | ||
| 3/20/2019 | Pending sale | $269,000$92/sqft |
Source: DIVINE FOG REALTY COMPANY LLC- ROANOKE #857022 Report a problem | ||
| 3/18/2019 | Listed for sale | $269,000$92/sqft |
Source: DIVINE FOG REALTY COMPANY LLC- ROANOKE #857022 Report a problem | ||
| 12/18/2018 | Listing removed | $269,000$92/sqft |
Source: Keller Williams Realty Roanoke #852337 Report a problem | ||
| 11/19/2018 | Price change | $269,000-2.7%$92/sqft |
Source: Keller Williams Realty Roanoke #852337 Report a problem | ||
| 9/12/2018 | Listed for sale | $276,500-4.6%$94/sqft |
Source: KELLER WILLIAMS REALTY ROANOKE #852337 Report a problem | ||
| 7/10/2018 | Listing removed | $289,950$99/sqft |
Source: MKB, REALTORS #847831 Report a problem | ||
| 5/2/2018 | Listed for sale | $289,950$99/sqft |
Source: MKB, REALTORS #847831 Report a problem | ||
Public tax history
| Year | Property taxes | Tax assessment |
|---|---|---|
| 2025 | $2,790 | $398,600 |
| 2024 | $2,790 +39.4% | $398,600 +57.4% |
| 2023 | $2,001 +2% | $253,300 +2% |
| 2022 | $1,962 -99.2% | $248,400 |
| 2021 | $248,400 +12558.2% | $248,400 |
| 2020 | $1,962 +8.2% | $248,400 +8.2% |
| 2018 | $1,813 | $229,500 |
| 2017 | $1,813 | $229,500 |
| 2016 | $1,813 | $229,500 +6.1% |
| 2015 | $1,813 +16.4% | $216,400 |
| 2014 | $1,558 | $216,400 |
| 2010 | $1,558 | $216,400 |
Find assessor info on the county website
Neighborhood: 24083
Nearby homes
- $373,7003 bd3 ba1.6k sqft52 Westridge Dr, Daleville, VA 24083Off Market
- $390,0003 bd3 ba2.4k sqft96 Westridge Dr, Daleville, VA 24083Sold
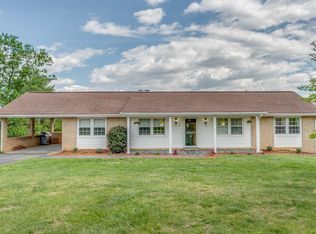
- $369,3004 bd3 ba2.1k sqft116 Westridge Dr, Daleville, VA 24083Off Market
- $444,4003 bd3 ba2.1k sqft79 Westridge Dr, Daleville, VA 24083Off Market
- $343,2003 bd2 ba1.5k sqft57 Westridge Dr, Daleville, VA 24083Off Market
- $329,0003 bd2 ba1.4k sqft103 Westridge Dr, Daleville, VA 24083Off Market
- $427,1004 bd3 ba2.1k sqft142 Westridge Dr, Daleville, VA 24083Off Market
- $366,4003 bd2 ba1.5k sqft41 Westridge Dr, Daleville, VA 24083Off Market
Nearby schools
GreatSchools rating
- 8/10Greenfield Elementary SchoolGrades: PK-5Distance: 1.1 mi
- 8/10Read Mountain Middle SchoolGrades: 6-8Distance: 4.7 mi
- 7/10Lord Botetourt High SchoolGrades: 9-12Distance: 1.3 mi
Schools provided by the listing agent
- Elementary: Greenfield
- Middle: Read Mountain
- High: Lord Botetourt
Source: RVAR. This data may not be complete. We recommend contacting the local school district to confirm school assignments for this home.


Get pre-qualified for a loan
At Zillow Home Loans, we can pre-qualify you in as little as 5 minutes with no impact to your credit score.An equal housing lender. NMLS #10287.
Sell for more on Zillow
Get a Zillow Showcase℠ listing at no additional cost and you could sell for .
$507,800
2% more
+$10,156
With Zillow Showcase(estimated)
$517,956
- Virginia
- Botetourt County
- Daleville
- 24083
- 76 Westridge Dr
Nearby cities
Nearby zip codes
Other Daleville Topics
