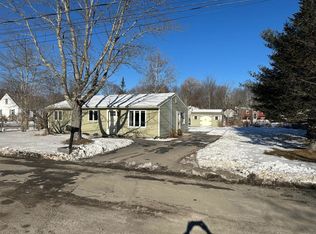
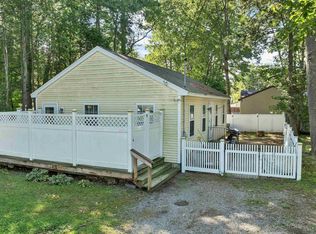
3 Bedroom 1 Bathroom Cape home located in desirable SAU 16 School district. Subject to going though probate
Active under contract
Listed by: KW Coastal and Lakes & Mountains Realty • Jeremiah Gordon
$399,900
76 Westside Drive, Exeter, NH 03833
3beds
936sqft
Ranch
Built in 1972
9,148 Square Feet Lot
$408,900 Zestimate®
$427/sqft
$-- HOA
What's special
- 79 days
- 24
- 0
Zillow last checked:
Listing updated:
Listed by:
Jeremiah Gordon,
KW Coastal and Lakes & Mountains Realty 603-610-8500
Source: PrimeMLS,MLS#: 5099373
Facts & features
Interior
Bedrooms & bathrooms
- Bedrooms: 3
- Bathrooms: 1
- Full bathrooms: 1
Heating
- Electric
Cooling
- None
Features
- Basement: Concrete,Interior Entry
Interior area
- Total structure area: 1,872
- Total interior livable area: 936 sqft
- Finished area above ground: 936
- Finished area below ground: 0
Property
Parking
- Parking features: Paved
Features
- Levels: One
- Stories: 1
Lot
- Size: 9,148 Square Feet
- Features: Level
Details
- Parcel number: EXTRM074L053
- Zoning description: R-2
- Special conditions: Standard
Construction
Type & style
- Home type: SingleFamily
- Architectural style: Ranch
- Property subtype: Ranch
Materials
- Wood Frame
- Foundation: Concrete
- Roof: Shingle
Condition
- New construction: No
- Year built: 1972
Utilities & green energy
- Electric: 100 Amp Service
- Sewer: Public Sewer
- Utilities for property: Other
Community & HOA
Location
- Region: Exeter
Financial & listing details
- Price per square foot: $427/sqft
- Tax assessed value: $362,300
- Annual tax amount: $6,797
- Date on market: 7/11/2026
Estimated market value
$408,900
$388,000 - $429,000
$3,022/mo
Price history
| Date | Event | Price |
|---|---|---|
| 7/11/2026 | Listed for sale | $399,900$427/sqft |
Source:  PrimeMLS #5099373 Report a problem PrimeMLS #5099373 Report a problem | ||
Public tax history
| Year | Property taxes | Tax assessment |
|---|---|---|
| 2024 | $6,445 +8.1% | $362,300 +62.7% |
| 2023 | $5,964 +8.2% | $222,700 |
| 2022 | $5,512 +1.1% | $222,700 |
| 2020 | $5,454 +5.2% | $222,700 |
| 2019 | $5,182 +18.4% | $222,700 +40% |
| 2018 | $4,375 +2.7% | $159,100 |
| 2017 | $4,259 +2% | $159,100 |
| 2016 | $4,175 +2.8% | $159,100 |
| 2015 | $4,063 -4.1% | $159,100 -2.2% |
| 2014 | $4,237 +3.1% | $162,600 |
| 2011 | $4,111 +2.7% | $162,600 |
| 2010 | $4,002 -8.5% | $162,600 -16.7% |
| 2008 | $4,375 +6.3% | $195,300 -4.8% |
| 2007 | $4,116 | $205,100 |
Find assessor info on the county website
Monthly payment
Est. payment
Payment breakdown
Explore the cost of this home by adjusting the details. Changes won't be saved.Climate risks
Neighborhood: 03833
Nearby schools
Schools provided by the listing agent
- Elementary: Lincoln Street Elementary
- Middle: Cooperative Middle School
- High: Exeter High School
- District: Exeter
Source: PrimeMLS. This data may not be complete. We recommend contacting the local school district to confirm school assignments for this home.
Similar homes
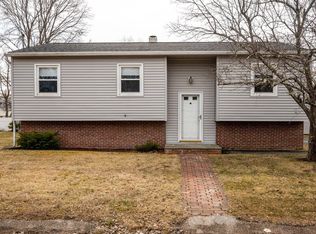
- $399,9003 bd1 ba1.3k sqft32 Depot Road, Kingston, NH 03848Active
 MLS ID #5109275, Jodie Boutwell. PrimeMLS
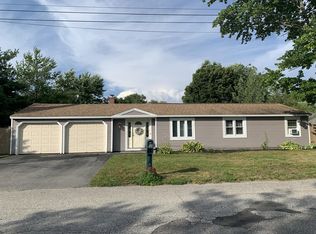
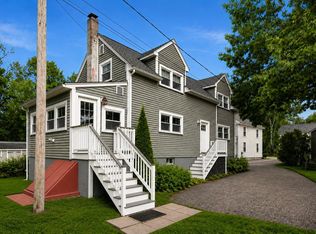
 - $499,0002 bd1 ba1.1k sqft30 River Street, Exeter, NH 03833Active
 MLS ID #5097333, Carrie Barron. PrimeMLS
 - $399,9002 bd1 ba1.1k sqft8 Riverside Drive, Fremont, NH 03044Active
 MLS ID #5110199, Jennifer St. Onge. PrimeMLS
 - $449,0003 bd2 ba1.2k sqft7 Woods Drive, Newmarket, NH 03857Active
 MLS ID #5107229, Aimee Garrepy. PrimeMLS
