Skip main navigation
Closed
  • $480,000

    76 White Spruce Ct, Dallas, GA 30157

    4beds
    2,903sqft
    Single Family Residence
    Built in 2017
    0.3 Acres Lot
    $480,500 Zestimate®
    $165/sqft
    $2,642 Estimated rent

    Home value

    $480,500

    $456,000 - $505,000

    $2,642/mo

    Zestimate® history
    Loading
    Loading...

    Owner options

    List your home for rent

    $2,642/mo

    Rent Zestimate®

    Find your next renter with Zillow Rental Manager. Plus, with online applications, you can quickly screen prospective tenants – for free.

    Learn more

    $2,642/mo

    Rent Zestimate®

    Refinance and save

    $3,673/mo

    Est. payment

    Refinancing to a lower rate could help reduce your monthly payments and save thousands over the life of the loan.

    See today's rates

    $3,673/mo

    Est. payment

    Explore your selling options

    Work with a Zillow partner agent

    Leverage their expertise and Zillow's premium Showcase listings to get your home seen by more buyers.

    Get started

    List with your own agent

    Get your home in front of millions of buyers by listing it on Zillow.

    Learn how to do it

    Sell it yourself

    Take full control of how buyers see your home on Zillow by listing For Sale by Owner (FSBO).

    List your home

    What's special

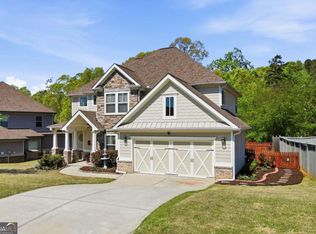
    Welcoming, refreshing, comfort: these are all words used to describe 76 White Spruce Ct, a lovely and well cared for home in the desirable neighborhood of The Reserve in Dallas, GA. From the moment you drive up, you'll fall in love, and your heart will confirm the desire to call this home as you step through the front door to the 2 story foyer. You'll be greeted by a dining room/office to the right with wainscotting trim and coffered ceilings. The natural light spills through the 2 story windows in the family room, beckoning you to sit down and stay a while. The large, floor to ceiling fireplace offers endless possibilities to make this home your own. Continue through the open floor plan with fresh paint throughout that leads into the large culinary kitchen with tons of cabinetry and granite counter space, perfect for hosting family gatherings and parties! Off the kitchen you'll find a large walk-in pantry with custom shelving and drawers, keeping you organized and aesthetically pleasing, complete with a custom sliding barn door. Across you'll find the laundry on main with space to add a sink and make a true mud room, also fitted with a custom barn door. The last space on the main floor you'll find is the Master Suite, with beautiful windows allowing natural light to spill in and overlooking the lush, green, and private back yard. There are no neighbors directly behind, and the wooded area ensures your privacy and tranquility. You'll find a separate tub and shower in the Master Bathroom with an over sized, tiled shower with sprayers hinting at a spa experience with every wash. The large over sized closet comes with custom racks, shelving and jewelry organizers! As you make your way upstairs, you'll find the first bedroom with a custom closet and private en-suite bath, perfect for the growing adult, parent or guest staying with you. Two more bedrooms will be found upstairs with a second bathroom, boasting a double vanity. The French doors you'll find open up to a large bonus room that has endless possibilities: media room, man cave, office, play room, whatever your heart desires! Outside, you'll walk onto the covered back deck overlooking the beautiful and partially fenced backyard. Grilling enthusiast, there's something for you too! A custom grilling deck is ready to hold your Trager or Green Egg and get the summer parties started. White Spruce Ct lives in the Reserve at Timberlands, home to 3 pools, one being a Junior Olympic lap pool, playground, a large community club house with a catering kitchen and fitness center, tennis courts where ATLA tournaments are regularly held and a basketball court. This house is a treasure, and is ready for you to settle in.

    Zillow last checked:

    Listing updated:

    Bought with:

    Jaye Lutz, 377124

    Real Broker LLC

    Source: GAMLS,MLS#: 10298270MLS Logo

    Facts & features

    Interior

    Bedrooms & bathrooms
    • Bedrooms: 4
    • Bathrooms: 4
    • Full bathrooms: 3
    • 1/2 bathrooms: 1
    • Main level bathrooms: 1
    • Main level bedrooms: 1
    Rooms
    • Room types: Bonus Room, Family Room, Laundry
    Dining room
    • Features: Separate Room
    Kitchen
    • Features: Breakfast Area, Kitchen Island, Walk-in Pantry
    Heating
    • Central
    Cooling
    • Ceiling Fan(s), Central Air
    Appliances
    • Included: Dishwasher, Disposal, Microwave, Stainless Steel Appliance(s)
    • Laundry: Mud Room, Other
    Features
    • Double Vanity, High Ceilings, Master On Main Level, Walk-In Closet(s)
    • Flooring: Carpet, Hardwood, Tile
    • Windows: Double Pane Windows, Window Treatments
    • Basement: None
    • Number of fireplaces: 1
    • Fireplace features: Family Room, Gas Log, Gas Starter
    • Common walls with other units/homes: No Common Walls
    Interior area
    • Total structure area: 2,903
    • Total interior livable area: 2,903 sqft
    • Finished area above ground: 2,903
    • Finished area below ground: 0

    Property

    Parking
    • Total spaces: 2
    • Parking features: Attached, Garage
    • Has attached garage: Yes
    Features
    • Levels: Two
    • Stories: 2
    • Patio & porch: Deck
    • Fencing: Back Yard,Fenced
    • Body of water: None
    Lot
    • Size: 0.3 Acres
    • Features: Private
    • Residential vegetation: Wooded
    Details
    • Additional structures: Other
    • Parcel number: 75222
    • Special conditions: Agent Owned

    Construction

    Type & style
    • Home type: SingleFamily
    • Architectural style: Craftsman,Traditional
    • Property subtype: Single Family Residence
    Materials
    • Stone
    • Foundation: Slab
    • Roof: Composition
    Condition
    • Resale
    • New construction: No
    • Year built: 2017

    Utilities & green energy

    • Sewer: Public Sewer
    • Water: Public
    • Utilities for property: Cable Available, Electricity Available, Natural Gas Available, Sewer Available, Water Available

    Community & HOA

    Community
    • Features: Clubhouse, Fitness Center, Playground, Pool, Tennis Court(s), Walk To Schools
    • Security: Carbon Monoxide Detector(s), Smoke Detector(s)
    • Subdivision: The Reserve at Timberlands
    HOA
    • Has HOA: Yes
    • Services included: Swimming, Tennis
    • HOA fee: $770 annually
    Location
    • Region: Dallas

    Financial & listing details

    • Price per square foot: $165/sqft
    • Tax assessed value: $521,240
    • Annual tax amount: $5,217
    • Date on market: 5/16/2024
    • Cumulative days on market: 11 days
    • Listing agreement: Exclusive Right To Sell
    • Electric utility on property: Yes

    Price history

    DateEventPrice
    6/28/2024Sold$480,000-1%$165/sqft
    Source: GAMLS #10298270 Report a problem
    6/4/2024Pending sale$485,000$167/sqft
    Source: FMLS GA #7376580 Report a problem
    5/29/2024Contingent$485,000$167/sqft
    Source: GAMLS #10298270 Report a problem
    5/16/2024Listed for sale$485,000+25.2%$167/sqft
    Source: GAMLS #10298270 Report a problem
    9/25/2020Sold$387,500$133/sqft
    Source: GAMLS #8842713 Report a problem
    9/4/2020Pending sale$387,500$133/sqft
    Source: Keller Williams Realty Atl North #6769590 Report a problem
    8/27/2020Listed for sale$387,500+15.7%$133/sqft
    Source: Keller Williams Rlty-Atl.North #8842713 Report a problem
    6/15/2018Sold$334,839$115/sqft
    Source: FMLS GA #5957763 Report a problem

    Public tax history

    YearProperty taxesTax assessment
    2025$1,440 -73.3%$208,496 -3.3%
    2024$5,391 +3.3%$215,516 +6.4%
    2023$5,217 +2.8%$202,628 +14.8%
    2022$5,074 +19.7%$176,480 +23.6%
    2021$4,240 +3.6%$142,760 +3.7%
    2020$4,092 +63.7%$137,680 +68.2%
    2018$2,500 +361.4%$81,840 +356.7%
    2017$542 +12%$17,920 +12%
    2016$484 $16,000 +66%
    2015$484 $9,640 +338.2%
    2014-- $2,200
    2013$69 $2,200
    2012-- --
    2011-- --
    2010-- --
    2009-- $19,320
    Find assessor info on the county website

    Neighborhood: 30157

    Nearby schools

    GreatSchools rating
    Schools provided by the listing agent
    • Elementary: Russom
    • Middle: McClure
    • High: North Paulding

    Source: GAMLS. This data may not be complete. We recommend contacting the local school district to confirm school assignments for this home.

    Get a cash offer in 3 minutes
    Find out how much your home could sell for in as little as 3 minutes with a no-obligation cash offer.
    Estimated market value
    $480,500
    Get a cash offer in 3 minutes
    Find out how much your home could sell for in as little as 3 minutes with a no-obligation cash offer.
    Estimated market value
    $480,500