Welcome home to this beautifully maintained Colonial, ideally situated in a desirable New Bedford neighborhood. Offering 3 bedrooms, 2.5 bathrooms, and over 1,600 square feet of thoughtfully designed living space, this move-in ready home features an open and inviting first-floor layout with a spacious eat-in kitchen, cozy living room with a gas fireplace and in-ceiling speakers, a convenient first-floor laundry area, and a half bathroom. Upstairs, the spacious primary suite offers two walk-in closets and a private bath, while two additional bedrooms feature generous closet space and share a full bathroom. Recent updates include a brand-new two-zone heating system, complemented by two-zone central AC, 200-amp electrical service, and an irrigation system for added comfort and convenience. Set on a rare double lot totaling over 13,000 square feet, this property offers the perfect blend of usable outdoor space and future potential. Enjoy a fenced backyard with a patio ideal for entertaining, along with dedicated garden beds, while the additional lot provides endless possibilities for recreation or future expansion. A charming front porch, detached one-car garage, ample off-street parking, and exceptional storage throughout further enhance this home's appeal. Conveniently located near shopping, parks, medical facilities, public transportation, and with easy access to Routes 140 and 195, this is an opportunity you won't want to miss.
Sold for $545,000
$545,000
76 Whitlow St, New Bedford, MA 02740
3beds
1,634sqft
Single Family Residence
Built in 1911
0.3 Acres Lot
$539,600 Zestimate®
$334/sqft
$2,928 Estimated rent
Home value
$539,600
$513,000 - $567,000
$2,928/mo
Zestimate® history
Owner options
List your home for rent
$2,928/mo
Rent Zestimate®
Find your next renter with Zillow Rental Manager. Plus, with online applications, you can quickly screen prospective tenants – for free.
$2,928/mo
Rent Zestimate®
Refinance and save
$3,516/mo
Est. payment
Refinancing to a lower rate could help reduce your monthly payments and save thousands over the life of the loan.
$3,516/mo
Est. payment
Explore your selling options
Work with a Zillow partner agent
Leverage their expertise and Zillow's premium Showcase listings to get your home seen by more buyers.
Get startedList with your own agent
Get your home in front of millions of buyers by listing it on Zillow.
Learn how to do itSell it yourself
Take full control of how buyers see your home on Zillow by listing For Sale by Owner (FSBO).
List your homeWhat's special
Irrigation systemDetached one-car garageCharming front porchHalf bathroomPrivate bathDedicated garden bedsSpacious primary suite
Zillow last checked:
Listing updated:
Listed by:
Reserve Team 781-342-0052,
Reference Real Estate 781-342-0052,
Eric Bourgea 781-864-7474
Bought with:
Stephanie Fajardo
LAER Realty Partners / Rose Homes & Real Estate
Source: MLS PIN,MLS#: 73562880
Facts & features
Interior
Bedrooms & bathrooms
- Bedrooms: 3
- Bathrooms: 3
- Full bathrooms: 2
- 1/2 bathrooms: 1
Primary bedroom
- Features: Bathroom - Full, Ceiling Fan(s), Closet, Flooring - Wall to Wall Carpet, Window(s) - Bay/Bow/Box, Recessed Lighting
- Level: Second
- Area: 140.39
- Dimensions: 12.67 x 11.08
Bedroom 2
- Features: Ceiling Fan(s), Closet, Flooring - Wall to Wall Carpet, Window(s) - Bay/Bow/Box, Recessed Lighting
- Level: Second
- Area: 110
- Dimensions: 11 x 10
Bedroom 3
- Features: Ceiling Fan(s), Closet, Flooring - Wall to Wall Carpet, Window(s) - Bay/Bow/Box, Recessed Lighting
- Level: Second
- Area: 121.92
- Dimensions: 11 x 11.08
Bathroom 1
- Features: Bathroom - Half, Flooring - Stone/Ceramic Tile, Window(s) - Bay/Bow/Box, Lighting - Overhead
- Level: First
- Area: 35.46
- Dimensions: 6.17 x 5.75
Bathroom 2
- Features: Bathroom - Full, Bathroom - Tiled With Shower Stall, Window(s) - Bay/Bow/Box, Countertops - Stone/Granite/Solid
- Level: Second
- Area: 42.65
- Dimensions: 7.42 x 5.75
Bathroom 3
- Features: Bathroom - Full, Bathroom - Tiled With Tub & Shower, Flooring - Stone/Ceramic Tile, Window(s) - Bay/Bow/Box, Recessed Lighting
- Level: Second
- Area: 108.89
- Dimensions: 18.67 x 5.83
Dining room
- Features: Flooring - Hardwood, Window(s) - Bay/Bow/Box, Recessed Lighting, Lighting - Pendant
- Level: First
- Area: 157.33
- Dimensions: 10.67 x 14.75
Kitchen
- Features: Flooring - Stone/Ceramic Tile, Dining Area, Countertops - Stone/Granite/Solid, Breakfast Bar / Nook, Recessed Lighting, Stainless Steel Appliances, Lighting - Pendant
- Level: First
- Area: 146.67
- Dimensions: 10.67 x 13.75
Living room
- Features: Flooring - Hardwood, Window(s) - Bay/Bow/Box, Recessed Lighting
- Level: First
- Area: 280.88
- Dimensions: 15.75 x 17.83
Heating
- Forced Air, Natural Gas
Cooling
- Central Air
Appliances
- Included: Gas Water Heater, Range, Dishwasher, Microwave, Refrigerator, Washer, Dryer
- Laundry: Flooring - Stone/Ceramic Tile, Electric Dryer Hookup, Washer Hookup, First Floor
Features
- Wired for Sound, Internet Available - Broadband
- Flooring: Wood, Tile, Carpet, Laminate
- Doors: Insulated Doors
- Windows: Insulated Windows
- Basement: Full,Concrete,Unfinished
- Number of fireplaces: 1
- Fireplace features: Living Room
Interior area
- Total structure area: 1,634
- Total interior livable area: 1,634 sqft
- Finished area above ground: 1,634
Property
Parking
- Total spaces: 5
- Parking features: Detached, Paved Drive, Off Street, Paved
- Garage spaces: 1
- Uncovered spaces: 4
Accessibility
- Accessibility features: No
Features
- Patio & porch: Porch, Patio
- Exterior features: Porch, Patio, Rain Gutters, Sprinkler System, Fenced Yard
- Fencing: Fenced/Enclosed,Fenced
Lot
- Size: 0.3 Acres
- Features: Easements, Level
Details
- Parcel number: M:0082 L:0042,2896744
- Zoning: RA
Construction
Type & style
- Home type: SingleFamily
- Architectural style: Colonial
- Property subtype: Single Family Residence
Materials
- Frame
- Foundation: Concrete Perimeter
- Roof: Shingle
Condition
- Year built: 1911
Utilities & green energy
- Electric: Circuit Breakers, 200+ Amp Service
- Sewer: Public Sewer
- Water: Public
- Utilities for property: for Electric Dryer, Washer Hookup
Green energy
- Energy efficient items: Thermostat
Community & HOA
Community
- Features: Public Transportation, Shopping, Park, Walk/Jog Trails, Golf, Medical Facility, Bike Path, Highway Access, House of Worship, Marina, Private School, Public School, T-Station, University
HOA
- Has HOA: No
Location
- Region: New Bedford
Financial & listing details
- Price per square foot: $334/sqft
- Tax assessed value: $494,500
- Annual tax amount: $5,593
- Date on market: 11/1/2026
Price history
| Date | Event | Price |
|---|---|---|
| 9/25/2026 | Sold | $545,000+1.1%$334/sqft |
Source: MLS PIN #73562880 Report a problem | ||
| 8/21/2026 | Pending sale | $539,000$330/sqft |
Source: MLS PIN #73562880 Report a problem | ||
| 8/12/2026 | Listed for sale | $539,000+10.7%$330/sqft |
Source: MLS PIN #73562880 Report a problem | ||
| 9/7/2023 | Sold | $487,000+2.5%$298/sqft |
Source: MLS PIN #73141596 Report a problem | ||
| 7/27/2023 | Listed for sale | $475,000+53.2%$291/sqft |
Source: MLS PIN #73141596 Report a problem | ||
| 3/6/2019 | Sold | $310,000-3.1%$190/sqft |
Source: Public Record Report a problem | ||
| 1/25/2019 | Listed for sale | $319,900$196/sqft |
Source: Alferes Realty, Inc. #72445918 Report a problem | ||
Public tax history
| Year | Property taxes | Tax assessment |
|---|---|---|
| 2025 | $5,593 +14.3% | $494,500 +21.2% |
| 2024 | $4,895 -3.1% | $407,900 +15.5% |
| 2023 | $5,049 +7.2% | $353,300 +16.6% |
| 2022 | $4,710 +5.3% | $303,100 +5.6% |
| 2021 | $4,474 +2.2% | $287,000 +5.9% |
| 2020 | $4,378 +3.4% | $270,900 +5.4% |
| 2019 | $4,233 +7.4% | $257,000 +8.5% |
| 2018 | $3,940 +5.5% | $236,900 +5.9% |
| 2017 | $3,735 +5.4% | $223,800 +4.1% |
| 2016 | $3,544 +6.1% | $214,900 +1.2% |
| 2015 | $3,339 +4.8% | $212,300 +1% |
| 2014 | $3,185 +22.6% | $210,100 +15.9% |
| 2013 | $2,598 -1.4% | $181,300 -5.3% |
| 2012 | $2,634 -0.2% | $191,400 -6.6% |
| 2011 | $2,640 -7.3% | $205,000 -13.4% |
| 2010 | $2,848 +0.8% | $236,700 -4% |
| 2009 | $2,824 +5.3% | $246,600 -3% |
| 2008 | $2,681 +2.3% | $254,100 |
| 2007 | $2,620 +12.8% | $254,100 +19% |
| 2006 | $2,322 0% | $213,600 +4.6% |
| 2005 | $2,323 -1.3% | $204,300 +7.4% |
| 2004 | $2,353 +5.9% | $190,200 +25.5% |
| 2003 | $2,222 +69.5% | $151,600 +78.1% |
| 2002 | $1,311 +5.3% | $85,100 +11% |
| 2000 | $1,245 +18.9% | $76,700 -2.8% |
| 1996 | $1,047 | $78,900 |
Find assessor info on the county website
Neighborhood: 02740
Nearby homes
- $366,9002 bd1 ba968 sqft83 Oakland St, New Bedford, MA 02740Off Market
- $422,5004 bd1 ba1.3k sqft73 Oakland St, New Bedford, MA 02740Off Market
- $422,9004 bd2 ba1k sqft66 Whitlow St, New Bedford, MA 02740Off Market
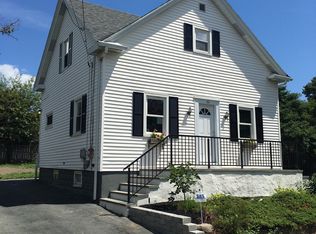
- $355,0003 bd1 ba880 sqft90 Whitlow St, New Bedford, MA 02740Sold
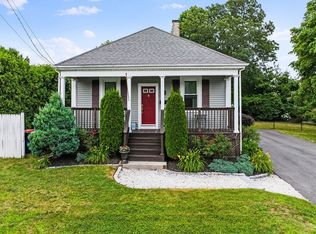
- $492,6003 bd1 ba1.4k sqft61 Oakland St, New Bedford, MA 02740Off Market
- $355,0002 bd1 ba816 sqft87 Whitlow St, New Bedford, MA 02740Sold
- $450,7003 bd1 ba1.1k sqft77 Whitlow St, New Bedford, MA 02740Off Market
- $354,5002 bd1 ba816 sqft97 Oakland St, New Bedford, MA 02740Off Market
Nearby schools
GreatSchools rating
- 6/10Carlos Pacheco Elementary SchoolGrades: K-5Distance: 0.6 mi
- 3/10Keith Middle SchoolGrades: 6-8Distance: 0.3 mi
- 1/10New Bedford High SchoolGrades: 9-12Distance: 0.3 mi
Schools provided by the listing agent
- Elementary: Rodman Elementary
- Middle: Keith Middle
- High: New Bedford High
Source: MLS PIN. This data may not be complete. We recommend contacting the local school district to confirm school assignments for this home.
Get a cash offer in 3 minutes
Find out how much your home could sell for in as little as 3 minutes with a no-obligation cash offer.
Estimated market value
$539,600
Get a cash offer in 3 minutes
Find out how much your home could sell for in as little as 3 minutes with a no-obligation cash offer.
Estimated market value
$539,600
- Massachusetts
- Bristol County
- New Bedford
- 02740
- 76 Whitlow St
