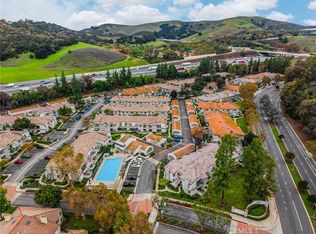
Welcome to 76 Willowcrest Lane, a beautifully updated townhome nestled in the highly sought-after Phillips Ranch community of Pomona. Offering 3 bedrooms, 2.5 bathrooms, and approximately 1,265 square feet** of thoughtfully designed living space, this move-in-ready home is an excellent opportunity for first-time buyers, downsizers, or investors. Step inside to discover a bright, inviting interior featuring freshly painted walls and brand-new upstairs flooring**, giving the home a clean, modern feel. The spacious living room provides an open-concept layout with durable tile flooring, making it the perfect space for relaxing or entertaining family and friends. The kitchen combines style and functionality with black granite countertops, stainless steel appliances, and ample cabinet space, while the adjacent dining area creates an ideal setting for everyday meals. A convenient indoor laundry area and guest powder room complete the main level. Upstairs, the private primary suite offers a full en-suite bathroom and generous closet space. Two additional bedrooms are well-sized and share a full hallway bathroom, providing flexibility for guests, family, or a home office. Outside, enjoy your own private patio, perfect for morning coffee, weekend barbecues, or unwinding after a long day. Residents also enjoy access to fantastic community amenities, including a sparkling pool, multiple spas, and a neighborhood park. The home includes one garage parking space and one additional assigned parking space. Ideally located near shopping, restaurants, parks, and major freeways, this home provides convenient access to Diamond Bar, Chino Hills, Cal Poly Pomona, Mt. SAC, and the 60, 57, and 71 freeways, making commuting throughout the San Gabriel Valley and Inland Empire a breeze. Don't miss your opportunity to own an updated home in one of Pomona's most desirable neighborhoods at an exceptional value.
For sale
Listed by: JOHNHART CORP • Logan Allred • Contact: 909-766-0552
Price cut: $5K (7/6)
$545,000
76 Willowcrest Ln, Pomona, CA 91766
3beds
1,265sqft
Condominium
Built in 1985
-- sqft lot
$542,200 Zestimate®
$431/sqft
$450/mo HOA
What's special
- 59 days |
- 724 |
- 40 |
Zillow last checked:
Listing updated:
Listed by:
Logan Allred DRE #02145882 909-766-0552,
JOHNHART CORP
Source: CRMLS,MLS#: CV26111789 Originating MLS: California Regional MLS
Originating MLS: California Regional MLSFacts & features
Interior
Bedrooms & bathrooms
- Bedrooms: 3
- Bathrooms: 3
- Full bathrooms: 2
- 1/2 bathrooms: 1
- Main level bathrooms: 1
Rooms
- Room types: Kitchen, Living Room
Bathroom
- Features: Bathtub, Separate Shower, Tub Shower, Walk-In Shower
Kitchen
- Features: Pots & Pan Drawers
Heating
- Central
Cooling
- Central Air
Appliances
- Included: Gas Oven, Gas Range, Refrigerator
- Laundry: Inside
Features
- Recessed Lighting, Storage, Unfurnished
- Flooring: Tile
- Has fireplace: Yes
- Fireplace features: Living Room
- Common walls with other units/homes: 2+ Common Walls,No One Above,No One Below
Interior area
- Total interior livable area: 1,265 sqft
Property
Parking
- Total spaces: 2
- Parking features: Uncovered
- Garage spaces: 1
- Uncovered spaces: 1
Features
- Levels: Two
- Stories: 2
- Entry location: 1
- Pool features: Association
- Has spa: Yes
- Spa features: Association
- Has view: Yes
- View description: None
Lot
- Size: 0.9 Acres
- Features: 0-1 Unit/Acre
Details
- Parcel number: 8708021167
- Zoning: POR3*
- Special conditions: Standard
Construction
Type & style
- Home type: Condo
- Property subtype: Condominium
- Attached to another structure: Yes
Condition
- New construction: No
- Year built: 1985
Utilities & green energy
- Sewer: Public Sewer
- Water: Public
Community & HOA
Community
- Features: Street Lights, Suburban, Sidewalks
HOA
- Has HOA: Yes
- Amenities included: Other, Playground, Pool, Spa/Hot Tub, Trash, Water
- Services included: Sewer
- HOA fee: $450 monthly
- HOA name: Country Park Villas
- HOA phone: 800-400-2284
Location
- Region: Pomona
Financial & listing details
- Price per square foot: $431/sqft
- Tax assessed value: $538,560
- Annual tax amount: $7,343
- Date on market: 5/28/2026
- Cumulative days on market: 54 days
- Listing terms: Cash,Cash to New Loan,Conventional
Estimated market value
$542,200
$515,000 - $569,000
$2,963/mo
Price history
| Date | Event | Price |
|---|---|---|
| 7/6/2026 | Price change | $545,000-0.9%$431/sqft |
Source: JohnHart Real Estate #CV26111789 Report a problem | ||
| 5/28/2026 | Listed for sale | $550,000+18233.3%$435/sqft |
Source: JohnHart Real Estate #CV26111789 Report a problem | ||
| 2/20/2025 | Sold | $3,000$2/sqft |
Source: JohnHart Solds #a4e304937fd5bb104de1ee6ded2da195 Report a problem | ||
| 2/7/2025 | Listing removed | $3,000$2/sqft |
Source: JohnHart Real Estate Report a problem | ||
| 2/7/2025 | Pending sale | $3,000-99.4%$2/sqft |
Source: JohnHart Real Estate #CV24240709 Report a problem | ||
| 12/25/2024 | Price change | $3,000-3.2%$2/sqft |
Source: JohnHart Real Estate Report a problem | ||
| 12/2/2024 | Listed for rent | $3,100$2/sqft |
Source: JohnHart Real Estate Report a problem | ||
| 9/20/2023 | Sold | $528,000+161.4%$417/sqft |
Source:  CRMLS #WS23124216 Report a problem CRMLS #WS23124216 Report a problem | ||
| 1/24/2011 | Sold | $202,000+0.7%$160/sqft |
Source: Public Record Report a problem | ||
| 10/20/2010 | Listed for sale | $200,500-43.3%$158/sqft |
Source: Visual Tour #C10109775 Report a problem | ||
| 4/16/2010 | Sold | $353,401-0.2%$279/sqft |
Source: Public Record Report a problem | ||
| 10/16/2006 | Sold | $354,000+280.6%$280/sqft |
Source: Public Record Report a problem | ||
| 3/14/1996 | Sold | $93,000$74/sqft |
Source: Public Record Report a problem | ||
Public tax history
| Year | Property taxes | Tax assessment |
|---|---|---|
| 2025 | $7,343 +8.5% | $538,560 +2% |
| 2024 | $6,769 +91.8% | $528,000 +112.3% |
| 2023 | $3,529 +1.5% | $248,735 +2% |
| 2022 | $3,477 +2.2% | $243,858 +2% |
| 2021 | $3,400 +0.3% | $239,078 +1% |
| 2020 | $3,390 | $236,628 +2% |
| 2019 | $3,390 +4.4% | $231,990 +2% |
| 2018 | $3,247 | $227,442 +2% |
| 2017 | $3,247 +1.6% | $222,983 +2% |
| 2016 | $3,197 +4.5% | $218,611 +1.5% |
| 2015 | $3,061 +1.4% | $215,329 +2% |
| 2014 | $3,019 | $211,112 +2.5% |
| 2012 | -- | $206,040 +0.5% |
| 2011 | -- | $205,100 -8.9% |
| 2010 | -- | $225,200 |
| 2009 | -- | $225,200 -34.1% |
| 2008 | -- | $341,500 -3.5% |
| 2007 | -- | $354,000 +213.1% |
| 2006 | -- | $113,048 |
| 2005 | -- | $113,048 +4% |
| 2004 | -- | $108,660 +1.9% |
| 2003 | -- | $106,669 +2% |
| 2002 | -- | $104,578 +4% |
| 2000 | -- | $100,518 |
Find assessor info on the county website
Monthly payment
Est. payment
Payment breakdown
Explore the cost of this home by adjusting the details. Changes won't be saved.Climate risks
Neighborhood: Phillips Ranch
Nearby schools
GreatSchools rating
- 4/10Decker Elementary SchoolGrades: K-6Distance: 0.8 mi
- 5/10Lorbeer Middle SchoolGrades: 7-8Distance: 2.4 mi
- 8/10Diamond Ranch High SchoolGrades: 9-12Distance: 0.7 mi
- $500,0003 bd3 ba1.2k sqft70 Willowcrest Ln, Pomona, CA 91766Sold
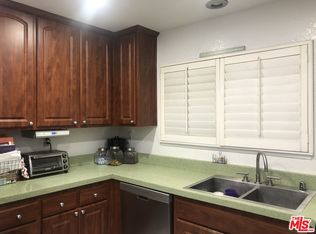
- $545,0003 bd3 ba1.2k sqft82 Willowcrest Ln, Pomona, CA 91766Sold
- $545,0003 bd3 ba1.2k sqft82 Willowcrest Ln #141, Pomona, CA 91766Sold
- $492,1002 bd3 ba1.1k sqft81 Willowcrest Ln, Pomona, CA 91766Off Market
- $481,5002 bd3 ba1.2k sqft80 Willowcrest Ln, Pomona, CA 91766Off Market
- $552,9003 bd3 ba1.3k sqft79 Willowcrest Ln, Pomona, CA 91766Off Market
- $522,1003 bd2 ba1.2k sqft78 Willowcrest Ln, Pomona, CA 91766Off Market
- $539,8003 bd2 ba1.2k sqft77 Willowcrest Ln, Pomona, CA 91766Off Market
A local agent can set up tours, give advice and negotiate with sellers.
Similar homes
- $579,0002 bd3 ba1.3k sqft10 Deerpath Pl, Pomona, CA 91766For Sale
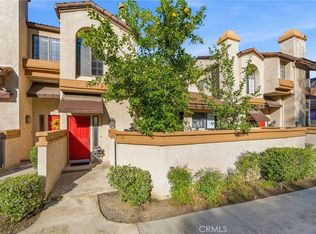 MLS ID #IV26057309, RODRIGO FRANCO, RE/MAX TIME REALTY. CRMLS
 - $499,0003 bd2 ba1.2k sqft609 E Phillips Blvd, Pomona, CA 91766For Sale
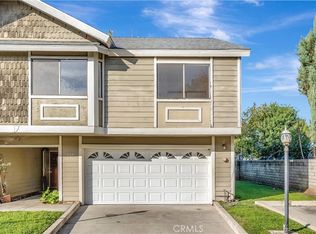 MLS ID #OC26003426, Tanya Shyy, 1 Vision Real Estate. CRMLS
 - $549,9002 bd2 ba999 sqft24208 Sylvan Glen Rd Unit E, Diamond Bar, CA 91765For Sale
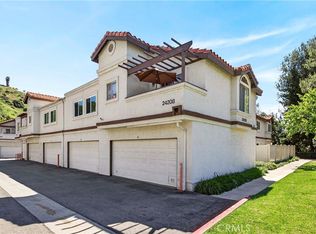 MLS ID #SB26059640, Cindy Rodriguez-Lahlou, West Shores Realty, Inc.. CRMLS
 - $599,0002 bd3 ba1.2k sqft23721 Highland Valley Rd, Diamond Bar, CA 91765For Sale
 MLS ID #HD26111680, Cindy Mulvey, RE/MAX FREEDOM. CRMLS
 - $499,0002 bd2 ba934 sqft22874 Hilton Head Dr, Diamond Bar, CA 91765For SaleMLS ID #WS26130531, JANINE LEE, KO TAI REALTY. CRMLS
- $569,0003 bd2 ba1.2k sqft1720 Aspen Village Way, West Covina, CA 91791For SaleMLS ID #CV26103017, Stephanie Pineda, REDFIN CORPORATION. CRMLS
- $600,0002 bd2 ba1k sqft6437 Horse Shoe Ln, Yorba Linda, CA 92886For SaleMLS ID #PW26149003, Mike Weller, Keller Williams Realty. CRMLS
- $488,0002 bd2 ba912 sqft22725 Lakeway Dr Unit 393, Diamond Bar, CA 91765For SaleMLS ID #TR26063721, Chuqi Liu, RE/MAX Galaxy. CRMLS
- $515,0003 bd3 ba1.5k sqft1218 S Cypress Ave APT B, Ontario, CA 91762For SaleMLS ID #TR26060438, Scott Chang, 168 Realty Inc.. CRMLS
- $495,0002 bd2 ba1.1k sqft640 Sycamore Ave, Claremont, CA 91711For SaleMLS ID #DW26074911, Misael Vasquez, Century 21 Allstars. CRMLS
- $428,8882 bd1 ba850 sqft22886 Hilton Head Dr Unit 146, Diamond Bar, CA 91765For SaleMLS ID #AR26149256, Brent Watanabe, KW Executive. CRMLS
- $539,9003 bd3 ba1.5k sqft1028 N Turner Ave APT 147, Ontario, CA 91764For SaleMLS ID #DW26142562, Jose Frausto, Coldwell Banker Envision. CRMLS
- $499,0003 bd3 ba1.4k sqft849 S Mountain Ave, Ontario, CA 91762For SaleMLS ID #WS26105659, XINYI TANG, PACIFIC STERLING REALTY/Irvine. CRMLS
- $485,0002 bd2 ba954 sqft13096 Le Parc Unit 67, Chino Hills, CA 91709For SaleMLS ID #AR26086067, Alvin Yang, Moon Realty. CRMLS
- $599,0002 bd2 ba1k sqft950 East Rd #100, La Habra, CA 90631For SaleMLS ID #DW26136795, Andy Castaneda, Synergy Real Estate. CRMLS
- $549,0002 bd2 ba987 sqft343 W Central Ave APT J, Monrovia, CA 91016For SaleMLS ID #CV26118377, Anna Howie, HOMEQUEST REAL ESTATE. CRMLS
- $699,0003 bd3 ba1.3k sqft14682 Moon Crest Ln Unit B, Chino Hills, CA 91709For SaleMLS ID #PW26138446, Daniel Kim, American Realty Management Solutions. CRMLS
- $485,0002 bd2 ba1k sqft4900 N Grand Ave APT 215, Covina, CA 91724For SaleMLS ID #CV26032166, Lori Kwan, Wetrust Realty. CRMLS
- $668,0003 bd4 ba1.5k sqft2778 Daybreak Ln, Pomona, CA 91767For SaleMLS ID #AR26084981, Selene Lum, Keller Williams Sierra Madre. CRMLS
- $575,0002 bd3 ba1.2k sqft1230 S Barranca Ave APT F, Glendora, CA 91740For SaleMLS ID #PF26110387, Lynne Tran, LPT Realty. CRMLS
Local buyer's agents are ready to help
