Enduring Charm & Style! Offered for sale for the first time in over 65 years, 76 Woodacre is a rare architectural gem on one of Lakeside's most desirable blocks. Originally built in 1937, this classic residence beautifully blends timeless character with an inviting, bright, and open floor plan designed for modern living and entertaining. Featuring approximately 2,154 square feet and situated on a 54' x 92' lot, the home offers three bedrooms, two full bathrooms, and an exceptional layout filled with warmth, charm, and natural light. Elegant architectural details include a dramatic sunken living room with large picture window, parquet hardwood floors, and classic wood shutters. The spacious eat-in kitchen is a chef's delight with a commercial-grade Wolf stove and a Sub-Zero refrigerator. The formal dining room, perfect for holiday parties, has a great flow with sliding doors leading to the brick patio. Both the kitchen and dining room have direct access to the backyard, making this perfect for outdoor entertaining.The top floor has a generously-sized primary bedroom with lots of natural light, French doors opening to a private balcony, direct access to a walk-in vanity area, and a full bathroom with a stall shower and a separate tub. The second bedroom off the hallway overlooks the backyard. The lower level has a third bedroom with a built-in closet, access to a second full bath with a stall shower. Laundry room, basement storage, and one-car garage complete this level. Property offers a low-maintenance large patio and planting areas, a beautiful manicured front yard and lawn, and additional driveway parking. Perfectly positioned only one block from neighborhood cafes, bakeries, restaurants, MUNI Metro access, and shuttle transportation, the home also enjoys proximity to West Portal shops and dining, Stern Grove Park, 19th Avenue, and major freeway access points.
Sold for $2,223,500
$2,223,500
76 Woodacre Dr, San Francisco, CA 94132
3beds
2,154sqft
Single Family Residence
Built in 1937
4,112 Square Feet Lot
$2,243,400 Zestimate®
$1,032/sqft
$7,779 Estimated rent
Home value
$2,243,400
$2.04M - $2.47M
$7,779/mo
Zestimate® history
Owner options
List your home for rent
$7,779/mo
Rent Zestimate®
Find your next renter with Zillow Rental Manager. Plus, with online applications, you can quickly screen prospective tenants – for free.
$7,779/mo
Rent Zestimate®
Refinance and save
$14,162/mo
Est. payment
Refinancing to a lower rate could help reduce your monthly payments and save thousands over the life of the loan.
$14,162/mo
Est. payment
Explore your selling options
Work with a Zillow partner agent
Leverage their expertise and Zillow's premium Showcase listings to get your home seen by more buyers.
Get startedList with your own agent
Get your home in front of millions of buyers by listing it on Zillow.
Learn how to do itSell it yourself
Take full control of how buyers see your home on Zillow by listing For Sale by Owner (FSBO).
List your homeWhat's special
Basement storageOne-car garageCommercial-grade wolf stovePlanting areasGenerously-sized primary bedroomLow-maintenance large patioSpacious eat-in kitchen
Zillow last checked:
Listing updated:
Listed by:
Paul Barbagelata DRE #01043609 415-279-3834,
BarbCo 415-566-1112
Bought with:
Kristal T. Pollack, DRE #02247040
Coldwell Banker Realty
Maria Isabella Canlas, DRE #02282704
Coldwell Banker Realty
Source: SFAR,MLS#: 426132673 Originating MLS: San Francisco Association of REALTORS
Originating MLS: San Francisco Association of REALTORSFacts & features
Interior
Bedrooms & bathrooms
- Bedrooms: 3
- Bathrooms: 2
- Full bathrooms: 2
Rooms
- Room types: Dining Room, Kitchen, Laundry, Living Room
Primary bedroom
- Features: Balcony, Walk-In Closet
- Area: 0
- Dimensions: 0 x 0
Bedroom 1
- Area: 0
- Dimensions: 0 x 0
Bedroom 2
- Area: 0
- Dimensions: 0 x 0
Bedroom 3
- Area: 0
- Dimensions: 0 x 0
Bedroom 4
- Area: 0
- Dimensions: 0 x 0
Dining room
- Features: Formal Room
- Level: Main
- Area: 0
- Dimensions: 0 x 0
Family room
- Area: 0
- Dimensions: 0 x 0
Kitchen
- Features: Tile Counters
- Level: Main
- Area: 0
- Dimensions: 0 x 0
Living room
- Level: Main
- Area: 0
- Dimensions: 0 x 0
Appliances
- Included: Dishwasher, Dryer, Washer
- Laundry: In Garage, Inside Room
Features
- Flooring: Carpet, Tile, Wood
- Number of fireplaces: 1
- Fireplace features: Living Room
Interior area
- Total structure area: 2,154
- Total interior livable area: 2,154 sqft
Property
Parking
- Total spaces: 2
- Parking features: Enclosed, Inside Entrance, Independent, On Site (Single Family Only)
- Garage spaces: 1
- Uncovered spaces: 1
Lot
- Size: 4,112 Square Feet
Details
- Parcel number: 7225017
- Special conditions: Trust
Construction
Type & style
- Home type: SingleFamily
- Architectural style: Traditional
- Property subtype: Single Family Residence
Condition
- Year built: 1937
Community & HOA
HOA
- Has HOA: Yes
- HOA fee: $68 annually
- HOA name: Lakeside Property Owners Association
Location
- Region: San Francisco
- Elevation: 0
Financial & listing details
- Price per square foot: $1,032/sqft
- Tax assessed value: $121,922
- Annual tax amount: $2,167
- Date on market: 5/20/2026
- Cumulative days on market: 22 days
- Total actual rent: 0
Price history
| Date | Event | Price |
|---|---|---|
| 7/1/2026 | Sold | $2,223,500+11.5%$1,032/sqft |
Source:  SFAR #426132673 Report a problem SFAR #426132673 Report a problem | ||
| 6/12/2026 | Pending sale | $1,995,000$926/sqft |
Source: SFAR #426132673 Report a problem | ||
| 5/20/2026 | Listed for sale | $1,995,000$926/sqft |
Source: SFAR #426132673 Report a problem | ||
Public tax history
| Year | Property taxes | Tax assessment |
|---|---|---|
| 2025 | $2,167 +2.8% | $121,922 +2% |
| 2024 | $2,108 +2.1% | $119,532 +2% |
| 2023 | $2,064 +2.9% | $117,189 +2% |
| 2022 | $2,005 +2.2% | $114,892 +2% |
| 2021 | $1,963 -1.5% | $112,640 +1% |
| 2020 | $1,992 +3.4% | $111,486 +2% |
| 2019 | $1,928 +3.5% | $109,301 +2% |
| 2018 | $1,863 +20.9% | $107,159 +2% |
| 2017 | $1,541 +3.9% | $105,059 +2% |
| 2016 | $1,484 +1.5% | $103,000 +1.5% |
| 2015 | $1,462 +2.7% | $101,454 +2% |
| 2014 | $1,424 | $99,467 +0.5% |
| 2013 | -- | $99,019 +2% |
| 2012 | -- | $97,079 +2% |
| 2011 | -- | $95,177 +0.8% |
| 2010 | -- | $94,466 -0.2% |
| 2009 | -- | $94,691 +2% |
| 2008 | -- | $92,836 +2% |
| 2007 | -- | $91,017 +2% |
| 2006 | -- | $89,233 +2% |
| 2005 | -- | $87,484 +3.9% |
| 2003 | -- | $84,199 +2% |
| 2002 | -- | $82,549 +2% |
| 2001 | -- | $80,932 +2% |
| 2000 | -- | $79,346 |
Find assessor info on the county website
Neighborhood: Merced Manor
Nearby homes
- $2,589,8003 bd3 ba3.1k sqft70 Woodacre Dr, San Francisco, CA 94132Off Market
- $3,945,5004 bd3 ba3.7k sqft80 Woodacre Dr, San Francisco, CA 94132Off Market
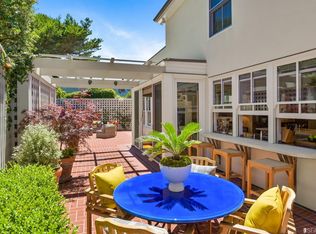
- $2,325,5003 bd3 ba2.1k sqft68 Woodacre Dr, San Francisco, CA 94132Off Market
- $2,303,6003 bd2 ba2.1k sqft190 Junipero Serra Blvd, San Francisco, CA 94127Off Market
- $2,121,1003 bd2 ba2.4k sqft86 Woodacre Dr, San Francisco, CA 94132Off Market
- $2,650,2003 bd3 ba2.8k sqft200 Junipero Serra Blvd, San Francisco, CA 94127Off Market
- $2,609,8003 bd3 ba3.1k sqft170 Junipero Serra Blvd, San Francisco, CA 94127Off Market
- $2,213,300-- bd2 ba2.2k sqft56 Woodacre Dr, San Francisco, CA 94132Off Market
Nearby schools
GreatSchools rating
- 6/10Sloat (Commodore) Elementary SchoolGrades: K-5Distance: 0.1 mi
- 7/10Aptos Middle SchoolGrades: 6-8Distance: 0.4 mi
- 9/10Lowell High SchoolGrades: 9-12Distance: 0.6 mi
Get a cash offer in 3 minutes
Find out how much your home could sell for in as little as 3 minutes with a no-obligation cash offer.
Estimated market value
$2,243,400
Get a cash offer in 3 minutes
Find out how much your home could sell for in as little as 3 minutes with a no-obligation cash offer.
Estimated market value
$2,243,400
Nearby cities
Nearby neighborhoods
Nearby zip codes
Other San Francisco Topics
