There’s more than meets the eye at this charming 3+ bed, 3 bath Cape, ideally located ~1/2 mile from Oak Grove. Filled with natural light & classic character, this home offers a surprisingly flexible layout across three levels. The main floor features hardwood floors, a welcoming living room, dining room, kitchen, full bath & bedroom - creating the option for convenient one-level living. A mudroom w/ bench & hooks provides a practical everyday drop zone. Upstairs, additional bedrooms & a full bath offer comfortable private space away from the main living areas. The finished walkout lower level adds another dimension to the home, w/ a spacious family room, additional sleeping space, full bath & washer/dryer. With direct access to the garage, this versatile level offers plenty of options for a home office, playroom, workout space or guest accommodations. Outside, a private backyard offers room to relax, garden or entertain, while garage & driveway parking add everyday convenience. All of this in a location that makes getting around easy - close to Oak Grove, Malden Center, parks, trails & major routes. Classic Cape charm, flexible living space & a commuter-friendly location come together at 76 Woodland Rd. Open Houses Sat & Sun 1-2:20PM and Monday 5:30-6:30PM. Offers due by noon on Tuesday 9/1.
Pending
$800,000
76 Woodland Rd, Malden, MA 02148
3beds
1,855sqft
Single Family Residence
Built in 1932
4,304 Square Feet Lot
$831,000 Zestimate®
$431/sqft
$-- HOA
What's special
Additional sleeping spaceClassic characterDining roomSpacious family roomHardwood floorsFinished walkout lower levelGarage and driveway parking
- 24 days
- 1,371
- 110
Likely to sell faster than
Zillow last checked:
Listing updated:
Listed by:
proActive RE Team 617-914-0009,
Keller Williams Realty Boston Northwest 617-497-8900,
Jaime N. Kidston 617-970-3062
Source: MLS PIN,MLS#: 73568008
Facts & features
Interior
Bedrooms & bathrooms
- Bedrooms: 3
- Bathrooms: 3
- Full bathrooms: 3
- Main level bathrooms: 1
- Main level bedrooms: 1
Primary bedroom
- Features: Closet, Flooring - Hardwood, Lighting - Sconce
- Level: Second
- Area: 128.33
- Dimensions: 14 x 9.17
Bedroom 2
- Features: Closet, Flooring - Hardwood
- Level: Main,First
- Area: 107.6
- Dimensions: 10.17 x 10.58
Bedroom 3
- Features: Closet, Flooring - Hardwood, Lighting - Sconce
- Level: Second
- Area: 101.33
- Dimensions: 9.5 x 10.67
Bathroom 1
- Features: Bathroom - Full, Bathroom - With Tub & Shower, Flooring - Laminate, Flooring - Marble, Flooring - Vinyl, Countertops - Stone/Granite/Solid, Lighting - Sconce
- Level: Second
- Area: 35
- Dimensions: 4 x 8.75
Bathroom 2
- Features: Bathroom - Full, Bathroom - Tiled With Shower Stall, Flooring - Marble, Lighting - Sconce
- Level: Main,First
- Area: 34.13
- Dimensions: 6.5 x 5.25
Bathroom 3
- Features: Bathroom - Full, Bathroom - With Shower Stall, Flooring - Laminate, Dryer Hookup - Electric, Recessed Lighting, Washer Hookup, Lighting - Sconce, Lighting - Overhead
- Level: Basement
- Area: 97.17
- Dimensions: 13.25 x 7.33
Dining room
- Features: Flooring - Hardwood, Crown Molding
- Level: Main,First
- Area: 98.17
- Dimensions: 9.5 x 10.33
Family room
- Features: Closet, Flooring - Laminate, Exterior Access, Recessed Lighting, Lighting - Overhead
- Level: Basement
- Area: 670.69
- Dimensions: 36.58 x 18.33
Kitchen
- Features: Flooring - Hardwood, Gas Stove, Lighting - Overhead, Crown Molding
- Level: Main,First
- Area: 100.54
- Dimensions: 9.5 x 10.58
Living room
- Features: Flooring - Hardwood, Flooring - Stone/Ceramic Tile, Lighting - Overhead, Crown Molding
- Level: Main,First
- Area: 45.64
- Dimensions: 4.42 x 10.33
Office
- Features: Flooring - Laminate, Lighting - Overhead
- Level: Main
- Area: 35
- Dimensions: 4.67 x 7.5
Heating
- Baseboard, Natural Gas
Cooling
- Window Unit(s)
Appliances
- Included: Gas Water Heater, Tankless Water Heater, Range, Dishwasher, Disposal, Refrigerator, Freezer, Washer, Dryer
- Laundry: Electric Dryer Hookup, Washer Hookup
Features
- Lighting - Overhead, Office
- Flooring: Tile, Vinyl / VCT, Marble, Hardwood, Laminate
- Doors: Insulated Doors
- Basement: Full,Finished,Walk-Out Access,Interior Entry,Garage Access
- Has fireplace: No
Interior area
- Total structure area: 1,855
- Total interior livable area: 1,855 sqft
- Finished area above ground: 1,855
Property
Parking
- Total spaces: 5
- Parking features: Under, Garage Door Opener, Paved Drive, Off Street, Tandem, Paved
- Attached garage spaces: 1
- Uncovered spaces: 4
Accessibility
- Accessibility features: No
Features
- Patio & porch: Patio
- Exterior features: Patio
Lot
- Size: 4,304 Square Feet
- Features: Corner Lot
Details
- Parcel number: M:0004 B:0022 L:0253,590933
- Zoning: ResA
Construction
Type & style
- Home type: SingleFamily
- Architectural style: Cape
- Property subtype: Single Family Residence
Materials
- Frame
- Foundation: Block, Stone
- Roof: Shingle
Condition
- Year built: 1932
Utilities & green energy
- Electric: 200+ Amp Service
- Sewer: Public Sewer
- Water: Public
- Utilities for property: for Gas Range, for Electric Dryer, Washer Hookup
Green energy
- Energy efficient items: Thermostat
Community & HOA
Community
- Features: Public Transportation, Park, Walk/Jog Trails, Bike Path, Conservation Area, Highway Access, Public School, T-Station
HOA
- Has HOA: No
Location
- Region: Malden
Financial & listing details
- Price per square foot: $431/sqft
- Tax assessed value: $598,000
- Annual tax amount: $6,817
- Date on market: 8/26/2026
- Road surface type: Paved
Estimated market value
$831,000
$789,000 - $873,000
$3,404/mo
Price history
| Date | Event | Price |
|---|---|---|
| 9/11/2026 | Pending sale | $800,000$431/sqft |
Source: MLS PIN #73568008 Report a problem | ||
| 9/2/2026 | Contingent | $800,000$431/sqft |
Source: MLS PIN #73568008 Report a problem | ||
| 8/25/2026 | Listed for sale | $800,000-4.2%$431/sqft |
Source: MLS PIN #73568008 Report a problem | ||
| 9/18/2025 | Sold | $835,000-1.8%$450/sqft |
Source: MLS PIN #73418228 Report a problem | ||
| 8/23/2025 | Contingent | $850,000$458/sqft |
Source: MLS PIN #73418228 Report a problem | ||
| 8/14/2025 | Listed for sale | $850,000+115.5%$458/sqft |
Source: MLS PIN #73418228 Report a problem | ||
| 3/17/2016 | Sold | $394,400-1.2%$213/sqft |
Source: Public Record Report a problem | ||
| 1/16/2016 | Pending sale | $399,000$215/sqft |
Source: RE/MAX Andrew Realty Services #71946464 Report a problem | ||
| 1/7/2016 | Listed for sale | $399,000$215/sqft |
Source: RE/MAX Andrew Realty Services #71946464 Report a problem | ||
Public tax history
| Year | Property taxes | Tax assessment |
|---|---|---|
| 2025 | $6,416 +5.3% | $566,800 +8.7% |
| 2024 | $6,095 +3.6% | $521,400 +8% |
| 2023 | $5,883 +4.3% | $482,600 +5.7% |
| 2022 | $5,640 +5.3% | $456,700 +4.8% |
| 2021 | $5,355 +3.4% | $435,700 +6.4% |
| 2020 | $5,181 +2.7% | $409,600 +7.8% |
| 2019 | $5,043 +0.4% | $380,000 +6.6% |
| 2018 | $5,023 +4.3% | $356,500 +4.9% |
| 2017 | $4,814 +5.4% | $339,700 +12.8% |
| 2016 | $4,566 +2.5% | $301,200 +6.4% |
| 2015 | $4,453 +4.7% | $283,100 +7.2% |
| 2014 | $4,252 +4.2% | $264,100 +2.8% |
| 2013 | $4,080 +10.8% | $256,900 |
| 2012 | $3,681 +2.6% | $256,900 -2.7% |
| 2011 | $3,586 +5.9% | $264,100 -3.3% |
| 2010 | $3,385 +13.6% | $273,200 -9.1% |
| 2009 | $2,979 +4.6% | $300,600 -4.6% |
| 2008 | $2,849 +6.8% | $315,100 -2.6% |
| 2007 | $2,668 0% | $323,400 -0.5% |
| 2006 | $2,669 +4.8% | $325,100 +10.9% |
| 2005 | $2,547 +3.1% | $293,100 +5.7% |
| 2004 | $2,470 +2.7% | $277,200 +62% |
| 2003 | $2,406 +3.8% | $171,100 |
| 2002 | $2,317 +3.9% | $171,100 +33.8% |
| 2000 | $2,229 +3.4% | $127,900 |
| 1999 | $2,155 | $127,900 |
Find assessor info on the county website
Monthly payment
Est. payment
Payment breakdown
Explore the cost of this home by adjusting the details. Changes won't be saved.Climate risks
Neighborhood: West End
Similar homes
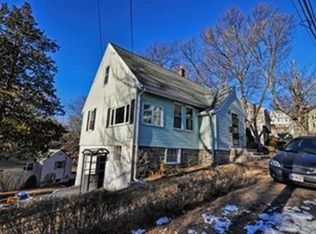
- $775,0004 bd3 ba2.2k sqft29 Bowman St, Malden, MA 02148For Sale
 MLS ID #73554947, MG Group, Century 21 North East. MLS PIN
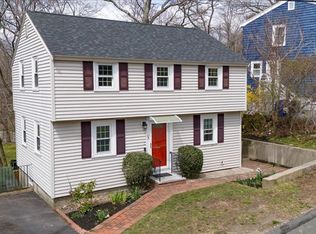
 - $699,9004 bd2 ba1.7k sqft46 Clark St, Malden, MA 02148For Sale
 MLS ID #73564796, Watson Homes Team, RE/MAX Real Estate Center. MLS PIN
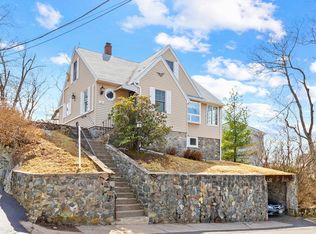
 - $923,0004 bd3 ba2k sqft722 Highland Ave, Malden, MA 02148For Sale
 MLS ID #73533688, Liz Errichetto, Serhant. MLS PIN
 - $775,0003 bd2 ba1.6k sqft606 Lincoln Ave, Saugus, MA 01906For Sale
 MLS ID #73575173, Arjun Kunwar, eXp Realty LLC - Corporate Office. MLS PIN
