Skip main navigation
Sold for $890,000
  • $890,000

    76 Woodlands Avenue, White Plains, NY 10607

    3beds
    1,967sqft
    Single Family Residence, Residential
    Built in 1915
    0.25 Acres Lot
    $944,900 Zestimate®
    $452/sqft
    $6,321 Estimated rent

    Home value

    $944,900

    Estimated sales range

    Not available

    $6,321/mo

    Zestimate® history
    Loading
    Loading...

    Owner options

    List your home for rent

    $6,321/mo

    Rent Zestimate®

    Find your next renter with Zillow Rental Manager. Plus, with online applications, you can quickly screen prospective tenants – for free.

    Learn more

    $6,321/mo

    Rent Zestimate®

    Refinance and save

    $5,883/mo

    Est. payment

    Refinancing to a lower rate could help reduce your monthly payments and save thousands over the life of the loan.

    See today's rates

    $5,883/mo

    Est. payment

    Explore your selling options

    Work with a Zillow partner agent

    Leverage their expertise and Zillow's premium Showcase listings to get your home seen by more buyers.

    Get started

    List with your own agent

    Get your home in front of millions of buyers by listing it on Zillow.

    Learn how to do it

    Sell it yourself

    Take full control of how buyers see your home on Zillow by listing For Sale by Owner (FSBO).

    List your home

    What's special

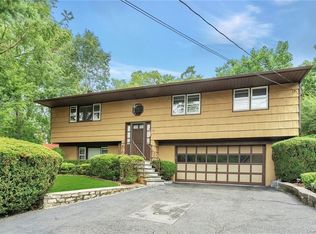
    Welcome to this lovely 3 Bedroom home, nestled in the sought-after Ardsley School District. Set back from the road, the property features a spacious front yard bursting with vibrant spring blooms—an ideal space for outdoor enjoyment. Step inside into a versatile entry foyer/office with ample closets, which leads to the recently updated eat-in kitchen with an island, quartz countertops, stainless steel appliances, and great natural light. The dining room has French doors and opens to the private patio and yard, creating a seamless indoor-outdoor flow. The large, light-filled living room has been freshly painted and features a wood-burning fireplace, perfect for cozy evenings. A newly updated hall bath, hardwood floors, and a thoughtful layout add to the home's appeal. Upstairs, the primary bedroom has been tastefully refreshed and is conveniently located next to the primary bath. Two additional well-sized bedrooms and a full hall bath complete the second floor. The lower level offers approximately 519 sq. ft. of space, unfinished storage, and a partially finished area at the base of the stairs. Access the 2 car garage from the lower level. This home offers a wonderful blend of charm and convenience. Enjoy all that the Town of Greenburgh has to offer, including access to Greenburgh Town Parks. There is an annual fee to use the pool and tennis courts. Greenburgh offers great outdoor spaces. Commuters will appreciate permit parking options at the Hartsdale Train Station (fee required) and easy access to major highways. Centrally located, this home provides comfort, character, and a soon-to-be-seen spectacular display of spring blooms!

    Zillow last checked:

    Listing updated:

    Listed by:

    Barbara Abram 845-652-0841,

    Corcoran Legends Realty 914-591-5600

    Bought with:

    Amanda Saraceno, 10301221987

    Keller Williams Realty Group

    Source: OneKey® MLS as distributed by MLS GRID,MLS#: 810964MLS Logo

    Facts & features

    Interior

    Bedrooms & bathrooms
    • Bedrooms: 3
    • Bathrooms: 3
    • Full bathrooms: 2
    • 1/2 bathrooms: 1
    Other
    • Description: Entry Foyer/Office, Eat-in Kitchen with island and door to back porch, Dining room, Living room with wood-burning fplc, Powder room.
    • Level: First
    Other
    • Description: Primary Bedroom, Primary Bath, Bedroom, Bedroom, Hall Bath
    • Level: Second
    Other
    • Description: Partiallly finished could be used as den or workout area, laundry area, 2 oil tanks, storage, access to 2 car garage
    • Level: Basement
    Heating
    • Hot Water, Oil
    Cooling
    • Attic Fan, Wall/Window Unit(s)
    Appliances
    • Included: Convection Oven, Dishwasher, Dryer, Electric Range, Electric Water Heater, Exhaust Fan, Microwave, Other, Refrigerator, Stainless Steel Appliance(s), Washer
    • Laundry: In Basement
    Features
    • Built-in Features, Eat-in Kitchen, Kitchen Island
    • Flooring: Carpet, Combination, Hardwood
    • Basement: Partially Finished,See Remarks,Storage Space,Walk-Out Access
    • Attic: None
    • Number of fireplaces: 1
    Interior area
    • Total structure area: 1,967
    • Total interior livable area: 1,967 sqft

    Property

    Parking
    • Total spaces: 2
    • Parking features: Driveway, Garage
    • Garage spaces: 2
    • Has uncovered spaces: Yes
    Features
    • Levels: Two
    • Patio & porch: Patio
    • Exterior features: Basketball Hoop, Lighting, Mailbox, Rain Gutters
    • Fencing: Partial
    Lot
    • Size: 0.25 Acres
    • Features: Front Yard, Landscaped, Near Public Transit, Private, See Remarks
    Details
    • Parcel number: 2689008100000530000020
    • Special conditions: None
    • Other equipment: Fuel Tank(s)

    Construction

    Type & style
    • Home type: SingleFamily
    • Property subtype: Single Family Residence, Residential
    Materials
    • Vinyl Siding
    Condition
    • Year built: 1915
    • Major remodel year: 1915

    Utilities & green energy

    • Sewer: Public Sewer
    • Water: Public
    • Utilities for property: Cable Connected, Electricity Connected, See Remarks, Sewer Connected, Trash Collection Public, Water Connected

    Community & neighborhood

    Security
    • Security features: Smoke Detector(s)
    Location
    • Region: White Plains

    Other

    Other facts
    • Listing agreement: Exclusive Right To Sell

    Price history

    DateEventPrice
    6/16/2025Sold$890,000+6.1%$452/sqft
    Source: OneKey® MLS as distributed by MLS GRID #810964 Report a problem
    4/14/2025Pending sale$839,000$427/sqft
    Source: OneKey® MLS as distributed by MLS GRID #810964 Report a problem
    4/9/2025Listing removed$839,000$427/sqft
    Source: OneKey® MLS as distributed by MLS GRID #810964 Report a problem
    4/2/2025Listed for sale$839,000$427/sqft
    Source: OneKey® MLS as distributed by MLS GRID #810964 Report a problem

    Public tax history

    YearProperty taxesTax assessment
    2025-- $826,100 +9%
    2024-- $757,900 +7.6%
    2023-- $704,500 +3.6%
    2022-- $679,800 +12.3%
    2021-- $605,600 -3.5%
    2020-- $627,700
    2019-- $627,700 +1.9%
    2018-- $616,200 +2.9%
    2017-- $598,900 +4%
    2016-- $575,900 +3258%
    2015$15,579 $17,150
    2014$15,579 $17,150
    2013$15,579 $17,150
    2012-- $17,150
    2011-- $17,150
    2010-- $17,150
    2009-- $17,150
    2008-- $17,150
    2007-- $17,150
    2006-- $17,150
    2003-- $17,150
    2002-- $17,150
    2001-- $17,150

    Find assessor info on the county website

    Neighborhood: Worthington

    Nearby schools

    GreatSchools rating
    Schools provided by the listing agent
    • Elementary: Concord Road Elementary School
    • Middle: Ardsley Middle School
    • High: Ardsley High School

    Source: OneKey® MLS as distributed by MLS GRID. This data may not be complete. We recommend contacting the local school district to confirm school assignments for this home.

    Get a cash offer in 3 minutes
    Find out how much your home could sell for in as little as 3 minutes with a no-obligation cash offer.
    Estimated market value
    $944,900
    Get a cash offer in 3 minutes
    Find out how much your home could sell for in as little as 3 minutes with a no-obligation cash offer.
    Estimated market value
    $944,900