Nestled in a serene neighborhood in Chesapeake City, this 4-bedroom, 3.5-bathroom, Colonial style home, with water access, offers a perfect blend of comfort and style. This gorgeous residence boasts a classic design complemented by modern amenities, and a contemporary feel, providing a spacious and inviting atmosphere throughout. Inside, the home features meticulously maintained living areas ideal for both relaxation and entertaining. The kitchen is a chef's delight, equipped with contemporary, stainless-steel appliances, granite countertops, and ample storage solutions. Bedrooms are well-appointed retreats, while bathrooms are thoughtfully designed for convenience and luxury. Outside, the spacious yard serves as a private oasis, with full privacy fencing, a maintenance-free deck, jacuzzi, and sauna, perfect for enjoying peaceful moments or hosting gatherings. Additional features include an attached two-garage with storage and a fully finished lower level, providing more living space for a recreation room and office, or possibly a 5th bedroom. The community features a members only water access to Herring Creek. Enjoy the sandy beach, picnic area, boat ramp, a space to store your canoe or kayak, and amazing water views! Conveniently located near schools, parks, and shopping centers, 76 Woodside Dr. offers easy access to major highways such as I-95 and Route 213, facilitating commuting and travel. Don't miss out on the opportunity to experience the tranquility and quality of life that 76 Woodside Dr. has to offer. Schedule your private viewing today and envision the possibilities awaiting you.
Sold for $489,000
$489,000
76 Woodside Dr, Chesapeake City, MD 21915
4beds
2,830sqft
Single Family Residence
Built in 2021
0.34 Acres Lot
$527,800 Zestimate®
$173/sqft
$3,433 Estimated rent
Home value
$527,800
$501,000 - $554,000
$3,433/mo
Zestimate® history
Owner options
List your home for rent
$3,433/mo
Rent Zestimate®
Find your next renter with Zillow Rental Manager. Plus, with online applications, you can quickly screen prospective tenants – for free.
$3,433/mo
Rent Zestimate®
Refinance and save
$3,036/mo
Est. payment
Refinancing to a lower rate could help reduce your monthly payments and save thousands over the life of the loan.
$3,036/mo
Est. payment
Explore your selling options
Work with a Zillow partner agent
Leverage their expertise and Zillow's premium Showcase listings to get your home seen by more buyers.
Get startedList with your own agent
Get your home in front of millions of buyers by listing it on Zillow.
Learn how to do itSell it yourself
Take full control of how buyers see your home on Zillow by listing For Sale by Owner (FSBO).
List your homeWhat's special
Zillow last checked:
Listing updated:
Listed by:
Sherri Sembly 443-617-4469,
NextHome Forward
Bought with:
Sheila Tweed, RS-0036563
RE/MAX Chesapeake
Source: Bright MLS,MLS#: MDCC2013536
Facts & features
Interior
Bedrooms & bathrooms
- Bedrooms: 4
- Bathrooms: 4
- Full bathrooms: 3
- 1/2 bathrooms: 1
- Main level bathrooms: 1
Rooms
- Room types: Living Room, Dining Room, Primary Bedroom, Bedroom 2, Bedroom 3, Bedroom 4, Kitchen, Family Room, Den, Recreation Room, Utility Room, Bathroom 2, Bathroom 3, Primary Bathroom, Half Bath
Basement
- Area: 904
Heating
- Forced Air, Propane
Cooling
- Central Air, Ceiling Fan(s), Electric
Appliances
- Included: Dishwasher, Disposal, Water Heater, Water Conditioner - Owned, Cooktop, Refrigerator, Stainless Steel Appliance(s), Oven/Range - Gas, Microwave, Exhaust Fan, Range Hood, Electric Water Heater
- Laundry: Upper Level, Hookup
Features
- Attic, Ceiling Fan(s), Open Floorplan, Floor Plan - Traditional, Kitchen - Gourmet, Kitchen Island, Pantry, Primary Bath(s), Recessed Lighting, Sauna, Bathroom - Tub Shower, Walk-In Closet(s), 9'+ Ceilings
- Flooring: Luxury Vinyl, Carpet
- Basement: Connecting Stairway,Finished,Sump Pump,Heated,Improved,Windows
- Number of fireplaces: 1
- Fireplace features: Wood Burning, Glass Doors
Interior area
- Total structure area: 3,056
- Total interior livable area: 2,830 sqft
- Finished area above ground: 2,152
- Finished area below ground: 678
Property
Parking
- Total spaces: 6
- Parking features: Garage Faces Front, Inside Entrance, Storage, Driveway, Attached
- Attached garage spaces: 2
- Uncovered spaces: 4
Accessibility
- Accessibility features: None
Features
- Levels: Three
- Stories: 3
- Patio & porch: Deck
- Exterior features: Rain Gutters, Flood Lights
- Pool features: None
- Has spa: Yes
- Spa features: Hot Tub
- Fencing: Full,Privacy,Back Yard
- Waterfront features: Canoe/Kayak, Private Access, Fishing Allowed
- Body of water: Herring Creek
Lot
- Size: 0.34 Acres
- Features: Front Yard, Rear Yard
Details
- Additional structures: Above Grade, Below Grade
- Parcel number: 0802003910
- Zoning: RR
- Special conditions: Standard
Construction
Type & style
- Home type: SingleFamily
- Architectural style: Colonial
- Property subtype: Single Family Residence
Materials
- Stone, Vinyl Siding
- Foundation: Permanent
Condition
- Excellent,Very Good,Good
- New construction: No
- Year built: 2021
Utilities & green energy
- Sewer: Public Sewer
- Water: Public
Community & HOA
Community
- Security: Fire Sprinkler System
- Subdivision: Elk River Basin
HOA
- Has HOA: Yes
- Amenities included: Water/Lake Privileges, Beach Access, Boat Ramp, Picnic Area
- HOA fee: $50 annually
- HOA name: HARBOUR VIEW CIVIC ASSOCIATION
Location
- Region: Chesapeake City
Financial & listing details
- Price per square foot: $173/sqft
- Tax assessed value: $360,600
- Annual tax amount: $3,943
- Date on market: 7/11/2024
- Listing agreement: Exclusive Right To Sell
- Listing terms: Cash,Conventional,FHA,USDA Loan,VA Loan
- Inclusions: Storage Cabinets In Garage And Whole House Humidifier
- Exclusions: Washer And Dryer
- Ownership: Fee Simple
Price history
| Date | Event | Price |
|---|---|---|
| 9/27/2024 | Sold | $489,000$173/sqft |
Source:  Bright MLS #MDCC2013536 Report a problem Bright MLS #MDCC2013536 Report a problem | ||
| 8/1/2024 | Pending sale | $489,000$173/sqft |
Source:  NextHome #MDCC2013536 Report a problem NextHome #MDCC2013536 Report a problem | ||
| 7/31/2024 | Contingent | $489,000$173/sqft |
Source: Bright MLS #MDCC2013536 Report a problem | ||
| 7/11/2024 | Listed for sale | $489,000+26.5%$173/sqft |
Source: Bright MLS #MDCC2013536 Report a problem | ||
| 5/18/2021 | Sold | $386,651+286.7%$137/sqft |
Source: Public Record Report a problem | ||
| 1/28/2020 | Sold | $100,000+286.1%$35/sqft |
Source: Public Record Report a problem | ||
| 9/26/2000 | Sold | $25,900$9/sqft |
Source: Public Record Report a problem | ||
Public tax history
| Year | Property taxes | Tax assessment |
|---|---|---|
| 2025 | -- | $398,900 +10.6% |
| 2024 | $3,946 +1.6% | $360,600 +2.6% |
| 2023 | $3,883 +0.6% | $351,633 -2.5% |
| 2022 | $3,859 +1.5% | $360,600 +8.1% |
| 2021 | $3,804 +399.7% | $333,700 +405.6% |
| 2020 | $761 +4.8% | $66,000 -4.3% |
| 2019 | $727 +5% | $69,000 +15% |
| 2018 | $692 -8% | $60,000 |
| 2017 | $752 +13.6% | $60,000 |
| 2016 | $662 -21.5% | $60,000 -21.6% |
| 2015 | $844 -10.8% | $76,500 |
| 2014 | $945 | $76,500 |
| 2013 | -- | $76,500 -16.4% |
| 2012 | -- | $91,500 |
| 2011 | -- | $91,500 |
| 2010 | -- | $91,500 -14.1% |
| 2009 | -- | $106,500 +28.6% |
| 2008 | -- | $82,832 +40% |
| 2007 | -- | $59,166 +66.7% |
| 2006 | -- | $35,500 +12.1% |
| 2005 | -- | $31,666 +13.8% |
| 2004 | -- | $27,833 +16% |
| 2003 | -- | $24,000 +8.3% |
| 2002 | -- | $22,166 +9% |
| 2001 | -- | $20,333 |
Find assessor info on the county website
Neighborhood: 21915
Nearby homes
- $401,800-- bd2 ba1.4k sqft82 Woodside Dr, Chesapeake City, MD 21915Off Market
- $401,6003 bd2 ba2.5k sqft70 Woodside Dr, Chesapeake City, MD 21915Off Market

- $69,000-- bd-- ba-- sqft135 Forest Ln, Chesapeake City, MD 21915Off Market
- $436,0003 bd3 ba1.9k sqft135 Forest Ln, Chesapeake City, MD 21915Off Market
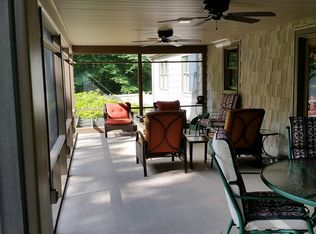
- $388,5004 bd2 ba1.6k sqft75 Woodside Dr, Chesapeake City, MD 21915Off Market
- $69,000-- bd-- ba-- sqftForest Ln, Chesapeake city, MD 21915Off Market
- $375,800-- bd2 ba1.2k sqft126 Bayview Rd, Chesapeake City, MD 21915Off Market
- $405,1004 bd2 ba2.3k sqft64 Woodside Dr, Chesapeake City, MD 21915Off Market
Nearby schools
GreatSchools rating
- 7/10Chesapeake City Elementary SchoolGrades: PK-5Distance: 2.1 mi
- 8/10Bohemia Manor Middle SchoolGrades: 6-8Distance: 2.1 mi
- 5/10Bohemia Manor High SchoolGrades: 9-12Distance: 2 mi
Schools provided by the listing agent
- Elementary: Chesapeake City
- Middle: Bohemia Manor
- High: Bohemia Manor
- District: Cecil County Public Schools
Source: Bright MLS. This data may not be complete. We recommend contacting the local school district to confirm school assignments for this home.
Get a cash offer in 3 minutes
Find out how much your home could sell for in as little as 3 minutes with a no-obligation cash offer.
Estimated market value
$527,800
Get a cash offer in 3 minutes
Find out how much your home could sell for in as little as 3 minutes with a no-obligation cash offer.
Estimated market value
$527,800
- Maryland
- Cecil County
- Chesapeake City
- 21915
- 76 Woodside Dr
Nearby cities
Nearby zip codes
Other Chesapeake City Topics
