One or more photo(s) has been virtually staged, AI generated or rendered. Room to Roam, Space to Love, and Freedom to Dream. Welcome to this beautifully maintained, private ranch-style pool home offering 3 bedrooms, 2 baths, and over 2,100 sq ft, perfectly situated on 2.34 acres of 100% uplands in Golden Gate Estates (West of Wilson Blvd N). Offering the ideal blend of privacy, space, and convenience, this property delivers the true Southwest Florida lifestyle—without HOA restrictions. This fully fenced property features TWO gated entrances—a 600 ft paved asphalt circular driveway at the front and a secondary entrance off Wilson Blvd N with a 300 ft gravel driveway, both equipped with automatic gates and sensors. Whether you have RVs, boats, work vehicles, or future expansion, this property is ready to accommodate. Additional highlights include an RV pad with power hookup, generator panel, additional asphalt parking, and a covered carport alongside the two-car garage. Inside, you’ll find a bright, open layout with two spacious living and dining areas, a centrally located kitchen, and a split-bedroom floor plan designed for privacy. The primary suite offers direct lanai access, dual vanities, two spacious closets, and a walk-in shower, creating a comfortable retreat. The guest bathroom provides convenient access to the lanai, perfect for entertaining or poolside use. Meticulously maintained by the original owners; this home offers a clean slate- ready for your personal touch and vision. Step outside to your private outdoor oasis, where lush landscaping, a welcoming front firepit area, and an oversized screened lanai set the stage for outdoor living. Enjoy a sparkling above-ground pool with an expansive 33x12 deck, perfect for relaxing, entertaining, or simply enjoying Florida’s natural beauty. The expansive yard offers endless possibilities, whether you envision a guest house, workshop, custom pool, hobby farm, or recreational space. With no HOA fees or restrictions, you have the freedom to truly make this property your own. Whether it’s hosting gatherings, letting pets roam freely, or building your dream outdoor setup, this property is designed for both comfort and flexibility. Tucked away at the end of a quiet street and surrounded by newer homes, you’ll enjoy peaceful country living just minutes from shopping, dining, and top-rated schools, including Big Cypress Elementary, Cypress Palm Middle, and Gulf Coast High School. Convenient access to Vanderbilt Beach Rd Extension, Publix, Tractor Supply, and more makes everyday living easy. No HOA. No restrictions. Endless potential. Whether you're looking for space, privacy, or future opportunity—this Golden Gate Estates gem truly has it all. Schedule your private showing today!
Pending
Price cut: $10K (8/24)
$659,000
760 1st ST NW, NAPLES, FL 34120
3beds
2,147sqft
Single Family Residence
Built in 1993
2.34 Acres Lot
$624,100 Zestimate®
$307/sqft
$-- HOA
What's special
Sparkling above-ground poolOversized screened lanaiAdditional asphalt parkingWelcoming front firepit areaAutomatic gates and sensorsGenerator panelCentrally located kitchen
- 194 days
- 737
- 37
Zillow last checked:
Listing updated:
Listed by:
Laura Bolagno 239-450-5011,
Premiere Plus Realty Company,
Martin Bolagno 239-896-0941,
Premiere Plus Realty Company
Source: SWFLMLS,MLS#: 226011955 Originating MLS: Naples
Originating MLS: NaplesFacts & features
Interior
Bedrooms & bathrooms
- Bedrooms: 3
- Bathrooms: 2
- Full bathrooms: 2
Rooms
- Room types: Family Room, Screened Lanai/Porch, 3 Bedrooms Plus Den
Bedroom
- Features: Split Bedrooms
Dining room
- Features: Breakfast Bar, Breakfast Room, Dining - Family, Dining - Living, Eat-in Kitchen
Kitchen
- Features: Pantry
Heating
- Central
Cooling
- Ceiling Fan(s), Central Air
Appliances
- Included: Dishwasher, Disposal, Dryer, Microwave, Refrigerator/Freezer, Refrigerator/Icemaker, Self Cleaning Oven, Washer
- Laundry: Inside, Laundry Tub
Features
- Built-In Cabinets, Cathedral Ceiling(s), Foyer, Laundry Tub, Pantry, Smoke Detectors, Vaulted Ceiling(s), Walk-In Closet(s), Family Room, Laundry in Residence, Screened Lanai/Porch
- Flooring: Carpet, Tile, Wood
- Windows: Shutters - Manual
- Has fireplace: No
Interior area
- Total structure area: 3,192
- Total interior livable area: 2,147 sqft
Property
Parking
- Total spaces: 3
- Parking features: Circular Driveway, Covered, Driveway, Paved, RV-Boat, Attached, Detached Carport
- Attached garage spaces: 2
- Carport spaces: 1
- Covered spaces: 3
- Has uncovered spaces: Yes
Features
- Stories: 1
- Patio & porch: Awning(s), Deck, Patio, Screened Lanai/Porch
- Exterior features: Awning(s)
- Has private pool: Yes
- Pool features: Above Ground
- Fencing: Fenced
- Has view: Yes
- View description: Landscaped Area
- Waterfront features: None
Lot
- Size: 2.34 Acres
- Features: Oversize
Details
- Parcel number: 37118520005
- Horses can be raised: Yes
Construction
Type & style
- Home type: SingleFamily
- Architectural style: Ranch
- Property subtype: Single Family Residence
Materials
- Block, Stucco
- Foundation: Concrete Block
- Roof: Shingle
Condition
- New construction: No
- Year built: 1993
Utilities & green energy
- Sewer: Septic Tank
- Water: Reverse Osmosis - Partial House, Softener, Well
Community & HOA
Community
- Features: No Subdivision
- Security: Security System, Smoke Detector(s)
- Subdivision: GOLDEN GATE ESTATES
HOA
- Has HOA: No
- Amenities included: Horses OK
Location
- Region: Naples
Financial & listing details
- Price per square foot: $307/sqft
- Tax assessed value: $401,754
- Annual tax amount: $1,796
- Date on market: 3/27/2026
- Lease term: Buyer Finance/Cash,FHA
- Contingency: Inspection
Estimated market value
$624,100
$593,000 - $655,000
$3,452/mo
Price history
| Date | Event | Price |
|---|---|---|
| 10/2/2026 | Pending sale | $659,000$307/sqft |
Source:  SWFLMLS #226011955 Report a problem SWFLMLS #226011955 Report a problem | ||
| 8/24/2026 | Price change | $659,000-1.5%$307/sqft |
Source: SWFLMLS #226011955 Report a problem | ||
| 6/22/2026 | Price change | $669,000-4.4%$312/sqft |
Source: SWFLMLS #226011955 Report a problem | ||
| 5/1/2026 | Price change | $699,900-6.7%$326/sqft |
Source: SWFLMLS #226011955 Report a problem | ||
| 3/27/2026 | Listed for sale | $750,000-11.8%$349/sqft |
Source: SWFLMLS #226011955 Report a problem | ||
| 1/18/2026 | Listing removed | $850,000$396/sqft |
Source:  Florida Gulf Coast MLS #2025002369 Report a problem Florida Gulf Coast MLS #2025002369 Report a problem | ||
| 8/29/2025 | Price change | $850,000-5.6%$396/sqft |
Source: Florida Gulf Coast MLS #2025002369 Report a problem | ||
| 7/21/2025 | Listed for sale | $900,000+4764.9%$419/sqft |
Source: Florida Gulf Coast MLS #2025002369 Report a problem | ||
| 10/1/1992 | Sold | $18,500$9/sqft |
Source: Agent Provided Report a problem | ||
Public tax history
| Year | Property taxes | Tax assessment |
|---|---|---|
| 2025 | $1,796 +6.7% | $186,354 +2.9% |
| 2024 | $1,684 +19.8% | $181,102 +3% |
| 2023 | $1,405 -2.1% | $175,827 +3% |
| 2022 | $1,435 -0.6% | $170,706 +3% |
| 2021 | $1,444 +2.5% | $165,734 +1.4% |
| 2020 | $1,408 +2.2% | $163,446 +2.3% |
| 2019 | $1,377 +2.7% | $159,771 +1.9% |
| 2018 | $1,341 -13.7% | $156,792 +2.1% |
| 2017 | $1,554 +2.1% | $153,567 +2.1% |
| 2016 | $1,522 +3.1% | $150,408 +0.7% |
| 2015 | $1,476 -0.6% | $149,362 +52.1% |
| 2014 | $1,485 +15.3% | $98,177 +2.3% |
| 2013 | $1,288 +1.4% | $95,987 +2.6% |
| 2012 | $1,270 +4.7% | $93,547 +4.7% |
| 2011 | $1,213 -5.1% | $89,366 -12.7% |
| 2010 | $1,277 +8.8% | $102,402 +4.1% |
| 2009 | $1,174 | $98,395 -33.6% |
| 2008 | $1,174 -14.8% | $148,247 +3% |
| 2007 | $1,378 -2.6% | $143,929 +2.5% |
| 2006 | $1,414 | $140,419 +3% |
| 2005 | $1,414 +2.8% | $136,329 +3% |
| 2004 | $1,375 -0.1% | $132,358 +1.9% |
| 2003 | $1,377 +1.6% | $129,890 +2.4% |
| 2002 | $1,355 -50% | $126,846 +1.6% |
| 2001 | $2,709 +105.4% | $124,848 |
| 2000 | $1,319 | -- |
Find assessor info on the county website
Monthly payment
Est. payment
Payment breakdown
Explore the cost of this home by adjusting the details. Changes won't be saved.Climate risks
Neighborhood: Golden Gate
Nearby schools
Schools provided by the listing agent
- Elementary: BIG CYPRESS ELEMENTARY
- Middle: CYPRESS PALM MIDDLE SCHOOL
- High: GULF COAST HIGH SCHOOL
Source: SWFLMLS. This data may not be complete. We recommend contacting the local school district to confirm school assignments for this home.


Similar homes
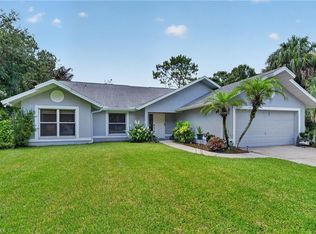
- $617,3003 bd2 ba1.7k sqft570 22nd ST NE, NAPLES, FL 34120For Sale

 MLS ID #226028846, Thomas Tavery, LLC, Realty One Group MVP. SWFLMLS
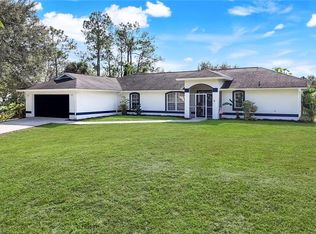
 - $700,0004 bd4 ba2.2k sqft2581 4th AVE NE, NAPLES, FL 34120For Sale
 MLS ID #226020034, Steve Bacardi, LLC, Coldwell Banker Realty. SWFLMLS
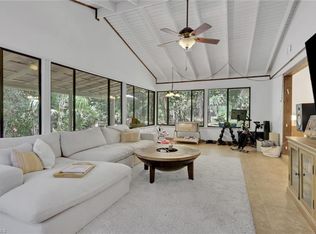
 - $599,0004 bd3 ba2k sqft3780 12th AVE SE, NAPLES, FL 34117For Sale
 MLS ID #226032025, Susan Owens, Compass Florida LLC. SWFLMLS
 - $659,0003 bd2 ba1.8k sqft3110 10th AVE SE, NAPLES, FL 34117For Sale
 MLS ID #226024608, Jorvi Noesi, Marzucco Real Estate. SWFLMLS
 - $779,0003 bd2 ba2.1k sqft181 35th AVE NE, NAPLES, FL 34120For SaleMLS ID #226010802, Rimma Tinel, Premiere Plus Realty Company. SWFLMLS
- $799,0003 bd2 ba1.8k sqft875 20th ST NE, NAPLES, FL 34120For SaleMLS ID #226027107, SusanaG Garcia, Marzucco Real Estate. SWFLMLS
- $899,9993 bd3 ba1.9k sqft360 16th AVE NW, NAPLES, FL 34120For SaleMLS ID #226028969, Aimee Rodriguez, Marzucco Real Estate. SWFLMLS
- $674,9004 bd2 ba2.2k sqft4845 20th AVE SE, NAPLES, FL 34117For SaleMLS ID #226020642, Sophia Barry, Berkshire Hathaway FL Realty. SWFLMLS
- $514,9003 bd2 ba1.6k sqft720 Meyer DR, NAPLES, FL 34120For SaleMLS ID #226019664, Chip Terrell, Jr., Faust Realty Group. SWFLMLS
- $544,9004 bd3 ba2.2k sqft1221 19th ST SW, NAPLES, FL 34117For SaleMLS ID #226017439, Claire Gogan, EXP Realty LLC. SWFLMLS
- $425,0003 bd2 ba1.4k sqft3691 4th AVE NE, NAPLES, FL 34120For SaleMLS ID #226028858, Sean Barakett, Your Naples Realty LLC. SWFLMLS
- $830,0003 bd2 ba1.7k sqft940 10th ST SE, NAPLES, FL 34117For SaleMLS ID #226013515, Melynda Slaughter, Serhant-Naples. SWFLMLS
- $850,0003 bd3 ba2.6k sqft1330 11TH ST SW, NAPLES, FL 34117For SaleMLS ID #226022860, Susan Heller, EXP Realty LLC. SWFLMLS
- $799,9003 bd2 ba1.8k sqft3280 25th AVE SW, NAPLES, FL 34117For SaleMLS ID #226022964, Silvina Garcia, LLC, Xclusive Homes LLC. SWFLMLS
- $650,0003 bd2 ba1.1k sqftGolden Gates, Naples, FL 34117For Sale
 MLS ID #A12096215, Patricia Pardinas, Delphi Investment Realty. MIAMI
 - $689,0003 bd2 ba1.7k sqft221 Channing CT, NAPLES, FL 34110For SaleMLS ID #226029971, Tripp Champion, John R Wood Properties. SWFLMLS
- $499,0004 bd2 ba2.2k sqft2095 Sagebrush CIR, NAPLES, FL 34120For SaleMLS ID #226032716, Paul Schiller, John R Wood Properties. SWFLMLS
- $850,0006 bd4 ba3.1k sqft361 27th ST SW, NAPLES, FL 34117For SaleMLS ID #226023265, Monica Vecino De La Torre, Premiere Plus Realty Co.. SWFLMLS
- $585,0004 bd2 ba2k sqft5290 Cypress LN, NAPLES, FL 34113For SaleMLS ID #226031705, Jason Armstead, Alfred Robbins Realty Group. SWFLMLS
- $420,0003 bd2 ba1.2k sqft841 8th ST SE, NAPLES, FL 34117For SaleMLS ID #226018887, Keri Huber, John R Wood Properties. SWFLMLS
