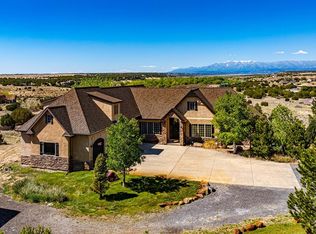
Imagine your home is a private resort with an airport conveniently located 10 minutes away, offering both commercial and private jet service. Set on Pueblo's St. Charles Mesa, this remarkable property combines a tranquil setting with a level of craftsmanship rarely found in a private residence. Entertaining here means having somewhere for every occasion. Gather beneath the great room's dramatic domed ceiling, prepare dinner in the chef's kitchen with multiple prep areas and butler's pantry, then move the party to the billiards and game room, private theater with stadium seating and fiber-optic night-sky ceiling, wine room, pool, or terraces. A spiral staircase leads to a private observatory with astounding sunset and mountain views. Rich cherrywood, radiant-heated floors, hand-applied plaster, marble, and custom architectural details showcase the quality throughout. The primary suite offers a sitting area, spa-inspired bath, custom walk-in closet, wet bar, and dedicated laundry. Three additional bedrooms, including two junior suites, accommodate family and guests. Outside, the resort experience continues with a sparkling pool, gazebo, pond with fountain, covered terraces, indoor/outdoor kitchen, built-in grill, and gas fireplace. An oversized 5+ car garage with workshop space adds exceptional function. Extraordinary amenities. Remarkable construction. An entertainer's dream. St. Charles Mesa living on an entirely different scale.
Active
$2,999,900
760 28 1/2 Ln, Pueblo, CO 81006
4beds
16,366sqft
Single Family Residence
Built in 2006
9 Acres Lot
$-- Zestimate®
$183/sqft
$-- HOA
What's special
- 463 days
- 1,227
- 73
Zillow last checked:
Listing updated:
Listed by:
Jennifer Wood 720-315-5497,
LIV Sotheby's International Realty
Source: PAR,MLS#: 233511
Facts & features
Interior
Bedrooms & bathrooms
- Bedrooms: 4
- Bathrooms: 7
- Full bathrooms: 7
- 3/4 bathrooms: 4
- 1/2 bathrooms: 2
- Main level bedrooms: 4
Primary bedroom
- Level: Main
- Area: 1131
- Dimensions: 29 x 39
Bedroom 2
- Level: Main
- Area: 540
- Dimensions: 20 x 27
Bedroom 3
- Level: Main
- Area: 513
- Dimensions: 19 x 27
Bedroom 4
- Level: Main
- Area: 391
- Dimensions: 17 x 23
Dining room
- Level: Main
- Area: 1250
- Dimensions: 50 x 25
Family room
- Level: Main
- Area: 624
- Dimensions: 26 x 24
Kitchen
- Level: Main
- Area: 1404
- Dimensions: 39 x 36
Living room
- Level: Main
- Area: 1250
- Dimensions: 50 x 25
Features
- Wet Bar, Vaulted Ceiling(s), Walk-In Closet(s), Dry Bar, Sound System, Soaking Tub, Walk-in Shower, Granite Counters
- Flooring: Hardwood, Tile
- Basement: Partial,Unfinished,Storage Only/Cellar
- Number of fireplaces: 2
Interior area
- Total structure area: 16,366
- Total interior livable area: 16,366 sqft
Video & virtual tour
Property
Parking
- Total spaces: 4
- Parking features: RV Access/Parking, 4+ Car Garage Attached
- Attached garage spaces: 5
- Covered spaces: 4
Features
- Patio & porch: Patio-Covered-Front, Patio-Covered-Rear
- Has private pool: Yes
- Pool features: In Ground
- Has spa: Yes
- Spa features: Bath
- Has view: Yes
- View description: Mountain(s)
Lot
- Size: 9 Acres
- Features: Horses Allowed, Sprinkler System-Front, Sprinkler System-Rear, Trees-Front, Trees-Rear
Details
- Additional structures: Shed(s), Outbuilding, Gazebo
- Parcel number: 1402049003
- Zoning: A-2
- Special conditions: Standard
- Horses can be raised: Yes
Construction
Type & style
- Home type: SingleFamily
- Architectural style: Ranch
- Property subtype: Single Family Residence
Condition
- Year built: 2006
Community & HOA
Community
- Subdivision: St Charles/Mesa
Location
- Region: Pueblo
Financial & listing details
- Price per square foot: $183/sqft
- Tax assessed value: $2,115,040
- Annual tax amount: $16,852
- Date on market: 7/19/2025
- Has irrigation water rights: Yes
Estimated market value
Not available
Estimated sales range
Not available
Not available
Price history
| Date | Event | Price |
|---|---|---|
| 6/2/2026 | Price change | $2,999,900-2.8%$183/sqft |
Source:  elevateMLS #7837645 Report a problem elevateMLS #7837645 Report a problem | ||
| 3/12/2026 | Listed for sale | $3,087,500-5%$189/sqft |
Source: elevateMLS #7837645 Report a problem | ||
| 7/3/2025 | Listed for sale | $3,250,000$199/sqft |
Source: elevateMLS #7837645 Report a problem | ||
Public tax history
| Year | Property taxes | Tax assessment |
|---|---|---|
| 2026 | $13,804 -16.9% | $145,194 +8.5% |
| 2025 | $16,616 -1.1% | $133,760 -22.3% |
| 2024 | $16,804 +0.4% | $172,040 -1% |
| 2023 | $16,739 -12.8% | $173,710 -4.4% |
| 2022 | $19,206 +14.9% | $181,670 -2.8% |
| 2021 | $16,720 +0.3% | $186,940 +15.1% |
| 2020 | $16,676 +6.8% | $162,395 +3.3% |
| 2018 | $15,616 | $157,253 |
| 2017 | $15,616 +84.8% | $157,253 -8.1% |
| 2016 | $8,449 | $171,124 -4.8% |
| 2015 | $8,449 +6.5% | $179,839 +10.7% |
| 2014 | $7,930 -52% | $162,477 |
| 2013 | $16,526 -9% | $162,477 -3.4% |
| 2012 | $18,170 -0.8% | $168,245 -4.5% |
| 2010 | $18,316 +4.1% | $176,228 0% |
| 2009 | $17,601 -1.5% | $176,230 -0.6% |
| 2008 | $17,862 | $177,240 |
Find assessor info on the county website
Monthly payment
Est. payment
Payment breakdown
Explore the cost of this home by adjusting the details. Changes won't be saved.Climate risks
Neighborhood: 81006
Nearby schools
Schools provided by the listing agent
- District: Pueblo County 70
Source: PAR. This data may not be complete. We recommend contacting the local school district to confirm school assignments for this home.