This Charming and Fully Updated Charmer is Deceptively spacious and lives larger than its footprint suggests. You will not want to miss this absolutely adorable home that perfectly blends personality, style, and convenience! From the moment you walk in, you’re welcomed by a soaring vaulted ceiling and a light-filled open layout that makes the space feel bright and inviting. The cozy electric fireplace creates the perfect focal point for relaxing evenings, while the beautifully updated kitchen features modern finishes, ample cabinetry, and an eat-in breakfast bar—ideal for casual dining or entertaining. This home offers: Ample sized and Comfortable bedrooms, including a primary suite with TWO custom walk-in closet buildouts, two full bathrooms, including a fully remodeled primary bath, convenient stacked washer and dryer, peaceful views and DIRECT ACCESS TO FOSSIL PARK. No backyard neighbors! Enjoy peace of mind with major updates completed in 2019, including: Roof Electrical Flooring Countertops AC replaced 2025. Plus, this home did NOT flood, offering added confidence and security. Centrally located with easy access to everything—parks, shopping, dining, and more—this inviting home truly has it all. Homes like this don’t come around often—schedule your showing before it’s gone! Buyer shall be solely responsible for verifying all applicable city and county ordinances and regulations regarding leasing of the property.
Sold for $365,000
$365,000
760 71ST AVENUE N, ST PETERSBURG, FL 33702
2beds
1,083sqft
Single Family Residence
Built in 1965
6,791 Square Feet Lot
$363,700 Zestimate®
$337/sqft
$2,324 Estimated rent
Home value
$363,700
$335,000 - $396,000
$2,324/mo
Zestimate® history
Owner options
List your home for rent
$2,324/mo
Rent Zestimate®
Find your next renter with Zillow Rental Manager. Plus, with online applications, you can quickly screen prospective tenants – for free.
$2,324/mo
Rent Zestimate®
Refinance and save
$2,542/mo
Est. payment
Refinancing to a lower rate could help reduce your monthly payments and save thousands over the life of the loan.
$2,542/mo
Est. payment
Explore your selling options
Work with a Zillow partner agent
Leverage their expertise and Zillow's premium Showcase listings to get your home seen by more buyers.
Get startedList with your own agent
Get your home in front of millions of buyers by listing it on Zillow.
Learn how to do itSell it yourself
Take full control of how buyers see your home on Zillow by listing For Sale by Owner (FSBO).
List your homeWhat's special
Cozy electric fireplaceModern finishesPeaceful viewsBeautifully updated kitchenEat-in breakfast barSoaring vaulted ceilingLight-filled open layout
Zillow last checked:
Listing updated:
Listed by:
Randee Carl 727-580-4953,
MICHAEL BRICE R.E. AND DEVEL. 727-580-4953
Bought with:
Missy Carpenter, 3624353
EXP REALTY LLC
Source: Stellar MLS,MLS#: TB8495088 Originating MLS: Suncoast Tampa
Originating MLS: Suncoast Tampa
Facts & features
Interior
Bedrooms & bathrooms
- Bedrooms: 2
- Bathrooms: 2
- Full bathrooms: 2
Primary bedroom
- Features: Ceiling Fan(s), En Suite Bathroom, Shower No Tub, Walk-In Closet(s)
- Level: First
- Area: 198 Square Feet
- Dimensions: 11x18
Bedroom 2
- Features: Ceiling Fan(s), Built-in Closet
- Level: First
- Area: 120 Square Feet
- Dimensions: 10x12
Dining room
- Level: First
- Area: 150 Square Feet
- Dimensions: 10x15
Great room
- Features: Ceiling Fan(s)
- Level: First
- Area: 270 Square Feet
- Dimensions: 18x15
Kitchen
- Features: Breakfast Bar, Pantry, Stone Counters
- Level: First
- Area: 77 Square Feet
- Dimensions: 11x7
Heating
- Central
Cooling
- Central Air
Appliances
- Included: Dishwasher, Disposal, Dryer, Electric Water Heater, Microwave, Range, Refrigerator, Washer
- Laundry: Inside
Features
- Eating Space In Kitchen, High Ceilings, Primary Bedroom Main Floor, Stone Counters, Walk-In Closet(s)
- Flooring: Laminate, Tile
- Doors: Sliding Doors
- Windows: Window Treatments
- Has fireplace: Yes
- Fireplace features: Electric, Family Room
Interior area
- Total structure area: 1,083
- Total interior livable area: 1,083 sqft
Property
Parking
- Total spaces: 2
- Parking features: Carport
- Carport spaces: 2
Features
- Levels: One
- Stories: 1
- Exterior features: Awning(s), Rain Gutters, Sidewalk
- Has view: Yes
- View description: Pond
- Has water view: Yes
- Water view: Pond
Lot
- Size: 6,791 Square Feet
Details
- Parcel number: 303017996480050060
- Special conditions: None
Construction
Type & style
- Home type: SingleFamily
- Property subtype: Single Family Residence
Materials
- Block
- Foundation: Slab
- Roof: Built-Up,Shingle
Condition
- New construction: No
- Year built: 1965
Utilities & green energy
- Sewer: Public Sewer
- Water: Public
- Utilities for property: Cable Available, Electricity Available, Water Connected
Community & HOA
Community
- Pet fee: $0 monthly
- Subdivision: ZEHRCREST HEIGHTS
HOA
- Has HOA: No
Location
- Region: Saint Petersburg
Financial & listing details
- Price per square foot: $337/sqft
- Tax assessed value: $213,442
- Annual tax amount: $4,201
- Date on market: 4/7/2026
- Cumulative days on market: 10 days
- Listing terms: Cash,Conventional,FHA,VA Loan
- Ownership: Fee Simple
- Total actual rent: 0
- Electric utility on property: Yes
- Road surface type: Paved
Price history
| Date | Event | Price |
|---|---|---|
| 5/25/2026 | Sold | $365,000-3.7%$337/sqft |
Source:  Stellar MLS #TB8495088 Report a problem Stellar MLS #TB8495088 Report a problem | ||
| 4/19/2026 | Pending sale | $379,000$350/sqft |
Source: Stellar MLS #TB8495088 Report a problem | ||
| 4/10/2026 | Price change | $379,000-2.6%$350/sqft |
Source: Stellar MLS #TB8495088 Report a problem | ||
| 4/7/2026 | Listed for sale | $389,000+199.2%$359/sqft |
Source: Stellar MLS #TB8495088 Report a problem | ||
| 6/7/2019 | Sold | $130,000$120/sqft |
Source: Public Record Report a problem | ||
Public tax history
| Year | Property taxes | Tax assessment |
|---|---|---|
| 2025 | $4,201 +9.9% | $209,701 +10% |
| 2024 | $3,821 +8.1% | $190,637 +10% |
| 2023 | $3,536 +8.6% | $173,306 +10% |
| 2022 | $3,257 +7.6% | $157,551 +10% |
| 2021 | $3,028 +8.7% | $143,228 +10% |
| 2020 | $2,785 +714.2% | $130,207 +143.4% |
| 2019 | $342 | $53,489 +1.9% |
| 2018 | $342 -2.2% | $52,492 +2.1% |
| 2017 | $350 +0.6% | $51,412 +2.1% |
| 2016 | $348 -1.8% | $50,355 +0.7% |
| 2015 | $354 +2.1% | $50,005 +0.8% |
| 2014 | $347 -6.3% | $49,608 -3.1% |
| 2013 | $370 +2% | $51,192 +1.7% |
| 2012 | $363 | $50,336 -11.3% |
| 2011 | -- | $56,734 +1.5% |
| 2010 | -- | $55,896 +2.7% |
| 2009 | -- | $54,426 +0.1% |
| 2008 | $377 | $54,372 +3% |
| 2007 | -- | $52,788 -42.5% |
| 2005 | -- | $91,800 +13.3% |
| 2004 | $417 +5% | $81,000 +5.9% |
| 2003 | $397 -15.4% | $76,500 +9.4% |
| 2002 | $469 | $69,900 +18.3% |
| 2001 | $469 -0.9% | $59,100 +14.8% |
| 2000 | $473 | $51,500 |
Find assessor info on the county website
Neighborhood: Fossil Park
Nearby homes
- $165,0002 bd1 ba766 sqft766 71st Ave N, Saint Petersburg, FL 33702Sold
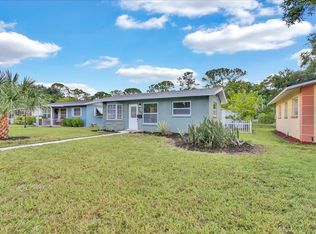
- $243,0003 bd1 ba1k sqft754 71st Ave N, Saint Petersburg, FL 33702Sold

- $290,0002 bd1 ba903 sqft772 71st Ave N, Saint Petersburg, FL 33702Sold
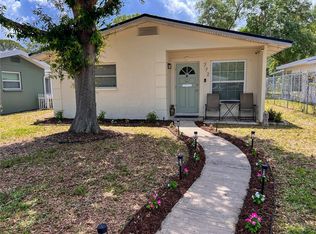
- $292,7002 bd2 ba947 sqft750 71st Ave N, Saint Petersburg, FL 33702Off Market
- $248,800-- bd1 ba757 sqft778 71st Ave N, Saint Petersburg, FL 33702Off Market
- $241,7002 bd1 ba900 sqft744 71st Ave N, Saint Petersburg, FL 33702Off Market
- $272,9002 bd1 ba940 sqft784 71st Ave N, Saint Petersburg, FL 33702Off Market
- $183,600-- bd1 ba608 sqft742 71st Ave N, Saint Petersburg, FL 33702Off Market
Nearby schools
GreatSchools rating
- 5/10Lynch Elementary SchoolGrades: PK-5Distance: 1 mi
- 3/10Meadowlawn Middle SchoolGrades: 6-8Distance: 1 mi
- 5/10Northeast High SchoolGrades: PK,9-12Distance: 1.2 mi
Schools provided by the listing agent
- Elementary: Lynch Elementary-PN
- Middle: Meadowlawn Middle-PN
- High: Northeast High-PN
Source: Stellar MLS. This data may not be complete. We recommend contacting the local school district to confirm school assignments for this home.
Get a cash offer in 3 minutes
Find out how much your home could sell for in as little as 3 minutes with a no-obligation cash offer.
Estimated market value
$363,700
Get a cash offer in 3 minutes
Find out how much your home could sell for in as little as 3 minutes with a no-obligation cash offer.
Estimated market value
$363,700
- Florida
- Pinellas County
- Saint Petersburg
- 33702
- Fossil Park
- 760 71ST AVENUE N
Nearby cities
Nearby neighborhoods
Nearby zip codes
Other Saint Petersburg Topics
- Apartments for Rent in 33702
- Houses for Sale in 33702
- Houses for Rent in 33702
- 33702 Real Estate
- Saint Petersburg Condos
- Houses for Sale in Saint Petersburg
- Newest Listings in Saint Petersburg
- Saint Petersburg Home Values
- Saint Petersburg Real Estate Agents
- Saint Petersburg Refinance
- Saint Petersburg Mortgage Rates
