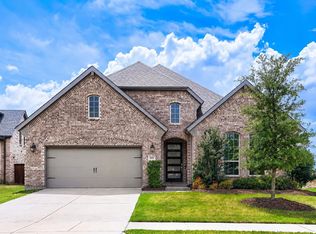
Amazing opportunity to own this rare 1.5-story Highland home, move-in ready & situated in the highly sought-after Anthem neighborhood within Prosper’s Windsong Ranch Community. With 5 bedrooms & 5.5 baths across 3,254 sqft, this home offers an open floorplan & abundant storage. The main level features 4 bedrooms, each with its own private bath, including split bedrooms for ultimate privacy. The luxurious primary suite offers an oversized shower, soaking tub, double vanities, & a walk-in closet connected to the laundry. The heart of the home is the eat-in kitchen, complemented by a dining area, study, & half bath. Upstairs, enjoy a fifth bedroom, full bath, & versatile living space. Outside, a 3-car tandem garage, covered patio, & landscaped backyard create the perfect setting for evening sunsets. Windsong Ranch offers exceptional amenities, including a 5-acre lagoon, pools, a fitness center, sport courts, frisbee golf, walking trails, & a dog park, all within the renowned Prosper ISD.
Sold
Price Unknown
760 Agave Dr, Prosper, TX 75078
5beds
3,254sqft
Single Family Residence
Built in 2020
8,276 Square Feet Lot
$745,200 Zestimate®
$--/sqft
$4,482 Estimated rent
Home value
$745,200
$708,000 - $782,000
$4,482/mo
Zestimate® history
Owner options
List your home for rent
$4,482/mo
Rent Zestimate®
Find your next renter with Zillow Rental Manager. Plus, with online applications, you can quickly screen prospective tenants – for free.
$4,482/mo
Rent Zestimate®
Refinance and save
$543/mo
Est. payment
Refinancing to a lower rate could help reduce your monthly payments and save thousands over the life of the loan.
$543/mo
Est. payment
Explore your selling options
Work with a Zillow partner agent
Leverage their expertise and Zillow's premium Showcase listings to get your home seen by more buyers.
Get startedList with your own agent
Get your home in front of millions of buyers by listing it on Zillow.
Learn how to do itSell it yourself
Take full control of how buyers see your home on Zillow by listing For Sale by Owner (FSBO).
List your homeWhat's special
Open floorplanLandscaped backyardEat-in kitchenCovered patioSoaking tubAbundant storageWalk-in closet
Zillow last checked:
Listing updated:
Listed by:
Adrian Martinez 0669539 972-849-5133,
OakStar Realty 214-307-2546
Bought with:
Samwel Limo
Keller Williams Realty
Source: NTREIS,MLS#: 20739012
Facts & features
Interior
Bedrooms & bathrooms
- Bedrooms: 5
- Bathrooms: 6
- Full bathrooms: 5
- 1/2 bathrooms: 1
Primary bedroom
- Features: Double Vanity, En Suite Bathroom, Garden Tub/Roman Tub, Separate Shower, Walk-In Closet(s)
- Level: First
- Dimensions: 15 x 12
Bedroom
- Features: Split Bedrooms
- Level: First
- Dimensions: 10 x 13
Bedroom
- Features: En Suite Bathroom
- Level: First
- Dimensions: 11 x 11
Bedroom
- Features: Split Bedrooms
- Level: First
- Dimensions: 10 x 12
Bedroom
- Level: Second
- Dimensions: 11 x 13
Primary bathroom
- Features: Double Vanity, En Suite Bathroom, Garden Tub/Roman Tub
- Level: First
Dining room
- Level: First
- Dimensions: 12 x 14
Other
- Features: En Suite Bathroom, Separate Shower
- Level: First
Other
- Features: En Suite Bathroom, Separate Shower
- Level: First
Other
- Features: Separate Shower
- Level: First
Other
- Level: Second
Half bath
- Level: First
Kitchen
- Features: Breakfast Bar, Built-in Features, Eat-in Kitchen, Granite Counters, Kitchen Island, Pantry
- Level: First
- Dimensions: 10 x 14
Laundry
- Features: Built-in Features
- Level: First
Living room
- Features: Breakfast Bar, Built-in Features, Ceiling Fan(s), Fireplace
- Level: First
- Dimensions: 16 x 20
Living room
- Level: Second
- Dimensions: 13 x 20
Office
- Level: First
- Dimensions: 11 x 13
Heating
- Central, ENERGY STAR/ACCA RSI Qualified Installation, ENERGY STAR Qualified Equipment, Fireplace(s), Natural Gas, Zoned
Cooling
- Central Air, Ceiling Fan(s), Electric, ENERGY STAR Qualified Equipment, Zoned
Appliances
- Included: Dishwasher, Electric Water Heater, Gas Cooktop, Disposal, Microwave, Tankless Water Heater
- Laundry: Electric Dryer Hookup
Features
- Built-in Features, Double Vanity, Eat-in Kitchen, Granite Counters, Kitchen Island, Open Floorplan, Pantry, Walk-In Closet(s)
- Flooring: Carpet, Luxury Vinyl Plank, Tile
- Has basement: No
- Number of fireplaces: 1
- Fireplace features: Electric, Family Room, Gas Log
Interior area
- Total interior livable area: 3,254 sqft
Property
Parking
- Total spaces: 3
- Parking features: Door-Multi, Garage Faces Front, Garage, Garage Door Opener, Tandem
- Attached garage spaces: 3
Features
- Levels: One and One Half
- Stories: 1.5
- Patio & porch: Patio, Covered
- Exterior features: Rain Gutters
- Pool features: None, Community
- Fencing: Stone,Wood,Wrought Iron
Lot
- Size: 8,276 Square Feet
- Dimensions: 61 x 136
- Features: Back Yard, Interior Lot, Lawn, Landscaped, Subdivision, Sprinkler System, Few Trees
- Residential vegetation: Grassed
Details
- Parcel number: R754726
Construction
Type & style
- Home type: SingleFamily
- Architectural style: Traditional,Detached
- Property subtype: Single Family Residence
Materials
- Brick
- Foundation: Slab
- Roof: Composition,Shingle
Condition
- Year built: 2020
Utilities & green energy
- Sewer: Public Sewer
- Water: Public
- Utilities for property: Natural Gas Available, Sewer Available, Separate Meters, Underground Utilities, Water Available
Green energy
- Energy efficient items: Appliances, Insulation, Roof, Water Heater
Community & HOA
Community
- Features: Dock, Fitness Center, Fishing, Other, Playground, Park, Pool, Tennis Court(s), Trails/Paths, Curbs, Sidewalks
- Security: Prewired, Smoke Detector(s)
- Subdivision: Windsong Ranch Ph 1d
HOA
- Has HOA: Yes
- Services included: All Facilities, Association Management, Maintenance Grounds
- HOA fee: $543 quarterly
- HOA name: CCMC
- HOA phone: 972-347-9270
Location
- Region: Prosper
Financial & listing details
- Tax assessed value: $795,000
- Annual tax amount: $15,263
- Date on market: 9/26/2024
- Cumulative days on market: 143 days
- Listing terms: Cash,Conventional,VA Loan
Price history
| Date | Event | Price |
|---|---|---|
| 12/17/2024 | Sold | -- |
Source: NTREIS #20739012 Report a problem | ||
| 12/7/2024 | Pending sale | $795,000$244/sqft |
Source: NTREIS #20739012 Report a problem | ||
| 11/19/2024 | Contingent | $795,000$244/sqft |
Source: NTREIS #20739012 Report a problem | ||
| 11/8/2024 | Price change | $795,000-2.5%$244/sqft |
Source: NTREIS #20739012 Report a problem | ||
| 9/26/2024 | Listed for sale | $815,000-4%$250/sqft |
Source: NTREIS #20739012 Report a problem | ||
| 9/22/2024 | Listing removed | $849,000$261/sqft |
Source: NTREIS #20633908 Report a problem | ||
| 8/2/2024 | Price change | $849,000-3.4%$261/sqft |
Source: NTREIS #20633908 Report a problem | ||
| 6/27/2024 | Listed for sale | $879,000$270/sqft |
Source: NTREIS #20633908 Report a problem | ||
| 6/8/2024 | Listing removed | -- |
Source: Zillow Rentals Report a problem | ||
| 4/16/2024 | Listed for rent | $5,500$2/sqft |
Source: Zillow Rentals Report a problem | ||
Public tax history
| Year | Property taxes | Tax assessment |
|---|---|---|
| 2025 | $1,478 | $795,000 -7.3% |
| 2024 | -- | $857,927 +10% |
| 2023 | -- | $779,934 +10% |
| 2022 | -- | $709,031 +49.5% |
| 2021 | $769 +516.5% | $474,167 +755.1% |
| 2020 | $125 -0.1% | $55,452 |
| 2019 | $125 | $55,452 |
Find assessor info on the county website
Neighborhood: Windsong Ranch
Nearby homes
- $780,9004 bd3 ba2.9k sqft750 Agave Dr, Prosper, TX 75078Off Market
- $589,0003 bd2 ba2.4k sqft800 Agave Dr, Prosper, TX 75078For Sale
- $789,5005 bd4 ba3.1k sqft740 Agave Dr, Prosper, TX 75078Off Market
- $815,4005 bd6 ba3.2k sqft760 Agave Drive, Prosper, TX 75078Off Market
- $754,1004 bd3 ba3.4k sqft810 Agave Dr, Prosper, TX 75078Off Market
- $830,0004 bd4 ba3.6k sqft830 Agave Dr, Prosper, TX 75078Off Market
- $710,7004 bd3 ba3.2k sqft761 Agave Dr, Prosper, TX 75078Off Market
- $674,3004 bd3 ba2.6k sqft730 Agave Dr, Prosper, TX 75078Off Market
Nearby schools
GreatSchools rating
- 9/10Windsong Ranch ElementaryGrades: PK-5Distance: 0.7 mi
- 8/10William Rushing MiddleGrades: 6-8Distance: 1.7 mi
- 8/10Richland High SchoolGrades: 9-12Distance: 1.3 mi
Schools provided by the listing agent
- Elementary: Windsong Ranch
- Middle: William Rushing
- High: Prosper
- District: Prosper ISD
Source: NTREIS. This data may not be complete. We recommend contacting the local school district to confirm school assignments for this home.
Get a cash offer in 3 minutes
Find out how much your home could sell for in as little as 3 minutes with a no-obligation cash offer.
Estimated market value
$745,200
Get a cash offer in 3 minutes
Find out how much your home could sell for in as little as 3 minutes with a no-obligation cash offer.
Estimated market value
$745,200
- Texas
- Denton County
- Prosper
- 75078
- Windsong Ranch
- 760 Agave Dr
