Inviting you~is the wrap around porch and porch swing as you enter this 5 bedroom home waiting for your personal touches. This property sits on an oversized lot and abuts Derryfield Country Club Golf Course (hole #12). It offers a 2 stall detached garage and a workshop. Let the character draw you into this home... from the built-ins in the dining room to the gorgeous center staircase, shadow molding and walk up attic. There is lots of hardwood, a stone gas fireplace in the family room, 1st floor bedroom, 1st floor laundry and walk out basement with natural light. Agent interest
Closed
Listed by: RE/MAX Synergy • Maria Hannemann
Bought with: Keller Williams Realty-Metropolitan
$495,000
760 Amherst Street, Manchester, NH 03104
5beds
2,232sqft
Single Family Residence
Built in 1906
10,019 Square Feet Lot
$520,200 Zestimate®
$222/sqft
$3,439 Estimated rent
Home value
$520,200
$479,000 - $567,000
$3,439/mo
Zestimate® history
Owner options
List your home for rent
$3,439/mo
Rent Zestimate®
Find your next renter with Zillow Rental Manager. Plus, with online applications, you can quickly screen prospective tenants – for free.
$3,439/mo
Rent Zestimate®
Refinance and save
$2,716/mo
Est. payment
Refinancing to a lower rate could help reduce your monthly payments and save thousands over the life of the loan.
$2,716/mo
Est. payment
Explore your selling options
Work with a Zillow partner agent
Leverage their expertise and Zillow's premium Showcase listings to get your home seen by more buyers.
Get startedList with your own agent
Get your home in front of millions of buyers by listing it on Zillow.
Learn how to do itSell it yourself
Take full control of how buyers see your home on Zillow by listing For Sale by Owner (FSBO).
List your homeWhat's special
Wrap around porchPorch swingShadow moldingGorgeous center staircaseOversized lotLots of hardwood
Zillow last checked:
Listing updated:
Listed by:
Maria Hannemann,
RE/MAX Synergy Cell:603-660-6962
Bought with:
Greg Powers
Keller Williams Realty-Metropolitan
Source: PrimeMLS,MLS#: 5027892
Facts & features
Interior
Bedrooms & bathrooms
- Bedrooms: 5
- Bathrooms: 2
- Full bathrooms: 1
- 1/2 bathrooms: 1
Heating
- Steam
Cooling
- None
Appliances
- Included: Dishwasher, Disposal, Dryer, Refrigerator, Trash Compactor, Washer, Gas Stove, Exhaust Fan
- Laundry: 1st Floor Laundry
Features
- Dining Area, Natural Light
- Flooring: Carpet, Hardwood, Vinyl, Wood
- Basement: Concrete,Concrete Floor,Daylight,Interior Stairs,Storage Space,Sump Pump,Walkout,Interior Access,Exterior Entry,Walk-Out Access
- Attic: Walk-up
- Has fireplace: Yes
- Fireplace features: Gas
Interior area
- Total structure area: 3,296
- Total interior livable area: 2,232 sqft
- Finished area above ground: 2,232
- Finished area below ground: 0
Property
Parking
- Total spaces: 6
- Parking features: Concrete, Auto Open, Driveway, Garage, Off Street, Parking Spaces 6+, Detached
- Garage spaces: 2
- Has uncovered spaces: Yes
Accessibility
- Accessibility features: 1st Floor 1/2 Bathroom, 1st Floor Bedroom, 1st Floor Laundry
Features
- Levels: Two
- Stories: 2
- Patio & porch: Covered Porch
- Frontage length: Road frontage: 98
Lot
- Size: 10,019 Square Feet
- Features: City Lot, Landscaped, Level, Abuts Golf Course, Near Country Club, Near Golf Course, Near Shopping, Near Skiing, Neighborhood, Near Hospital, Near School(s)
Details
- Parcel number: MNCHM0232B000L0049
- Zoning description: Residential
Construction
Type & style
- Home type: SingleFamily
- Architectural style: Colonial,Craftsman
- Property subtype: Single Family Residence
Materials
- Shake Siding, Wood Siding
- Foundation: Concrete, Fieldstone
- Roof: Asphalt Shingle
Condition
- New construction: No
- Year built: 1906
Utilities & green energy
- Electric: 200+ Amp Service
- Sewer: Public Sewer
- Utilities for property: Phone, Cable, Gas On-Site
Community & HOA
Location
- Region: Manchester
Financial & listing details
- Price per square foot: $222/sqft
- Tax assessed value: $354,700
- Annual tax amount: $6,945
- Date on market: 1/28/2025
Price history
| Date | Event | Price |
|---|---|---|
| 3/7/2025 | Sold | $495,000+2.1%$222/sqft |
Source:  PrimeMLS #5027892 Report a problem PrimeMLS #5027892 Report a problem | ||
| 1/28/2025 | Listed for sale | $485,000$217/sqft |
Source: PrimeMLS #5027892 Report a problem | ||
Public tax history
| Year | Property taxes | Tax assessment |
|---|---|---|
| 2024 | $6,945 +3.8% | $354,700 |
| 2023 | $6,690 +3.4% | $354,700 |
| 2022 | $6,470 +3.2% | $354,700 |
| 2021 | $6,271 +2.5% | $354,700 +42.9% |
| 2020 | $6,121 +1.4% | $248,200 |
| 2019 | $6,036 +2.7% | $248,200 |
| 2018 | $5,877 +1.5% | $248,200 |
| 2017 | $5,788 +0.8% | $248,200 |
| 2016 | $5,743 +3.9% | $248,200 +5.2% |
| 2015 | $5,529 -0.3% | $235,900 |
| 2014 | $5,544 +6% | $235,900 |
| 2012 | $5,232 | $235,900 |
| 2011 | -- | $235,900 -17.4% |
| 2010 | -- | $285,700 |
| 2009 | $2,420 +24.4% | $285,700 |
| 2005 | $1,946 -1.1% | -- |
| 2004 | $1,967 +2.8% | -- |
| 2003 | $1,913 +7.8% | -- |
| 2002 | $1,775 +12.4% | -- |
| 2001 | $1,578 | $102,900 |
Find assessor info on the county website
Neighborhood: Eaton Heights
Nearby homes
- $432,8003 bd2 ba1.4k sqft756 Amherst St, Manchester, NH 03104Off Market
- $458,8003 bd2 ba1.3k sqft768 Amherst St, Manchester, NH 03104Off Market
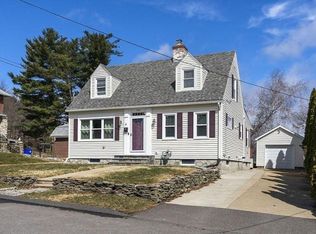
- $480,0003 bd2 ba1.4k sqft761 Amherst St, Manchester, NH 03104Sold
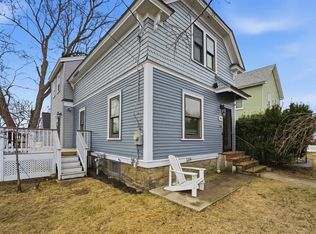
- $390,5002 bd1 ba1.2k sqft752 Amherst St, Manchester, NH 03104Off Market
- $494,9004 bd2 ba2.3k sqft757 Amherst St, Manchester, NH 03104Off Market
- $379,6003 bd1 ba1.6k sqft772 Amherst St, Manchester, NH 03104Off Market
- $518,4005 bd2 ba2.1k sqft44 Garmon St, Manchester, NH 03104Off Market
- $404,7002 bd1 ba1.1k sqft746 Amherst St, Manchester, NH 03104Off Market
Nearby schools
GreatSchools rating
- 4/10Weston SchoolGrades: PK-4Distance: 0.7 mi
- 2/10Henry J. McLaughlin Middle SchoolGrades: 5-8Distance: 1.9 mi
- 3/10Manchester Memorial High SchoolGrades: 9-12Distance: 1.5 mi
Schools provided by the listing agent
- Elementary: McDonough School
- Middle: Hillside Middle School
- High: Manchester Central High Sch
- District: Manchester Sch Dst SAU #37
Source: PrimeMLS. This data may not be complete. We recommend contacting the local school district to confirm school assignments for this home.
Get a cash offer in 3 minutes
Find out how much your home could sell for in as little as 3 minutes with a no-obligation cash offer.
Estimated market value
$520,200
Get a cash offer in 3 minutes
Find out how much your home could sell for in as little as 3 minutes with a no-obligation cash offer.
Estimated market value
$520,200
- New Hampshire
- Hillsborough County
- Manchester
- 03104
- Eaton Heights
- 760 Amherst Street
