Skip main navigation
Sold for $318,000
  • $318,000

    760 Birchwood Dr, Greenville, OH 45331

    3beds
    1,828sqft
    Single Family Residence
    Built in 2000
    0.29 Acres Lot
    $323,800 Zestimate®
    $174/sqft
    $1,799 Estimated rent

    Home value

    $323,800

    $249,000 - $421,000

    $1,799/mo

    Zestimate® history
    Loading
    Loading...

    Owner options

    List your home for rent

    $1,799/mo

    Rent Zestimate®

    Find your next renter with Zillow Rental Manager. Plus, with online applications, you can quickly screen prospective tenants – for free.

    Learn more

    $1,799/mo

    Rent Zestimate®

    Refinance and save

    $1,991/mo

    Est. payment

    Refinancing to a lower rate could help reduce your monthly payments and save thousands over the life of the loan.

    See today's rates

    $1,991/mo

    Est. payment

    Explore your selling options

    Work with a Zillow partner agent

    Leverage their expertise and Zillow's premium Showcase listings to get your home seen by more buyers.

    Get started

    List with your own agent

    Get your home in front of millions of buyers by listing it on Zillow.

    Learn how to do it

    Sell it yourself

    Take full control of how buyers see your home on Zillow by listing For Sale by Owner (FSBO).

    List your home

    What's special

    Classic brick exteriorHuge vaulted family roomTidy landscapingEat-at bar
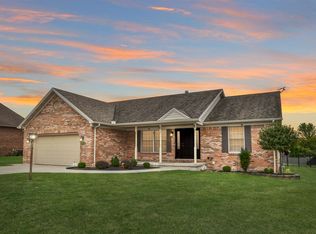
    What a beautiful home — classic brick exterior, tidy landscaping, & that easy “this place has been loved” feeling. Step inside & it gets even better. The foyer welcomes you & the layout opens into spaces that genuinely work for everyday life. This 3 bed/2.5 bath ranch gives you room to spread out w/ two living areas — a bright front living room perfect for morning coffee & a huge vaulted family room in the back where everyone can settle in for movie nights, game days, or simply relaxing without being on top of each other. Both spaces feel open & airy, complemented by solid oak doors & warm woodwork throughout the home. The kitchen sits at the center — spacious & super functional w/ incredible counter & cabinet space, an eat-at bar, & a smooth connection to the dining area. Whether you’re cooking for one or hosting the whole crew, this layout makes it easy. Patio doors lead out to the backyard, so grilling season just got a little more fun. Kitchen appliances included, adding even more convenience. The bedrooms are grouped together, keeping things quiet & convenient. The primary bedroom offers double closets & a full en-suite bath w/ a walk-in shower, while the two additional bedrooms share another full bath nearby. Everything feels comfortable, practical, & well cared for. On the opposite end, you’ll find the laundry room. It’s a full-size space w/ room for storage, folding, & even a 1/2 bath - perfectly placed near the garage & backyard. The fenced yard is the kind of space you can immediately picture yourself in — pets, play, gardening, summer evenings… it just works. A storage shed adds more convenience. W/ a newer roof, central air, & a backup generator, all the unglamorous-but-important stuff has already been handled. Located just moments from the park, you get easy access to walking paths, green space, & outdoor fun while still enjoying a peaceful neighborhood setting. If you’re looking for a home that’s inviting, this one is absolutely worth a look.

    Zillow last checked:

    Listing updated:

    Listed by:

    Sue E Bowman 937-564-0712,

    Howard Hanna Real Estate Serv

    Bought with:

    Darren Leis, 2010003874

    Leis Realty Company

    Source: DABR MLS,MLS#: 947924MLS LogoOriginating MLS: Dayton Area Board of REALTORS

    Facts & features

    Interior

    Bedrooms & bathrooms
    • Bedrooms: 3
    • Bathrooms: 3
    • Full bathrooms: 2
    • 1/2 bathrooms: 1
    • Main level bathrooms: 3
    Primary bedroom
    • Level: Main
    • Dimensions: 14 x 13
    Bedroom
    • Level: Main
    • Dimensions: 13 x 11
    Bedroom
    • Level: Main
    • Dimensions: 11 x 10
    Dining room
    • Level: Main
    • Dimensions: 8 x 12
    Entry foyer
    • Level: Main
    • Dimensions: 6 x 8
    Family room
    • Level: Main
    • Dimensions: 23 x 13
    Kitchen
    • Level: Main
    • Dimensions: 14 x 14
    Laundry
    • Level: Main
    • Dimensions: 14 x 6
    Living room
    • Level: Main
    • Dimensions: 13 x 16
    Heating
    • Forced Air, Natural Gas
    Cooling
    • Central Air
    Appliances
    • Included: Dishwasher, Microwave, Range, Refrigerator
    Features
    • Ceiling Fan(s), Kitchen/Family Room Combo, Vaulted Ceiling(s), Walk-In Closet(s)
    • Basement: Crawl Space
    Interior area
    • Total structure area: 1,828
    • Total interior livable area: 1,828 sqft

    Property

    Parking
    • Total spaces: 2
    • Parking features: Attached, Garage, Two Car Garage, Garage Door Opener
    • Attached garage spaces: 2
    Features
    • Levels: One
    • Stories: 1
    • Patio & porch: Patio
    • Exterior features: Fence, Patio, Storage
    Lot
    • Size: 0.29 Acres
    • Dimensions: 0.2940
    Details
    • Additional structures: Shed(s)
    • Parcel number: F27221226040813900
    • Zoning: Residential
    • Zoning description: Residential

    Construction

    Type & style
    • Home type: SingleFamily
    • Architectural style: Ranch
    • Property subtype: Single Family Residence
    Materials
    • Brick
    Condition
    • Year built: 2000

    Utilities & green energy

    • Water: Public
    • Utilities for property: Natural Gas Available, Sewer Available, Water Available

    Community & HOA

    Community
    • Subdivision: Holly Hill Sub
    HOA
    • Has HOA: No
    Location
    • Region: Greenville

    Financial & listing details

    • Price per square foot: $174/sqft
    • Tax assessed value: $250,360
    • Annual tax amount: $2,752
    • Date on market: 11/17/2025
    • Listing terms: Conventional,FHA,USDA Loan,VA Loan

    Price history

    DateEventPrice
    2/10/2026Sold$318,000-0.6%$174/sqft
    Source: DABR MLS #947924 Report a problem
    11/18/2025Pending sale$319,900$175/sqft
    Source: DABR MLS #947924 Report a problem
    11/18/2025Contingent$319,900$175/sqft
    Source: WRIST #1042565 Report a problem
    11/17/2025Listed for sale$319,900-1.5%$175/sqft
    Source: DABR MLS #947924 Report a problem
    11/12/2025Listing removed$324,800$178/sqft
    Source: DABR MLS #940793 Report a problem
    9/2/2025Listed for sale$324,800$178/sqft
    Source: DABR MLS #940793 Report a problem
    8/12/2025Pending sale$324,800$178/sqft
    Source: DABR MLS #940793 Report a problem
    8/7/2025Listed for sale$324,800+75.6%$178/sqft
    Source: DABR MLS #940793 Report a problem
    7/21/2016Sold$185,000-1.3%$101/sqft
    Source: Public Record Report a problem
    7/12/2016Pending sale$187,500$103/sqft
    Source: HER Realtors #712780 Report a problem
    6/7/2016Listed for sale$187,500+25.1%$103/sqft
    Source: HER Realtors #377427 Report a problem
    1/29/2009Sold$149,900+4.1%$82/sqft
    Source: Public Record Report a problem
    7/21/2005Sold$144,000-1.4%$79/sqft
    Source: Public Record Report a problem
    10/18/2002Sold$146,000+421.4%$80/sqft
    Source: Public Record Report a problem
    5/19/2000Sold$28,000$15/sqft
    Source: Public Record Report a problem

    Public tax history

    YearProperty taxesTax assessment
    2024$2,752 -0.7%$87,620
    2023$2,771 +16.4%$87,620 +25.3%
    2022$2,380 -0.4%$69,930
    2021$2,390 -0.2%$69,930
    2020$2,395 +20.6%$69,930 +18.5%
    2019$1,986 -5%$59,000
    2018$2,090 +6.5%$59,000
    2017$1,962 $59,000 +21.3%
    2016$1,962 -0.2%$48,650
    2015$1,966 -0.1%$48,650
    2014$1,968 -0.9%$48,650
    2013$1,985 +14%$48,650
    2012$1,742 -0.2%$48,650
    2011$1,746 -5%$48,650 -10%
    2010$1,839 $54,080
    Find assessor info on the county website

    Neighborhood: 45331

    Nearby schools

    GreatSchools rating
    Schools provided by the listing agent
    • District: Greenville

    Source: DABR MLS. This data may not be complete. We recommend contacting the local school district to confirm school assignments for this home.

    Get pre-qualified for a loan
    At Zillow Home Loans, we can pre-qualify you in as little as 5 minutes with no impact to your credit score.

    An equal housing lender. NMLS #10287.