Welcome Home to this beautifully renovated 4-bedroom, 2.5-bath residence in the highly sought-after Mona Shores School District. Thoughtfully updated from top to bottom, this move-in-ready home features brand-new flooring, fresh paint throughout, stylishly renovated bathrooms, and a refreshed kitchen designed for everyday living and entertaining. The spacious main level offers a welcoming formal living room, elegant formal dining room, a cozy family room with a fireplace, and a bright kitchen with a generous dining area. Upstairs, you'll find all four bedrooms, including a comfortable primary suite with a private en-suite bath, plus an additional full bathroom to accommodate family and guests. Step outside where mature trees create a peaceful, private setting perfect for relaxing, entertaining, or outdoor activities. Combining modern updates and functional living spaces, this exceptional home is ready for its next owners.
Active
$449,900
760 Brook Ridge Dr, Norton Shores, MI 49441
4beds
2,094sqft
Single Family Residence
Built in 1996
0.39 Acres Lot
$-- Zestimate®
$215/sqft
$-- HOA
What's special
Fresh paint throughoutSpacious main levelStylishly renovated bathroomsElegant formal dining roomBrand-new flooring
- 38 days |
- 766 |
- 29 |
Zillow last checked:
Listing updated:
Listed by:
George Keefe 616-309-3925,
Coldwell Banker Woodland Schmidt Muskegon 231-733-4455
Source: MichRIC,MLS#: 26036783
Facts & features
Interior
Bedrooms & bathrooms
- Bedrooms: 4
- Bathrooms: 3
- Full bathrooms: 2
- 1/2 bathrooms: 1
Primary bedroom
- Level: Upper
- Area: 209.25
- Dimensions: 13.50 x 15.50
Bedroom 2
- Level: Upper
- Area: 106.66
- Dimensions: 11.11 x 9.60
Bedroom 3
- Level: Upper
- Area: 100.8
- Dimensions: 10.50 x 9.60
Bedroom 4
- Level: Upper
- Area: 112.84
- Dimensions: 9.10 x 12.40
Primary bathroom
- Level: Upper
- Area: 44.8
- Dimensions: 3.50 x 12.80
Bathroom 1
- Level: Main
- Area: 23.5
- Dimensions: 5.00 x 4.70
Bathroom 3
- Level: Upper
- Area: 76.8
- Dimensions: 8.00 x 9.60
Dining room
- Description: Formal
- Level: Main
- Area: 147.63
- Dimensions: 11.10 x 13.30
Family room
- Level: Main
- Area: 296.59
- Dimensions: 22.30 x 13.30
Kitchen
- Level: Main
- Area: 198.16
- Dimensions: 19.60 x 10.11
Living room
- Level: Main
- Area: 285.2
- Dimensions: 18.40 x 15.50
Heating
- Baseboard, Forced Air
Cooling
- Central Air
Appliances
- Included: Built-In Electric Oven, Dishwasher, Dryer, Microwave, Oven, Refrigerator, Washer
- Laundry: Electric Dryer Hookup, Gas Dryer Hookup, In Basement
Features
- Ceiling Fan(s), Eat-in Kitchen, Pantry
- Flooring: Carpet, Engineered Hardwood, Tile, Vinyl
- Windows: Garden Window, Window Treatments
- Basement: Full
- Number of fireplaces: 1
- Fireplace features: Family Room, Gas Log
Interior area
- Total structure area: 2,094
- Total interior livable area: 2,094 sqft
- Finished area below ground: 0
Video & virtual tour
Property
Parking
- Total spaces: 2
- Parking features: Attached, Garage Door Opener
- Garage spaces: 2
Accessibility
- Accessibility features: 36 Inch Entrance Door, 42 in or + Hallway, Accessible M Flr Half Bath, Covered Entrance
Features
- Stories: 2
- Exterior features: Play Equipment, Other
Lot
- Size: 0.39 Acres
- Dimensions: 100 x 168
- Features: Shrubs/Hedges
Details
- Parcel number: 6127191000000200
- Zoning description: R-3
Construction
Type & style
- Home type: SingleFamily
- Architectural style: Traditional
- Property subtype: Single Family Residence
Materials
- Vinyl Siding
- Roof: Composition
Condition
- New construction: No
- Year built: 1996
Utilities & green energy
- Sewer: Public Sewer
- Water: Public
- Utilities for property: Phone Available, Natural Gas Available, Electricity Available, Cable Available, Phone Connected, Cable Connected
Community & HOA
Community
- Security: Security System
Location
- Region: Norton Shores
Financial & listing details
- Price per square foot: $215/sqft
- Tax assessed value: $105,141
- Annual tax amount: $5,920
- Date on market: 8/3/2026
- Listing terms: Cash,FHA,VA Loan,Conventional
- Electric utility on property: Yes
- Road surface type: Paved
Estimated market value
Not available
Estimated sales range
Not available
Not available
Price history
| Date | Event | Price |
|---|---|---|
| 8/3/2026 | Listed for sale | $449,900$215/sqft |
Source:  MichRIC #26036783 Report a problem MichRIC #26036783 Report a problem | ||
| 7/27/2026 | Pending sale | $449,900$215/sqft |
Source: MichRIC #26036783 Report a problem | ||
| 7/17/2026 | Listed for sale | $449,900+238.3%$215/sqft |
Source: MichRIC #26036783 Report a problem | ||
| 3/24/2021 | Listing removed | -- |
Source: Owner Report a problem | ||
| 3/18/2018 | Listing removed | $1,400$1/sqft |
Source: Owner Report a problem | ||
| 3/12/2018 | Listed for rent | $1,400$1/sqft |
Source: Owner Report a problem | ||
| 1/3/2014 | Sold | $133,000-8.2%$64/sqft |
Source: Agent Provided Report a problem | ||
| 11/28/2013 | Listed for sale | $144,900-0.7%$69/sqft |
Source: CENTURY 21 Lumbertown #13066777 Report a problem | ||
| 6/28/2013 | Sold | $145,859-5.8%$70/sqft |
Source: Public Record Report a problem | ||
| 4/12/2013 | Listed for sale | $154,900$74/sqft |
Source: Five Star Professionals LLC #13019104 Report a problem | ||
Public tax history
| Year | Property taxes | Tax assessment |
|---|---|---|
| 2025 | $5,760 +4.7% | $204,900 +7.4% |
| 2024 | $5,503 +4.9% | $190,800 +15.9% |
| 2023 | $5,247 | $164,600 +11% |
| 2022 | -- | $148,300 +9.9% |
| 2021 | $5,031 | $134,900 +7.1% |
| 2020 | $5,031 +50.4% | $125,900 +1099% |
| 2018 | $3,344 | $10,500 -88.9% |
| 2017 | -- | $94,700 +4.3% |
| 2016 | -- | $90,800 +4% |
| 2015 | -- | $87,300 +6.1% |
| 2014 | -- | $82,300 +7.9% |
| 2013 | $4,444 | $76,300 +3.5% |
| 2012 | -- | $73,700 -17.1% |
| 2011 | -- | $88,900 |
| 2010 | -- | $88,900 -1.2% |
| 2009 | -- | $90,000 -14% |
| 2008 | -- | $104,700 -5% |
| 2007 | -- | $110,200 |
| 2006 | -- | $110,200 +1.5% |
| 2005 | -- | $108,600 +3.9% |
| 2004 | -- | $104,500 +10.6% |
| 2003 | -- | $94,500 +5.6% |
| 2002 | -- | $89,500 +11.2% |
| 2001 | -- | $80,500 +1.6% |
| 2000 | -- | $79,200 |
Find assessor info on the county website
Monthly payment
Est. payment
Payment breakdown
Explore the cost of this home by adjusting the details. Changes won't be saved.Climate risks
Neighborhood: 49441
Nearby schools
GreatSchools rating
- 7/10Churchill Elementary SchoolGrades: PK-5Distance: 0.5 mi
- 5/10Mona Shores Middle SchoolGrades: 6-8Distance: 2.5 mi
- 9/10Mona Shores High SchoolGrades: 9-12Distance: 1.6 mi
- $---- bd-- ba-- sqft760 Brookridge Dr, Muskegon, MI 49441Off Market
- $413,9003 bd2 ba2.1k sqft750 Brook Ridge Dr, Muskegon, MI 49441Off Market
- $481,4004 bd4 ba2.9k sqft790 Brook Ridge Dr, Norton Shores, MI 49441Off Market
- $283,3003 bd1 ba1.3k sqft4878 Henry St, Norton Shores, MI 49441Off Market
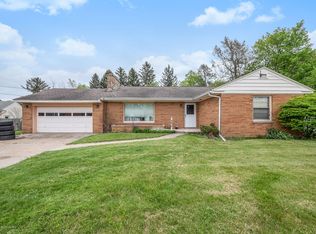
- $456,6004 bd3 ba2.8k sqft730 Brook Ridge Dr, Muskegon, MI 49441Off Market
- $265,8003 bd2 ba1.8k sqft785 Churchill Dr, Norton Shores, MI 49441Off Market
- $308,4004 bd2 ba1.6k sqft4868 Henry St, Muskegon, MI 49441Off Market
- $434,5002 bd2 ba2k sqft755 Brook Ridge Dr, Muskegon, MI 49441Off Market
A local agent can set up tours, give advice and negotiate with sellers.
A local lender can help you make sure your offer is ready when you are.
Similar homes
- $470,0004 bd3 ba2.1k sqft1302 Edinborough Dr, Muskegon, MI 49441For Sale By Owner

- $440,0004 bd3 ba2.5k sqft2240 Pleasant Hill Dr, Norton Shores, MI 49441For Sale
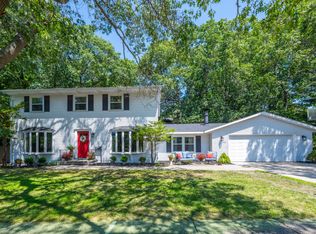
 MLS ID #26035855, Van Homes Team, eXp Realty. MichRIC
 - $549,9004 bd3 ba2.9k sqft913 W Wellington Ct, Muskegon, MI 49441For Sale
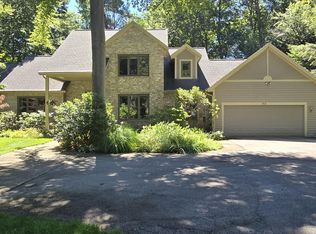 MLS ID #26043304, Reggie E Balcom, RE/MAX West. MichRIC
 - $--6 bd3 ba2.3k sqft4285 Vineyard Ln, Muskegon, MI 49441Auction
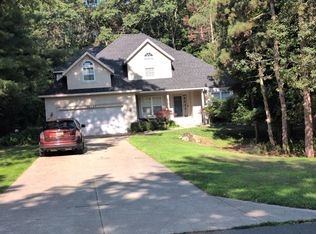 ServiceLink Auction
 - $379,9003 bd2 ba1.7k sqft1576 Hendrick Rd, Muskegon, MI 49441For SaleMLS ID #26043262, Brock Edward Carlston, Greenridge - Nexes. MichRIC
- $344,9004 bd3 ba1.5k sqft815 Ashlee Dr, Norton Shores, MI 49441For SaleMLS ID #26039445, Tammy Jo Budzynski, Keller Williams GR North. MichRIC
- $399,9994 bd3 ba2k sqft4078 Highgate Rd, Muskegon, MI 49441For SaleMLS ID #26019389, Kristin Braun, Coldwell Banker Woodland Schmidt Muskegon. MichRIC
- $279,9003 bd2 ba1.7k sqft461 W Hile Rd, Norton Shores, MI 49441For SaleMLS ID #26043758, Brian David Klingel, Coldwell Banker Woodland Schmidt Grand Haven. MichRIC
- $379,9005 bd2 ba1.6k sqft5087 Lake Harbor Rd, Muskegon, MI 49441For SaleMLS ID #26038128, Amanda Patterson, Five Star Real Estate. MichRIC
- $310,0004 bd2 ba2k sqft1080 Bellway Ave, Norton Shores, MI 49441For SaleMLS ID #26044535, Jared Sweet, ADT Realty. MichRIC
- $449,9005 bd3 ba1.4k sqft2123 Lakeshore Dr, Muskegon, MI 49441For SaleMLS ID #26032126, Brock Edward Carlston, Greenridge - Nexes. MichRIC
- $--3 bd2 ba1.5k sqft1135 W Summit Ave, Muskegon, MI 49441AuctionAuction.com 2
- $378,0003 bd2 ba2.2k sqft1134 Airport Rd, Norton Shores, MI 49441For SaleMLS ID #26038490, Elizabeth Krueger, EXP Realty LLC. MichRIC
- $349,9004 bd2 ba1.5k sqft2144 Plainfield Ave, Muskegon, MI 49441For SaleMLS ID #26044409, Reggie E Balcom, RE/MAX West. MichRIC
- $449,9004 bd3 ba2.6k sqft3672 Whispering Woods Dr, Muskegon, MI 49444For Sale By Owner
- $449,0005 bd4 ba1.7k sqft6635 Timberbrook Ct, Muskegon, MI 49444For SaleMLS ID #26036414, Sandi Fortenbacher, Coldwell Banker Woodland Schmidt Grand Haven. MichRIC
- $449,9004 bd2 ba2.5k sqft18569 Pawnee Dr, Spring Lake, MI 49456For SaleMLS ID #26040939, Alishia Monasmith, HomeRealty, LLC. MichRIC
- $475,0004 bd3 ba2.3k sqft5951 S Sheridan Dr, Muskegon, MI 49444For SaleMLS ID #26035473, Elizabeth Krueger, EXP Realty LLC. MichRIC
- $419,0003 bd3 ba2.3k sqft1188 4th St, Muskegon, MI 49441For SaleMLS ID #26042556, Alantha Owen, 1 Percent Lists Meridian. MichRIC
- $515,0004 bd3 ba2.7k sqft6400 Boulder Dr, Norton Shores, MI 49444For SaleMLS ID #26026339, Thomas A Serio, Real Estate West. MichRIC
