This beautifully renovated 4-bedroom, 3-bathroom ranch home offers over 2,100 sq ft of finished living space on an oversized lot in a peaceful cul-de-sac attending well rated Schaumburg schools. Designed for modern living, this spacious and flexible floor plan features a showstopping kitchen with brand-new cabinetry, sleek quartz countertops, classic subway tile backsplash, stainless steel appliances, and refinished hardwood flooring that flows seamlessly throughout the home. The open-concept dining and family room is perfect for entertaining, complete with a striking feature wall and an electric fireplace that adds warmth and style. The sizeable living room provides plenty of room for relaxation and privacy, ensuring comfort for the whole household. The generous primary suite includes ample closet space and a luxurious, spa-like ensuite bathroom with high-end finishes. Three additional large bedrooms and a home office offer plenty of space for family or guests, while two additional fully renovated bathrooms complete the home with premium touches throughout. The private patio is a charming outdoor retreat that's perfect for unwinding and sharing quality time with friends and family. Detached 2 car garage offers convenience and storage. All new cabinets/vanities, flooring, lighting, paint throughout. Don't miss this rare opportunity to own a fully updated turnkey ranch home with exceptional finishes, expansive living space, and an unbeatable location near shopping, dining, parks, great schools and I90/I355 for a quick commute. Driveway will be asphalted week of 10/20. It is currently graveled and photoshopped.
Closed
$526,000
760 Buckeye Dr, Hoffman Estates, IL 60169
4beds
2,100sqft
Single Family Residence
Built in 1956
0.29 Acres Lot
$544,200 Zestimate®
$250/sqft
$3,570 Estimated rent
Home value
$544,200
$490,000 - $604,000
$3,570/mo
Zestimate® history
Owner options
List your home for rent
$3,570/mo
Rent Zestimate®
Find your next renter with Zillow Rental Manager. Plus, with online applications, you can quickly screen prospective tenants – for free.
$3,570/mo
Rent Zestimate®
Refinance and save
$3,764/mo
Est. payment
Refinancing to a lower rate could help reduce your monthly payments and save thousands over the life of the loan.
$3,764/mo
Est. payment
Explore your selling options
Work with a Zillow partner agent
Leverage their expertise and Zillow's premium Showcase listings to get your home seen by more buyers.
Get startedList with your own agent
Get your home in front of millions of buyers by listing it on Zillow.
Learn how to do itSell it yourself
Take full control of how buyers see your home on Zillow by listing For Sale by Owner (FSBO).
List your homeWhat's special
Electric fireplaceHome officeSleek quartz countertopsClassic subway tile backsplashGenerous primary suitePrivate patioPeaceful cul-de-sac
Zillow last checked:
Listing updated:
Listed by:
Joan Couris 630-561-3348,
Keller Williams Thrive,
Jaimie Banke 847-802-2777,
Keller Williams Thrive
Bought with:
Sarah Leonard, E-PRO
Legacy Properties, A Sarah Leonard Company, LLC
June Kim
Legacy Properties, A Sarah Leonard Company, LLC
Source: MRED as distributed by MLS GRID,MLS#: 12497349
Facts & features
Interior
Bedrooms & bathrooms
- Bedrooms: 4
- Bathrooms: 3
- Full bathrooms: 3
Rooms
- Room types: Office
Primary bedroom
- Features: Bathroom (Full)
- Level: Main
- Area: 143 Square Feet
- Dimensions: 11X13
Bedroom 2
- Level: Main
- Area: 156 Square Feet
- Dimensions: 12X13
Bedroom 3
- Level: Main
- Area: 120 Square Feet
- Dimensions: 12X10
Bedroom 4
- Level: Main
- Area: 140 Square Feet
- Dimensions: 10X14
Dining room
- Features: Flooring (Hardwood)
- Level: Main
- Area: 99 Square Feet
- Dimensions: 9X11
Family room
- Level: Main
- Area: 486 Square Feet
- Dimensions: 27X18
Kitchen
- Level: Main
- Area: 153 Square Feet
- Dimensions: 9X17
Laundry
- Level: Main
- Area: 20 Square Feet
- Dimensions: 5X4
Living room
- Features: Flooring (Hardwood)
- Level: Main
- Area: 340 Square Feet
- Dimensions: 20X17
Office
- Level: Main
- Area: 66 Square Feet
- Dimensions: 11X6
Heating
- Natural Gas, Forced Air
Cooling
- Central Air
Appliances
- Included: Range, Microwave, Dishwasher, Refrigerator, Washer, Dryer, Range Hood, Gas Water Heater
- Laundry: Main Level, In Unit
Features
- 1st Floor Bedroom, 1st Floor Full Bath
- Basement: Crawl Space
- Number of fireplaces: 2
- Fireplace features: Electric, Family Room, Living Room
Interior area
- Total structure area: 2,100
- Total interior livable area: 2,100 sqft
Property
Parking
- Total spaces: 2
- Parking features: Yes, Garage Owned, Detached, Garage
- Garage spaces: 2
Accessibility
- Accessibility features: No Disability Access
Features
- Stories: 1
Lot
- Size: 0.29 Acres
- Dimensions: 70x74x122x48x127x89
- Features: Cul-De-Sac
Details
- Parcel number: 07154130140000
- Special conditions: None
Construction
Type & style
- Home type: SingleFamily
- Architectural style: Ranch
- Property subtype: Single Family Residence
Materials
- Frame
Condition
- New construction: No
- Year built: 1956
- Major remodel year: 2025
Utilities & green energy
- Sewer: Public Sewer
- Water: Public
Community & HOA
HOA
- Services included: None
Location
- Region: Hoffman Estates
Financial & listing details
- Price per square foot: $250/sqft
- Tax assessed value: $285,610
- Annual tax amount: $6,730
- Date on market: 10/18/2025
- Listing terms: Conventional
- Ownership: Fee Simple
Price history
| Date | Event | Price |
|---|---|---|
| 12/5/2025 | Sold | $526,000+10.8%$250/sqft |
Source:  MRED as distributed by MLS GRID #12497349 Report a problem MRED as distributed by MLS GRID #12497349 Report a problem | ||
| 10/22/2025 | Contingent | $474,700$226/sqft |
Source: MRED as distributed by MLS GRID #12497349 Report a problem | ||
| 10/18/2025 | Listed for sale | $474,700+102%$226/sqft |
Source: MRED as distributed by MLS GRID #12497349 Report a problem | ||
| 7/18/2025 | Sold | $235,000+47.1%$112/sqft |
Source: Public Record Report a problem | ||
| 7/10/1997 | Sold | $159,800$76/sqft |
Source: Public Record Report a problem | ||
Public tax history
| Year | Property taxes | Tax assessment |
|---|---|---|
| 2024 | -- | $28,561 |
| 2023 | $6,730 +2.3% | $28,561 -1.5% |
| 2022 | $6,581 +22% | $28,999 +27.4% |
| 2021 | $5,396 -8.6% | $22,766 -6.1% |
| 2020 | $5,905 -1.1% | $24,251 -11% |
| 2019 | $5,970 +42.6% | $27,249 +38.2% |
| 2018 | $4,188 -12.6% | $19,713 -9.2% |
| 2017 | $4,792 -16.3% | $21,712 |
| 2016 | $5,725 +11% | $21,712 +16.3% |
| 2015 | $5,155 +1.5% | $18,674 |
| 2014 | $5,081 +3% | $18,674 |
| 2013 | $4,933 -11.3% | $18,674 -16.5% |
| 2012 | $5,564 +2.6% | $22,375 |
| 2011 | $5,424 +8.7% | $22,375 |
| 2010 | $4,989 +21.3% | $22,375 -19.8% |
| 2009 | $4,112 +8.6% | $27,887 -4% |
| 2008 | $3,787 +5% | $29,049 |
| 2007 | $3,607 -7.3% | $29,049 +21% |
| 2006 | $3,890 +4.5% | $24,001 |
| 2005 | $3,722 +6.3% | $24,001 |
| 2004 | $3,502 +1.8% | $24,001 +37.9% |
| 2003 | $3,439 +5% | $17,407 |
| 2002 | $3,274 +13.4% | $17,407 |
| 2001 | $2,889 +1.9% | $17,407 +16.7% |
| 2000 | $2,835 +0.9% | $14,922 |
| 1999 | $2,810 | $14,922 |
Find assessor info on the county website
Neighborhood: 60169
Nearby homes
- $365,5004 bd2 ba1.4k sqft740 Buckeye Dr, Hoffman Estates, IL 60169Off Market
- $386,7003 bd2 ba1.6k sqft765 Buckeye Dr, Hoffman Estates, IL 60169Off Market
- $388,7003 bd2 ba1.4k sqft125 Arizona Blvd, Hoffman Estates, IL 60169Off Market
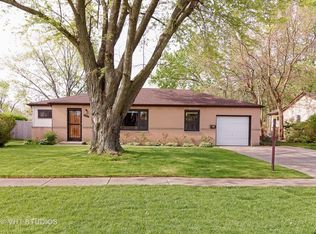
- $371,7004 bd2 ba1.4k sqft745 Cochise St, Hoffman Estates, IL 60169Off Market
- $397,4003 bd2 ba2k sqft115 Arizona Blvd, Hoffman Estates, IL 60169Off Market
- $381,6003 bd2 ba1.4k sqft145 Arizona Blvd, Hoffman Estates, IL 60169Off Market
- $387,3004 bd2 ba1.7k sqft785 Cochise St, Hoffman Estates, IL 60169Off Market
- $379,7003 bd2 ba1.6k sqft725 Cochise St, Hoffman Estates, IL 60169Off Market
Nearby schools
GreatSchools rating
- 8/10Fairview Elementary SchoolGrades: K-6Distance: 0.3 mi
- 8/10Helen Keller Junior High SchoolGrades: 6-8Distance: 1.2 mi
- 10/10J B Conant High SchoolGrades: 9-12Distance: 0.8 mi
Schools provided by the listing agent
- District: 54
Source: MRED as distributed by MLS GRID. This data may not be complete. We recommend contacting the local school district to confirm school assignments for this home.
Get a cash offer in 3 minutes
Find out how much your home could sell for in as little as 3 minutes with a no-obligation cash offer.
Estimated market value
$544,200
Get a cash offer in 3 minutes
Find out how much your home could sell for in as little as 3 minutes with a no-obligation cash offer.
Estimated market value
$544,200
- Illinois
- Cook County
- Hoffman Estates
- 60169
- 760 Buckeye Dr
Nearby cities
Nearby neighborhoods
Nearby zip codes
Other Hoffman Estates Topics
