Welcome home to this charming property nestled on a quiet street in a peaceful, tranquil setting with almost an acre of land! The fenced backyard offers privacy with mature trees creating a beautiful backdrop, while the large deck provides the perfect space for relaxing, grilling and entertaining. The kitchen features SS appliances, including a newer stove and dishwasher. A standout feature of this property is the detached shed, offering endless possibilities as a she-shed, man cave, workshop or additional storage space. The backyard provides room to enjoy the outdoors while maintaining privacy and comfort. New HVAC in 2025, ducts cleaned in 6/26, a transferable termite warranty, ARS Rescue Rooter warranty, Leafguard system, New Anderson Door, and fresh paint, The quiet location, private backyard, and inviting outdoor areas, this home is an excellent opportunity for first-time homebuyer or anyone looking for comfortable living with room to enjoy. Come see all this home has to offer!
Pending
$279,000
760 Bundaberg Ln, Rural Hall, NC 27045
3beds
1,722sqft
Stick/Site Built, Residential, Single Family Residence
Built in 1976
0.9 Acres Lot
$275,500 Zestimate®
$--/sqft
$-- HOA
What's special
Fresh paintPrivate backyardFenced backyard offers privacyNewer stove and dishwasherInviting outdoor areas
- 34 days
- 500
- 32
Likely to sell faster than
Zillow last checked:
Listing updated:
Listed by:
Donna Ballard 336-399-9332,
Keller Williams Realty Elite
Source: Triad MLS,MLS#: 1233757
Facts & features
Interior
Bedrooms & bathrooms
- Bedrooms: 3
- Bathrooms: 2
- Full bathrooms: 2
- Main level bathrooms: 2
Primary bedroom
- Level: Main
- Dimensions: 15.17 x 11.58
Bedroom 2
- Level: Main
- Dimensions: 11.92 x 11.58
Bedroom 3
- Level: Main
- Dimensions: 11.92 x 9.92
Den
- Level: Main
- Dimensions: 17.83 x 11.75
Dining room
- Level: Main
- Dimensions: 11.92 x 10
Entry
- Level: Main
- Dimensions: 6.42 x 5.75
Kitchen
- Level: Main
- Dimensions: 13.92 x 11.83
Laundry
- Level: Main
- Dimensions: 12 x 5.92
Living room
- Level: Main
- Dimensions: 15.92 x 13.33
Heating
- Heat Pump, Electric
Cooling
- Heat Pump
Appliances
- Included: Dishwasher, Exhaust Fan, Free-Standing Range, Cooktop, Electric Water Heater
- Laundry: Dryer Connection, Main Level, Washer Hookup
Features
- Dead Bolt(s), Pantry, Solid Surface Counter
- Flooring: Carpet, Tile, Vinyl, Wood
- Doors: Insulated Doors, Storm Door(s)
- Windows: Insulated Windows
- Basement: Crawl Space
- Attic: Pull Down Stairs
- Number of fireplaces: 1
- Fireplace features: Den
Interior area
- Total structure area: 1,722
- Total interior livable area: 1,722 sqft
- Finished area above ground: 1,722
Property
Parking
- Parking features: Driveway, No Garage
- Has uncovered spaces: Yes
Features
- Levels: One
- Stories: 1
- Patio & porch: Porch
- Pool features: None
- Fencing: Fenced
Lot
- Size: 0.9 Acres
- Dimensions: 115' x 351' x 120" x 324'
- Features: Subdivided, Sloped, Not in Flood Zone, Subdivision
Details
- Additional structures: Storage
- Parcel number: 6829763321
- Zoning: RS30
- Special conditions: Owner Sale
- Other equipment: Satellite Dish
Construction
Type & style
- Home type: SingleFamily
- Architectural style: Ranch
- Property subtype: Stick/Site Built, Residential, Single Family Residence
Materials
- Brick, Vinyl Siding
Condition
- Year built: 1976
Utilities & green energy
- Sewer: Septic Tank
- Water: Public
Community & HOA
Community
- Security: Carbon Monoxide Detector(s), Smoke Detector(s)
- Subdivision: Temora Lake Estates
HOA
- Has HOA: No
Location
- Region: Rural Hall
Financial & listing details
- Tax assessed value: $197,000
- Annual tax amount: $1,279
- Date on market: 9/1/2026
- Cumulative days on market: 15 days
- Listing agreement: Exclusive Right To Sell
- Listing terms: Cash,Conventional,FHA,USDA Loan,VA Loan
Estimated market value
$275,500
$262,000 - $289,000
$1,614/mo
Price history
| Date | Event | Price |
|---|---|---|
| 9/16/2026 | Pending sale | $279,000 |
Source:  Triad MLS #1233757 Report a problem Triad MLS #1233757 Report a problem | ||
| 9/1/2026 | Listed for sale | $279,000+114.6% |
Source: Triad MLS #1233757 Report a problem | ||
| 5/24/2017 | Sold | $130,000-6.5% |
Source: Triad MLS #831706 Report a problem | ||
| 5/1/2017 | Pending sale | $139,000$81/sqft |
Source: Berkshire Hathaway HomeServices Carolinas Realty #831706 Report a problem | ||
| 4/21/2017 | Listed for sale | $139,000+15.9%$81/sqft |
Source: Berkshire Hathaway HomeServices Carolinas Realty #831706 Report a problem | ||
| 1/26/2006 | Sold | $119,900 |
Source: Triad MLS #W365758 Report a problem | ||
Public tax history
| Year | Property taxes | Tax assessment |
|---|---|---|
| 2025 | $617 +11.4% | $197,000 +39.8% |
| 2024 | $554 | $140,900 |
| 2023 | $554 | $140,900 |
| 2022 | $554 +3.6% | $140,900 |
| 2021 | $535 +6.8% | -- |
| 2020 | $501 -0.6% | $116,400 |
| 2019 | $504 +4% | $116,400 |
| 2018 | $484 | $116,400 -1% |
| 2016 | -- | $117,627 |
| 2015 | $983 | $117,627 |
| 2014 | -- | $117,627 |
| 2013 | -- | $117,627 -5.1% |
| 2012 | -- | $123,972 |
| 2011 | -- | $123,972 |
| 2010 | -- | $123,972 |
| 2009 | -- | $123,972 +1.3% |
| 2008 | -- | $122,351 |
| 2007 | -- | -- |
| 2006 | -- | $122,351 |
| 2005 | -- | $122,351 +20.5% |
| 2004 | -- | $101,532 |
| 2003 | -- | $101,532 |
| 2002 | -- | $101,532 |
| 2001 | -- | $101,532 +13.4% |
| 2000 | -- | $89,523 |
Find assessor info on the county website
Monthly payment
Est. payment
Payment breakdown
Explore the cost of this home by adjusting the details. Changes won't be saved.Climate risks
Neighborhood: 27045
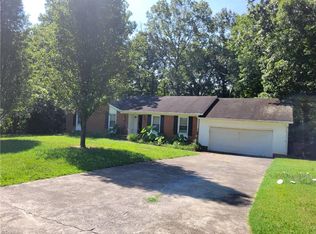
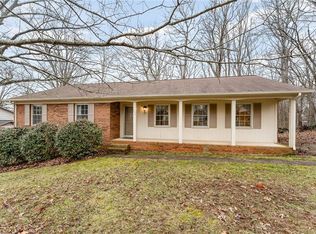
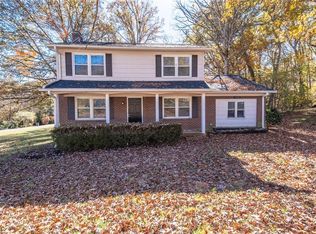
Similar homes
- $319,9003 bd2 ba1.9k sqft5532 Alma Dr, Winston Salem, NC 27105For Sale

 MLS ID #1233641, Sue Shults. Triad MLS
 - $254,9003 bd2 ba1.5k sqft1129 Ziglar Rd, Winston Salem, NC 27105For Sale
 MLS ID #1222062, Sean Houle. Triad MLS
 - $274,9004 bd2 ba1.7k sqft2921 Bittersweet Rd, Winston Salem, NC 27106For Sale
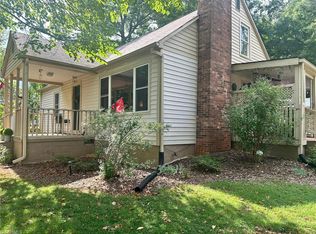 MLS ID #1225243, Sherri Kiser. Triad MLS
 - $279,9004 bd3 ba2.2k sqft2408 Tannery Trl, Winston Salem, NC 27106For Sale
 MLS ID #1213709, William Slaughter. Triad MLS
 - $229,9003 bd2 ba1.2k sqft4851 Westray Ln, Walkertown, NC 27051For SaleMLS ID #1237600, Terry Robertson. Triad MLS
- $274,0002 bd2 ba1.8k sqft4701 New Walkertown Rd, Walkertown, NC 27051For SaleMLS ID #1222472, Helen Howard. Triad MLS
- $289,9003 bd2 ba1.4k sqft5308 Westrock Dr, Pfafftown, NC 27040For SaleMLS ID #1229045, Samuel Holder. Triad MLS
- $279,9004 bd2 ba1.5k sqft221 Stonehedge Dr, King, NC 27021For SaleMLS ID #1234393, James Redden, Jr.. Triad MLS
- $299,0003 bd3 ba2.5k sqft3539 New Walkertown Rd, Winston Salem, NC 27105For SaleMLS ID #1234832, James M. Artzner. Triad MLS
- $240,0003 bd2 ba1.3k sqft5150 Williamsburg Rd, Winston Salem, NC 27106For SaleMLS ID #1228395, Lisa McGill. Triad MLS
- $339,0003 bd2 ba1.7k sqft5737 Polaris Ct, Pfafftown, NC 27040For SaleMLS ID #1233518, Lisa Parrish. Triad MLS
- $299,0003 bd3 ba1.7k sqft2312 Barnsley Ct, Winston Salem, NC 27106For SaleMLS ID #1233512, Douglas Smith. Triad MLS
- $280,0003 bd2 ba1.5k sqft1407 Bolton St, Winston Salem, NC 27103For SaleMLS ID #1235192, Carolyn Belk. Triad MLS
- $305,0003 bd2 ba1.5k sqft6594 Riverwood Rd, Walkertown, NC 27051For SaleMLS ID #1224896, Gina Mounce. Triad MLS
- $328,5004 bd3 ba2.2k sqft5720 Polaris Rd, Pfafftown, NC 27040For SaleMLS ID #1229934, Terry Robertson. Triad MLS
- $269,9003 bd2 ba1.5k sqft1115 Castlegate Dr, Winston Salem, NC 27103For SaleMLS ID #1234989, Robert Salmons. Triad MLS
- $315,0003 bd2 ba1.9k sqft3620 Chelmsford Dr, Winston Salem, NC 27105For SaleMLS ID #1233247, Ashley Bonnett. Triad MLS
- $325,0003 bd2 ba2k sqft173 Pam Dr, Winston Salem, NC 27107For SaleMLS ID #1237146, Tina Whiteheart. Triad MLS
- $314,9003 bd3 ba2.5k sqft4290 Mashie Dr, Pfafftown, NC 27040For SaleMLS ID #1223040, Shaun Sidden. Triad MLS
- $265,0003 bd2 ba1.3k sqft5304 Oswego Ct, Tobaccoville, NC 27050For SaleMLS ID #1227475, Mary Ozimek. Triad MLS
