Skip main navigation
Closed
  • Price Unknown

    760 Cambridge Street, Marshfield, MO 65706

    3beds
    1,279sqft
    Single Family Residence
    Built in 2007
    0.26 Acres Lot
    $231,900 Zestimate®
    $--/sqft
    $1,603 Estimated rent

    Home value

    $231,900

    $220,000 - $243,000

    $1,603/mo

    Zestimate® history
    Loading
    Loading...

    Owner options

    List your home for rent

    $1,603/mo

    Rent Zestimate®

    Find your next renter with Zillow Rental Manager. Plus, with online applications, you can quickly screen prospective tenants – for free.

    Learn more

    $1,603/mo

    Rent Zestimate®

    Refinance and save

    Refinancing to a lower rate could help reduce your monthly payments and save thousands over the life of the loan.

    See today's rates

    Explore your selling options

    Work with a Zillow partner agent

    Leverage their expertise and Zillow's premium Showcase listings to get your home seen by more buyers.

    Get started

    List with your own agent

    Get your home in front of millions of buyers by listing it on Zillow.

    Learn how to do it

    Sell it yourself

    Take full control of how buyers see your home on Zillow by listing For Sale by Owner (FSBO).

    List your home

    What's special

    New flooringLarge bathroomBrick front beautyBbq grillFull sized galley kitchenTray ceiling
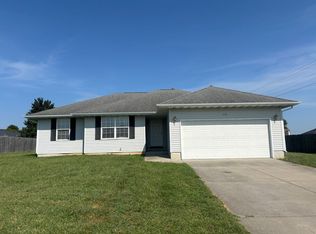
    Your next home sits at 760 CAMBRIDGE ST in Marshfield MO. This brick front beauty sits on a large lot with a fully fenced (6 ft. wood) in backyard along with an 8 x 10 garden shed for all your mowing equipment. A few highlighted features include 3 full bedrooms with the primary bedroom having its own large bathroom, 1 guest bathroom, large living room with wood burning fireplace and a tray ceiling, last but not least a full sized galley kitchen that includes the stainless steel refrigerator. Get out your BBQ grill because the backyard is big enough to host a HUGE tailgate party or even a family get together. The location and subdivision is highly preferred and is conveniently just a hop, skip & a jump to schools, shopping, Hwy 44, restaurants, medical and all the great things that Marshfield has to offer.The seller was so generous and wanted YOU to pick out the new flooring of your choice so BE PREPARED TO MAKE A FULL PRICE OFFER AND RECEIVE A $4000 FLOORING ALLOWANCE.

    Zillow last checked:

    Listing updated:

    Listed by:

    Shari L Jones 417-299-7778,

    Murney Associates - Nixa

    Bought with:

    417 Property Pros, 2010038764

    Keller Williams

    Source: SOMOMLS as distributed by MLS GRID,MLS#: 60256745MLS Logo

    Facts & features

    Interior

    Bedrooms & bathrooms
    • Bedrooms: 3
    • Bathrooms: 2
    • Full bathrooms: 2
    Heating
    • Forced Air, Fireplace(s), Natural Gas
    Cooling
    • Central Air, Ceiling Fan(s)
    Appliances
    • Included: Microwave, Free-Standing Electric Oven, Refrigerator
    • Laundry: Main Level, W/D Hookup
    Features
    • Laminate Counters, Tray Ceiling(s), Walk-In Closet(s)
    • Flooring: Carpet, Laminate
    • Doors: Storm Door(s)
    • Has basement: No
    • Attic: Access Only:No Stairs
    • Has fireplace: Yes
    • Fireplace features: Wood Burning
    Interior area
    • Total structure area: 1,279
    • Total interior livable area: 1,279 sqft
    • Finished area above ground: 1,279
    • Finished area below ground: 0

    Property

    Parking
    • Total spaces: 2
    • Parking features: Driveway
    • Garage spaces: 2
    • Has uncovered spaces: Yes
    Features
    • Levels: One
    • Stories: 1
    • Patio & porch: Patio
    • Exterior features: Rain Gutters
    • Fencing: Wood,Full
    Lot
    • Size: 0.26 Acres
    • Dimensions: 78.57 x 142.0
    • Features: Level
    Details
    • Additional structures: Shed(s)
    • Parcel number: 112009000000016280

    Construction

    Type & style
    • Home type: SingleFamily
    • Architectural style: Traditional
    • Property subtype: Single Family Residence
    Materials
    • Foundation: Crawl Space
    • Roof: Composition
    Condition
    • Year built: 2007

    Utilities & green energy

    • Sewer: Public Sewer
    • Water: Public

    Community & neighborhood

    Location
    • Region: Marshfield
    • Subdivision: South White Oak

    Other

    Other facts
    • Listing terms: Cash,VA Loan,FHA,Conventional
    • Road surface type: Concrete

    Price history

    DateEventPrice
    12/29/2023Sold--
    Source: SOMOMLS as distributed by MLS GRID #60256745 Report a problem
    12/2/2023Pending sale$199,000$156/sqft
    Source: SOMOMLS as distributed by MLS GRID #60256745 Report a problem
    12/1/2023Price change$199,000-3.4%$156/sqft
    Source: SOMOMLS as distributed by MLS GRID #60256745 Report a problem
    11/17/2023Price change$205,900+37.4%$161/sqft
    Source: SOMOMLS as distributed by MLS GRID #60256745 Report a problem
    1/7/2021Pending sale$149,900$117/sqft
    Source: SOMOMLS as distributed by MLS GRID #60179937 Report a problem
    12/28/2020Price change$149,900-3.2%$117/sqft
    Source: Gault & Co. Realty, LLC #60179937 Report a problem
    12/14/2020Listed for sale$154,900$121/sqft
    Source: Gault & Co. Realty, LLC #60179937 Report a problem

    Public tax history

    YearProperty taxesTax assessment
    2024$1,121 +2.9%$19,340
    2023$1,089 -0.1%$19,340
    2022$1,090 +0%$19,340
    2021$1,089 +11.6%$19,340 +9.3%
    2020$976 +5.5%$17,690
    2019$925 -0.1%$17,690
    2018$926 $17,690 +0.5%
    2017$926 +14.6%$17,610 +3%
    2016$808 $17,100
    2015$808 +1.1%$17,100
    2012$799 $17,100

    Find assessor info on the county website

    Neighborhood: 65706

    Nearby schools

    GreatSchools rating
    Schools provided by the listing agent
    • Elementary: Marshfield
    • Middle: Marshfield
    • High: Marshfield

    Source: SOMOMLS as distributed by MLS GRID. This data may not be complete. We recommend contacting the local school district to confirm school assignments for this home.