Step into this beautiful 4 bedroom, 2.5 bath home in the sought-after Cambridge Lakes community, where you'll not only love the house but also enjoy incredible neighborhood amenities! The main floor greets you with a bright, open layout filled with natural light, stylish laminate floors, and a kitchen updated in 2021-perfect for everyday living and entertaining. Upstairs, you'll find four spacious bedrooms, convenient second-floor laundry. The huge primary suite with a soaring vaulted ceiling, spacious bath and walk in closet with plenty of room creates the perfect retreat. The basement offers even more space with a large family room, workout area and a massive dedicated storage room. Recent updates mean peace of mind, including a new furnace (2024), washer & dryer (2022), fence (2022), and fresh landscaping. Everything is ready for you to move right in! Outside, enjoy your fenced yard and the welcoming Cambridge Lakes community, complete with parks, walking paths, and clubhouse amenities. This home is light, bright, and move-in ready-and it won't last long. Come see it today and fall in love with your new home.
Closed
$405,000
760 Canterbury Ln, Hampshire, IL 60140
4beds
2,446sqft
Single Family Residence
Built in 2007
6,970 Square Feet Lot
$417,100 Zestimate®
$166/sqft
$3,393 Estimated rent
Home value
$417,100
$375,000 - $463,000
$3,393/mo
Zestimate® history
Owner options
List your home for rent
$3,393/mo
Rent Zestimate®
Find your next renter with Zillow Rental Manager. Plus, with online applications, you can quickly screen prospective tenants – for free.
$3,393/mo
Rent Zestimate®
Refinance and save
$3,033/mo
Est. payment
Refinancing to a lower rate could help reduce your monthly payments and save thousands over the life of the loan.
$3,033/mo
Est. payment
Explore your selling options
Work with a Zillow partner agent
Leverage their expertise and Zillow's premium Showcase listings to get your home seen by more buyers.
Get startedList with your own agent
Get your home in front of millions of buyers by listing it on Zillow.
Learn how to do itSell it yourself
Take full control of how buyers see your home on Zillow by listing For Sale by Owner (FSBO).
List your homeWhat's special
Stylish laminate floorsFenced yardSpacious bedroomsWalking pathsLarge family roomOpen layoutDedicated storage room
Zillow last checked:
Listing updated:
Listed by:
Kathleen Blackwell 224-422-7974,
Inspire Realty Group
Bought with:
Mudassir Siddiqui
HomeSmart Connect LLC
Source: MRED as distributed by MLS GRID,MLS#: 12464742
Facts & features
Interior
Bedrooms & bathrooms
- Bedrooms: 4
- Bathrooms: 3
- Full bathrooms: 2
- 1/2 bathrooms: 1
Rooms
- Room types: No additional rooms
Primary bedroom
- Features: Bathroom (Full)
- Level: Second
- Area: 195 Square Feet
- Dimensions: 15X13
Bedroom 2
- Level: Second
- Area: 154 Square Feet
- Dimensions: 14X11
Bedroom 3
- Level: Second
- Area: 143 Square Feet
- Dimensions: 13X11
Bedroom 4
- Level: Second
- Area: 132 Square Feet
- Dimensions: 12X11
Dining room
- Level: Main
- Area: 90 Square Feet
- Dimensions: 10X9
Family room
- Level: Main
- Area: 208 Square Feet
- Dimensions: 16X13
Kitchen
- Level: Main
- Area: 143 Square Feet
- Dimensions: 11X13
Laundry
- Level: Second
- Area: 30 Square Feet
- Dimensions: 6X5
Living room
- Level: Main
- Area: 187 Square Feet
- Dimensions: 17X11
Heating
- Natural Gas
Cooling
- Central Air
Appliances
- Laundry: Upper Level
Features
- Vaulted Ceiling(s), Walk-In Closet(s), Open Floorplan
- Flooring: Laminate
- Basement: Partially Finished,Full
- Number of fireplaces: 1
Interior area
- Total structure area: 1,018
- Total interior livable area: 2,446 sqft
- Finished area below ground: 1,018
Property
Parking
- Total spaces: 2
- Parking features: On Site, Attached, Garage
- Attached garage spaces: 2
Accessibility
- Accessibility features: No Disability Access
Features
- Stories: 2
Lot
- Size: 6,970 Square Feet
Details
- Parcel number: 0233159001
- Special conditions: None
Construction
Type & style
- Home type: SingleFamily
- Property subtype: Single Family Residence
Materials
- Vinyl Siding
Condition
- New construction: No
- Year built: 2007
- Major remodel year: 2021
Utilities & green energy
- Sewer: Public Sewer
- Water: Public
Community & HOA
HOA
- Has HOA: Yes
- Services included: Insurance, Clubhouse, Pool
- HOA fee: $84 monthly
Location
- Region: Hampshire
Financial & listing details
- Price per square foot: $166/sqft
- Tax assessed value: $367,668
- Annual tax amount: $10,066
- Date on market: 9/7/2025
- Listing terms: Conventional
- Ownership: Fee Simple w/ HO Assn.
Price history
| Date | Event | Price |
|---|---|---|
| 10/30/2025 | Sold | $405,000-3.6%$166/sqft |
Source:  MRED as distributed by MLS GRID #12464742 Report a problem MRED as distributed by MLS GRID #12464742 Report a problem | ||
| 9/24/2025 | Contingent | $420,000$172/sqft |
Source: MRED as distributed by MLS GRID #12464742 Report a problem | ||
| 9/16/2025 | Price change | $420,000-1.2%$172/sqft |
Source: MRED as distributed by MLS GRID #12464742 Report a problem | ||
| 9/14/2025 | Price change | $425,000-1.2%$174/sqft |
Source: MRED as distributed by MLS GRID #12464742 Report a problem | ||
| 9/7/2025 | Listed for sale | $430,000+44.1%$176/sqft |
Source: MRED as distributed by MLS GRID #12464742 Report a problem | ||
| 7/5/2007 | Sold | $298,500$122/sqft |
Source: Public Record Report a problem | ||
Public tax history
| Year | Property taxes | Tax assessment |
|---|---|---|
| 2024 | $10,066 +2.5% | $122,556 +10.6% |
| 2023 | $9,825 +4.6% | $110,830 +8.5% |
| 2022 | $9,396 +2.3% | $102,185 +6.3% |
| 2021 | $9,187 +30.8% | $96,111 +2.6% |
| 2020 | $7,024 +2% | $93,657 +4.2% |
| 2019 | $6,889 -20.7% | $89,890 +6.6% |
| 2018 | $8,686 +32.4% | $84,364 +5% |
| 2017 | $6,559 0% | $80,339 +5% |
| 2016 | $6,562 | $76,484 +5.9% |
| 2015 | -- | $72,236 +3.6% |
| 2014 | -- | $69,726 -1.8% |
| 2013 | -- | $71,005 -9% |
| 2012 | -- | $77,994 -9.4% |
| 2011 | -- | $86,086 -6.1% |
| 2010 | -- | $91,717 -4.3% |
| 2009 | -- | $95,818 +3.4% |
| 2008 | -- | $92,623 +122% |
| 2007 | -- | $41,725 |
Find assessor info on the county website
Neighborhood: 60140
Nearby homes
- $417,0003 bd3 ba3k sqft750 Canterbury Ln, Hampshire, IL 60140Off Market

- $426,200-- bd2 ba2.4k sqft740 Canterbury Ln, Hampshire, IL 60140Off Market
- $436,6004 bd3 ba2.8k sqft791 Portsmouth Dr, Hampshire, IL 60140Off Market
- $431,400-- bd-- ba-- sqft723 Brighton Dr, Hampshire, IL 60140Off Market
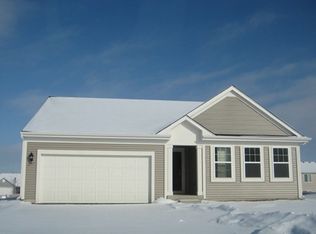
- $446,0003 bd2 ba2.8k sqft779 Portsmouth Dr, Hampshire, IL 60140Off Market
- $429,4003 bd3 ba2.4k sqft730 Canterbury Ln, Pingree Grove, IL 60140Off Market
- $430,0004 bd3 ba2.4k sqft774 Dover St, Hampshire, IL 60140Sold
- $485,000-- bd2 ba3.2k sqft767 Portsmouth Dr, Hampshire, IL 60140Off Market
Nearby schools
GreatSchools rating
- 6/10Gary D Wright Elementary SchoolGrades: PK-5Distance: 4.4 mi
- 5/10Hampshire Middle SchoolGrades: 6-8Distance: 5.4 mi
- 8/10Hampshire High SchoolGrades: 9-12Distance: 4.6 mi
Schools provided by the listing agent
- High: Hampshire High School
- District: 300
Source: MRED as distributed by MLS GRID. This data may not be complete. We recommend contacting the local school district to confirm school assignments for this home.
Get a cash offer in 3 minutes
Find out how much your home could sell for in as little as 3 minutes with a no-obligation cash offer.
Estimated market value
$417,100
Get a cash offer in 3 minutes
Find out how much your home could sell for in as little as 3 minutes with a no-obligation cash offer.
Estimated market value
$417,100
- Illinois
- Kane County
- Pingree Grove
- 60140
- 760 Canterbury Ln
Nearby cities
Nearby zip codes
Other Pingree Grove Topics
