Skip main navigation
Sold for $445,000
  • $445,000

    760 Canyon Oaks Dr APT A, Oakland, CA 94605

    2beds
    1,123sqft
    Condominium
    Built in 1988
    -- sqft lot
    $443,100 Zestimate®
    $396/sqft
    $2,967 Estimated rent

    Home value

    $443,100

    $399,000 - $492,000

    $2,967/mo

    Zestimate® history
    Loading
    Loading...

    Owner options

    List your home for rent

    $2,967/mo

    Rent Zestimate®

    Find your next renter with Zillow Rental Manager. Plus, with online applications, you can quickly screen prospective tenants – for free.

    Learn more

    $2,967/mo

    Rent Zestimate®

    Refinance and save

    $3,537/mo

    Est. payment

    Refinancing to a lower rate could help reduce your monthly payments and save thousands over the life of the loan.

    See today's rates

    $3,537/mo

    Est. payment

    Explore your selling options

    Work with a Zillow partner agent

    Leverage their expertise and Zillow's premium Showcase listings to get your home seen by more buyers.

    Get started

    List with your own agent

    Get your home in front of millions of buyers by listing it on Zillow.

    Learn how to do it

    Sell it yourself

    Take full control of how buyers see your home on Zillow by listing For Sale by Owner (FSBO).

    List your home

    What's special

    Private patioCommunity poolBreakfast barBamboo floorsRecessed lightingTwo ensuite bedroomsIn-unit laundry
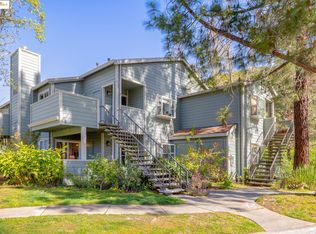
    Nestled in a tranquil Oakland Hills setting adjacent to Leona Canyon Regional Open Space Preserve, this light-filled, level-in condo offers comfort and privacy with two ensuite bedrooms, each featuring a walk-in closet and opening to the private patio. The bedrooms are thoughtfully positioned on opposite sides of the open-concept living area, creating ideal separation and privacy. The inviting living space includes a fireplace, bamboo floors, and recessed lighting. The kitchen opens to the dining area and breakfast bar, offering an easy flow for everyday living and entertaining. Enjoy in-unit laundry, a community pool, and a seasonal pool—all within a serene hillside community with direct trail access and easy freeway connectivity.

    Zillow last checked:

    Listing updated:

    Listed by:

    Marcia Weske DRE #01841873 510-853-1483,

    The GRUBB Company

    Bought with:

    Scott Thompson, DRE #02179931

    Keller Williams Realty

    Source: bridgeMLS/CCAR/Bay East AOR,MLS#: 41115147MLS Logo

    Facts & features

    Interior

    Bedrooms & bathrooms
    • Bedrooms: 2
    • Bathrooms: 2
    • Full bathrooms: 2
    Rooms
    • Room types: No Additional Rooms
    Kitchen
    • Features: Breakfast Bar, Counter - Solid Surface, Dishwasher, Electric Range/Cooktop, Disposal, Microwave, Refrigerator
    Heating
    • Forced Air
    Cooling
    • None
    Appliances
    • Included: Dishwasher, Electric Range, Microwave, Refrigerator, Dryer, Washer
    • Laundry: Laundry Room, Washer/Dryer Stacked Incl
    Features
    • Breakfast Bar, Counter - Solid Surface
    • Flooring: Tile, Vinyl, Bamboo
    • Windows: Window Coverings
    • Number of fireplaces: 1
    • Fireplace features: Living Room, Wood Burning
    • Common walls with other units/homes: Corner Unit
    Interior area
    • Total structure area: 1,123
    • Total interior livable area: 1,123 sqft

    Property

    Parking
    • Parking features: Carport, Covered, Guest
    • Has carport: Yes
    Features
    • Levels: One Story,One
    • Stories: 1
    • Entry location: No Steps to Entry
    • Pool features: In Ground, Fenced, Community
    • Has spa: Yes
    • Spa features: Heated
    Lot
    • Size: 1.88 Acres
    • Features: Corner Lot, Level
    Details
    • Parcel number: 37A3161103
    • Special conditions: Standard

    Construction

    Type & style
    • Home type: Condo
    • Architectural style: Contemporary
    • Property subtype: Condominium
    Materials
    • Wood Siding
    Condition
    • Existing
    • New construction: No
    • Year built: 1988

    Utilities & green energy

    • Electric: No Solar

    Community & HOA

    Community
    • Security: Carbon Monoxide Detector(s), Smoke Detector(s)
    HOA
    • Has HOA: Yes
    • Amenities included: Pool, Spa/Hot Tub, Guest Parking
    • Services included: Reserves, Insurance, Water, Sewer, Trash, Management Fee, Hazard Insurance, Common Area Maint, Exterior Maintenance
    • HOA fee: $673 monthly
    • HOA name: RIDGEMONT AT SKYLINE
    • HOA phone: 510-569-0722
    Location
    • Region: Oakland

    Financial & listing details

    • Price per square foot: $396/sqft
    • Tax assessed value: $546,148
    • Annual tax amount: $8,988
    • Date on market: 10/17/2025
    • Listing terms: Cash,Conventional

    Price history

    DateEventPrice
    1/13/2026Sold$445,000-0.7%$396/sqft
    Source: bridgeMLS/CCAR/Bay East AOR #41115147 Report a problem
    12/22/2025Pending sale$448,000$399/sqft
    Source: bridgeMLS/CCAR/Bay East AOR #41115147 Report a problem
    10/18/2025Listed for sale$448,000-6.7%$399/sqft
    Source: bridgeMLS/CCAR/Bay East AOR #41115147 Report a problem
    3/24/2021Listing removed--
    Source: Owner Report a problem
    12/19/2019Listing removed$2,875$3/sqft
    Source: Owner Report a problem
    11/19/2019Price change$2,875-3.4%$3/sqft
    Source: Owner Report a problem
    10/21/2019Listed for rent$2,975$3/sqft
    Source: Owner Report a problem
    8/27/2017Listing removed$2,975$3/sqft
    Source: Owner Report a problem
    8/16/2017Listed for rent$2,975$3/sqft
    Source: Owner Report a problem
    8/1/2017Sold$480,000$427/sqft
    Source: CCAR #40785944 Report a problem
    6/30/2017Pending sale$480,000$427/sqft
    Source: Realty World - Champions #40785944 Report a problem
    6/17/2017Listed for sale$480,000+60%$427/sqft
    Source: Realty World - Champions #40785944 Report a problem
    6/28/2013Sold$300,000+7.1%$267/sqft
    Source: Public Record Report a problem
    5/9/2013Listed for sale$280,000-35.6%$249/sqft
    Source: Realty World Northern California & Nevada #40613721 Report a problem
    8/23/2005Sold$435,000+70.6%$387/sqft
    Source: Public Record Report a problem
    5/17/2001Sold$255,000+88.9%$227/sqft
    Source: Public Record Report a problem
    1/21/1994Sold$135,000$120/sqft
    Source: Public Record Report a problem

    Public tax history

    YearProperty taxesTax assessment
    2025$8,988 +5.1%$546,148 +2%
    2024$8,552 -4.5%$535,440 +2%
    2023$8,956 +2.8%$524,941 +2%
    2022$8,710 +4.9%$514,650 +2%
    2021$8,305 +1.1%$504,561 +1%
    2020$8,214 +4.1%$499,391 +2%
    2019$7,891 +49.5%$489,600 +2%
    2018$5,279 $480,000 +50.8%
    2017$5,279 +4.4%$318,308 +2%
    2016$5,057 +0.5%$312,068 +1.5%
    2015$5,034 $307,382 +2%
    2014$5,034 $301,361 +43.5%
    2013-- $210,000 +8.8%
    2012-- $193,000 -29.8%
    2011-- $275,000 -1.1%
    2010-- $278,000
    Find assessor info on the county website

    Neighborhood: Sequoyah

    Nearby schools

    GreatSchools rating
    Get a cash offer in 3 minutes
    Find out how much your home could sell for in as little as 3 minutes with a no-obligation cash offer.
    Estimated market value
    $443,100
    Get a cash offer in 3 minutes
    Find out how much your home could sell for in as little as 3 minutes with a no-obligation cash offer.
    Estimated market value
    $443,100