Come see this full brick three bedroom, 2 bath home on over an acre of land! The home features a large den with a wood burning fireplace, a separate dining room and eat-in kitchen area. All new appliances in the kitchen (new dishwasher and under the counter microwave to be installed soon). New roof and HVAC system! No city taxes. No HOA. Bryan County School System. Located just minutes from Savannah, HHAF and Fort Stewart, this home has it all!
Sold for $295,000
Street View
$295,000
760 Cartertown Road, Richmond Hill, GA 31324
3beds
1,521sqft
Single Family Residence
Built in 1987
1.03 Acres Lot
$322,400 Zestimate®
$194/sqft
$2,240 Estimated rent
Home value
$322,400
$306,000 - $339,000
$2,240/mo
Zestimate® history
Owner options
List your home for rent
$2,240/mo
Rent Zestimate®
Find your next renter with Zillow Rental Manager. Plus, with online applications, you can quickly screen prospective tenants – for free.
$2,240/mo
Rent Zestimate®
Refinance and save
$1,844/mo
Est. payment
Refinancing to a lower rate could help reduce your monthly payments and save thousands over the life of the loan.
$1,844/mo
Est. payment
Explore your selling options
Work with a Zillow partner agent
Leverage their expertise and Zillow's premium Showcase listings to get your home seen by more buyers.
Get startedList with your own agent
Get your home in front of millions of buyers by listing it on Zillow.
Learn how to do itSell it yourself
Take full control of how buyers see your home on Zillow by listing For Sale by Owner (FSBO).
List your homeWhat's special
Zillow last checked:
Listing updated:
Listed by:
Rob Fletcher 912-660-4338,
RC Fletcher Real Estate
Bought with:
Teresa H. Cowart, 290798
Re/Max Accent
Kimberly Holcombe, 438102
Re/Max Accent
Source: Hive MLS,MLS#: SA307713
Facts & features
Interior
Bedrooms & bathrooms
- Bedrooms: 3
- Bathrooms: 2
- Full bathrooms: 2
Primary bedroom
- Dimensions: 0 x 0
Bedroom 2
- Dimensions: 0 x 0
Bedroom 3
- Dimensions: 0 x 0
Primary bathroom
- Dimensions: 0 x 0
Bathroom 2
- Dimensions: 0 x 0
Dining room
- Dimensions: 0 x 0
Kitchen
- Dimensions: 0 x 0
Living room
- Dimensions: 0 x 0
Heating
- Central, Electric
Cooling
- Central Air, Electric
Appliances
- Included: Some Electric Appliances, Dishwasher, Electric Water Heater, Microwave, Oven, Range, Self Cleaning Oven, Refrigerator
- Laundry: In Garage
Features
- Breakfast Area, Ceiling Fan(s), Entrance Foyer, Main Level Primary, Pantry, Pull Down Attic Stairs, Skylights, Tub Shower, Programmable Thermostat
- Windows: Skylight(s)
- Basement: None
- Attic: Pull Down Stairs
- Number of fireplaces: 1
- Fireplace features: Living Room, Wood Burning Stove
Interior area
- Total interior livable area: 1,521 sqft
Property
Parking
- Total spaces: 2
- Parking features: Attached
- Garage spaces: 2
Features
- Patio & porch: Patio
- Fencing: Chain Link,Yard Fenced
Lot
- Size: 1.03 Acres
- Features: Back Yard, Level, Private, Wooded
Details
- Additional structures: Shed(s)
- Parcel number: 0421093
- Zoning: R-15
- Zoning description: Single Family
- Special conditions: Standard
- Horses can be raised: Yes
Construction
Type & style
- Home type: SingleFamily
- Architectural style: Ranch
- Property subtype: Single Family Residence
Materials
- Brick
- Foundation: Concrete Perimeter, Slab
- Roof: Asphalt
Condition
- Year built: 1987
Utilities & green energy
- Electric: 220 Volts
- Sewer: Septic Tank
- Water: Shared Well
- Utilities for property: Cable Available
Community & HOA
HOA
- Has HOA: No
Location
- Region: Richmond Hill
Financial & listing details
- Price per square foot: $194/sqft
- Tax assessed value: $231,900
- Annual tax amount: $644
- Date on market: 10/3/2025
- Cumulative days on market: 95 days
- Listing agreement: Exclusive Right To Sell
- Listing terms: Cash,Conventional,FHA,USDA Loan,VA Loan
- Inclusions: Alarm-Smoke/Fire, Ceiling Fans, Refrigerator
- Ownership type: Estate
- Tenant pays: Electricity, Trash Collection
- Road surface type: Asphalt
Price history
| Date | Event | Price |
|---|---|---|
| 6/21/2024 | Sold | $295,000-1.6%$194/sqft |
Source:  Hive MLS #SA307713 Report a problem Hive MLS #SA307713 Report a problem | ||
| 3/18/2024 | Listed for sale | $299,900$197/sqft |
Source:  Hive MLS #307713 Report a problem Hive MLS #307713 Report a problem | ||
Public tax history
| Year | Property taxes | Tax assessment |
|---|---|---|
| 2025 | $2,560 +85.9% | $92,760 +1.3% |
| 2024 | $1,377 +33% | $91,600 +18.5% |
| 2023 | $1,035 +0.4% | $77,320 +1.3% |
| 2022 | $1,030 +41.1% | $76,320 +20.3% |
| 2021 | $730 -0.6% | $63,440 |
| 2020 | $735 +25.6% | $63,440 +10.8% |
| 2019 | $585 +42.9% | $57,280 +5.1% |
| 2018 | $409 -8.2% | $54,480 +15.7% |
| 2017 | $446 +48.6% | $47,080 +2.1% |
| 2016 | $300 | $46,120 +1.4% |
| 2015 | $300 -79.3% | $45,480 -2.2% |
| 2014 | $1,452 | $46,480 |
| 2013 | -- | -- |
| 2012 | -- | -- |
| 2011 | -- | -- |
| 2010 | -- | -- |
| 2009 | -- | $42,240 |
| 2008 | -- | $42,240 |
| 2007 | -- | $42,240 |
| 2006 | -- | $42,240 -0.9% |
| 2005 | -- | $42,640 |
| 2004 | -- | $42,640 +13.9% |
| 2003 | -- | $37,440 +3.7% |
| 2002 | -- | $36,120 |
| 2001 | -- | $36,120 |
| 2000 | -- | $36,120 |
Find assessor info on the county website
Neighborhood: 31324
Nearby homes
- $379,4003 bd2 ba2k sqft107 Fernwood Ct, Richmond Hill, GA 31324Off Market
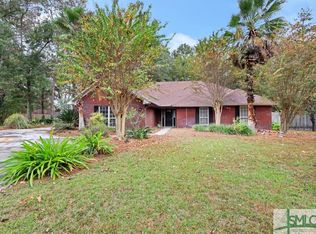
- $293,7003 bd2 ba1.3k sqft710 Cartertown Rd, Richmond Hill, GA 31324Off Market
- $465,2003 bd2 ba2k sqft116 Fernwood Ct, Richmond Hill, GA 31324Off Market
- $346,1004 bd2 ba1.9k sqft622 Cartertown Rd, Richmond Hill, GA 31324Off Market
- $102,9003 bd2 ba1k sqft689 Cartertown Rd, Richmond Hill, GA 31324Off Market
- $477,5004 bd3 ba2.7k sqft83 Fernwood Ct, Richmond Hill, GA 31324Off Market
- $346,9003 bd2 ba2.1k sqft598 Cartertown Rd, Richmond Hill, GA 31324Off Market
- $349,7004 bd2 ba1.9k sqft55 Fernwood Ct, Richmond Hill, GA 31324Off Market
Nearby schools
GreatSchools rating
- 8/10Richmond Hill Elementary SchoolGrades: 2-3Distance: 5.1 mi
- 7/10Richmond Hill Middle SchoolGrades: 6-8Distance: 5.8 mi
- 8/10Richmond Hill High SchoolGrades: 9-12Distance: 5.6 mi
Sell for more on Zillow
Get a Zillow Showcase℠ listing at no additional cost and you could sell for .
$322,400
2% more
+$6,448
With Zillow Showcase(estimated)
$328,848
Sell for more on Zillow
Get a Zillow Showcase℠ listing at no additional cost and you could sell for .
$322,400
2% more
+$6,448
With Zillow Showcase(estimated)
$328,848
- Georgia
- Bryan County
- Richmond Hill
- 31324
- 760 Cartertown Road
