Welcome to this immaculate, custom-built 3-bedroom home with an additional office, perfectly situated on a spacious 0.739-acre lot. Thoughtfully designed with an open floor plan, this single-level gem features an enclosed sunroom, ideal for year-round relaxation and entertaining. The spacious primary suite includes a large walk-in closet and a step-in shower, offering a private and comfortable retreat. The secondary bedroom also features a generous walk-in closet, perfect for extra storage or guests. A newer HVAC system and a new roof (2021). The oversized 3-car garage offers plenty of room for vehicles, and ample area for parking RVs and all the toys. Outside, the property is equally impressive with a large barn, small shop, low-maintenance landscaping with a drip system, raised garden beds, and a fully fenced backyard. Enjoy beautiful views of the foothills and serene trees. This home combines the tranquility of country living with quick access to town and schools—with no HOA fees.
Sold
Price Unknown
760 Celeste Dr, Emmett, ID 83617
3beds
2baths
1,858sqft
Single Family Residence
Built in 1997
0.74 Acres Lot
$702,600 Zestimate®
$--/sqft
$2,398 Estimated rent
Home value
$702,600
Estimated sales range
Not available
$2,398/mo
Zestimate® history
Owner options
List your home for rent
$2,398/mo
Rent Zestimate®
Find your next renter with Zillow Rental Manager. Plus, with online applications, you can quickly screen prospective tenants – for free.
$2,398/mo
Rent Zestimate®
Refinance and save
Refinancing to a lower rate could help reduce your monthly payments and save thousands over the life of the loan.
Explore your selling options
Work with a Zillow partner agent
Leverage their expertise and Zillow's premium Showcase listings to get your home seen by more buyers.
Get startedList with your own agent
Get your home in front of millions of buyers by listing it on Zillow.
Learn how to do itSell it yourself
Take full control of how buyers see your home on Zillow by listing For Sale by Owner (FSBO).
List your homeWhat's special
Small shopLarge barnOpen floor planStep-in showerRaised garden bedsDrip systemFully fenced backyard
Zillow last checked:
Listing updated:
Listed by:
Tobie Rossi-medina 208-608-8502,
Silvercreek Realty Group
Bought with:
Mindi Mcallaster
Windermere Real Estate Professionals
Source: IMLS,MLS#: 98943441
Facts & features
Interior
Bedrooms & bathrooms
- Bedrooms: 3
- Bathrooms: 2
- Main level bathrooms: 2
- Main level bedrooms: 3
Primary bedroom
- Level: Main
Bedroom 2
- Level: Main
Bedroom 3
- Level: Main
Kitchen
- Level: Main
Office
- Level: Main
Heating
- Heat Pump
Cooling
- Central Air
Appliances
- Included: Gas Water Heater, Dishwasher, Disposal, Oven/Range Freestanding, Water Softener Owned
Features
- Bed-Master Main Level, Split Bedroom, Den/Office, Great Room, Double Vanity, Walk-In Closet(s), Breakfast Bar, Pantry, Granite Counters, Number of Baths Main Level: 2
- Flooring: Tile, Carpet, Laminate
- Has basement: No
- Number of fireplaces: 1
- Fireplace features: One, Gas
Interior area
- Total structure area: 1,858
- Total interior livable area: 1,858 sqft
- Finished area above ground: 1,858
- Finished area below ground: 0
Property
Parking
- Total spaces: 3
- Parking features: Attached, RV Access/Parking, Driveway
- Attached garage spaces: 3
- Has uncovered spaces: Yes
Features
- Levels: One
- Spa features: Heated
- Fencing: Partial,Metal
Lot
- Size: 0.74 Acres
- Features: 1/2 - .99 AC, Garden, Horses, Auto Sprinkler System, Full Sprinkler System
Details
- Additional structures: Barn(s)
- Parcel number: RPC516000300C0A
- Horses can be raised: Yes
Construction
Type & style
- Home type: SingleFamily
- Property subtype: Single Family Residence
Materials
- Brick, Frame, HardiPlank Type
Condition
- Year built: 1997
Utilities & green energy
- Sewer: Septic Tank
- Water: Well
- Utilities for property: Cable Connected
Community & HOA
Community
- Subdivision: Sandhollow Sub
Location
- Region: Emmett
Financial & listing details
- Tax assessed value: $481,462
- Annual tax amount: $1,164
- Date on market: 4/18/2025
- Listing terms: Cash,Conventional,VA Loan
- Ownership: Fee Simple
- Road surface type: Paved
Price history
Price history is unavailable.
Public tax history
| Year | Property taxes | Tax assessment |
|---|---|---|
| 2025 | $1,164 +3.4% | $481,462 -8.1% |
| 2024 | $1,126 -28.7% | $523,992 -12.5% |
| 2023 | $1,579 -6.8% | $598,907 +1.2% |
| 2022 | $1,695 +1.5% | $591,781 +22.8% |
| 2021 | $1,669 +7% | $482,007 +32.7% |
| 2020 | $1,560 +11.6% | $363,309 +9.9% |
| 2019 | $1,397 | $330,626 +18.7% |
| 2018 | $1,397 +124% | $278,534 +17.6% |
| 2017 | $624 | $236,870 +10.6% |
| 2016 | -- | $214,220 +0.8% |
| 2015 | $1,301 | $212,420 |
Find assessor info on the county website
Neighborhood: 83617
Nearby homes
- $634,6004 bd2 ba2.5k sqft790 Celeste Dr, Emmett, ID 83617Off Market
- $551,3004 bd1 ba1.9k sqft730 Celeste Dr, Emmett, ID 83617Off Market
- $500,9003 bd2 ba1.6k sqft755 Celeste Dr, Emmett, ID 83617Off Market
- $545,7003 bd1 ba1.7k sqft775 Celeste Dr, Emmett, ID 83617Off Market
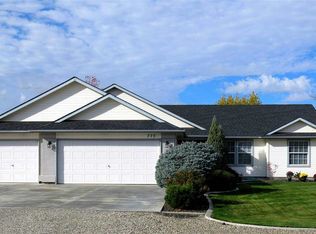
- $476,6003 bd1 ba1.8k sqft795 Celeste Dr, Emmett, ID 83617Off Market
- $495,9003 bd2 ba1.5k sqft735 Celeste Dr, Emmett, ID 83617Off Market
- $523,9003 bd1 ba1.8k sqft810 Celeste Dr, Emmett, ID 83617Off Market
- $350,9002 bd1 ba1.8k sqft2595 E Quail Run Rd, Emmett, ID 83617Off Market
Nearby schools
GreatSchools rating
- 5/10Kenneth Carberry Intermediate SchoolGrades: K-5Distance: 0.7 mi
- NAEmmett Middle SchoolGrades: 6-8Distance: 1.9 mi
- 4/10Emmett High SchoolGrades: 9-12Distance: 2.4 mi
Schools provided by the listing agent
- Elementary: Carberry
- Middle: Emmett
- High: Emmett
- District: Emmett Independent District #221
Source: IMLS. This data may not be complete. We recommend contacting the local school district to confirm school assignments for this home.
Get a cash offer in 3 minutes
Find out how much your home could sell for in as little as 3 minutes with a no-obligation cash offer.
Estimated market value
$702,600
Get a cash offer in 3 minutes
Find out how much your home could sell for in as little as 3 minutes with a no-obligation cash offer.
Estimated market value
$702,600
- Idaho
- Gem County
- Emmett
- 83617
- 760 Celeste Dr
Nearby cities
Nearby zip codes
Other Emmett Topics
