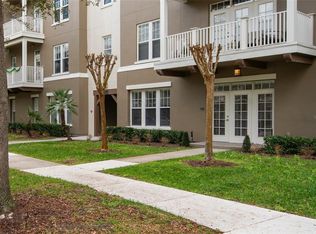
CONVENIENT LIFESTYLE - Enjoy the lovely manicured landscaped entry to this immaculate unit. Windows galore afford cheerful, light and bright living areas. The Covered Balcony off the large Living Room offers a delightful view of mature crepe myrtle trees and conservation/forest. The Master Bedroom, with ensuite bath also has 3 large windows overlooking beautiful views of the conservation. A large second bedroom is also light and bright with an adjacent full bathroom. The Kitchen, with a breakfast counter, opens to the Dining Area for small or large gatherings. Plenty of storage space; even built-ins under the staircase. An attached garage has shelving, a full sized washer and dryer and Hot Water Heater. Energy efficient AC was replaced in 2019. Additional parking area behind the garage is a prized addition. Siena has a popular clubhouse for residents only to enjoy. It offers a resort style swimming pool, modern playground, state-of-the-art Fitness Center and meeting areas for business groups and parties. Just minutes from a major shopping center with Publix as the anchor, are boutiques, fitness clubs, doctors' offices, fine and casual dining options, pharmacy and electric car charging stations too! Downtown Celebration is also a short stroll, bike or car trip to visit great restaurants, shopping, banks, hair & nail salons, post office, professional offices, Sunday Farmers' Market and numerous other town sponsored events! Near I-4 interchanges, you can be at beaches east and west in less than two hours - What a Place to call Home!
For sale
$335,000
760 CENTERVALE DRIVE #201, CELEBRATION, FL 34747
2beds
1,356sqft
Condominium
Built in 2001
-- sqft lot
$-- Zestimate®
$247/sqft
$670/mo HOA
What's special
Immaculate unitManicured landscaped entry
- 9 days
- 937
- 55
Likely to sell faster than
Zillow last checked:
Listing updated:
Listed by:
Kathleen Carlson 407-361-7653,
IMAGINATION REALTY, INC 321-939-1300,
Brian Carlson 321-250-2597,
IMAGINATION REALTY, INC
Source: Stellar MLS,MLS#: S5156408 Originating MLS: Osceola
Originating MLS: Osceola
Facts & features
Interior
Bedrooms & bathrooms
- Bedrooms: 2
- Bathrooms: 2
- Full bathrooms: 2
Primary bedroom
- Features: Built-in Closet
- Level: First
- Area: 168 Square Feet
- Dimensions: 14x12
Bedroom 2
- Features: Built-in Closet
- Level: First
- Area: 156 Square Feet
- Dimensions: 13x12
Primary bathroom
- Features: Tub With Shower
- Level: First
Balcony porch lanai
- Level: First
- Area: 136 Square Feet
- Dimensions: 17x8
Dining room
- Level: First
- Area: 126 Square Feet
- Dimensions: 14x9
Kitchen
- Features: Pantry
- Level: First
- Area: 99 Square Feet
- Dimensions: 11x9
Living room
- Level: First
- Area: 273 Square Feet
- Dimensions: 21x13
Heating
- Electric
Cooling
- Central Air
Appliances
- Included: Dishwasher, Dryer, Microwave, Range, Refrigerator, Washer
- Laundry: In Garage
Features
- Ceiling Fan(s)
- Flooring: Carpet, Ceramic Tile
- Has fireplace: No
Interior area
- Total structure area: 1,356
- Total interior livable area: 1,356 sqft
Video & virtual tour
Property
Parking
- Total spaces: 1
- Parking features: Garage Faces Rear, Parking Pad
- Attached garage spaces: 1
- Has uncovered spaces: Yes
Features
- Levels: Two
- Stories: 2
- Exterior features: Balcony, Lighting, Sidewalk
- Has view: Yes
- View description: Trees/Woods
- Waterfront features: Lake
Lot
- Size: 7,857 Square Feet
- Features: Level, Near Golf Course, Sidewalk, Unincorporated
- Residential vegetation: Mature Landscaping
Details
- Parcel number: 182528499100070201
- Zoning: PUD
- Special conditions: None
Construction
Type & style
- Home type: Condo
- Property subtype: Condominium
Materials
- Block, Concrete, Stucco
- Foundation: Slab
- Roof: Shingle
Condition
- Completed
- New construction: No
- Year built: 2001
Utilities & green energy
- Sewer: Public Sewer
- Water: Public
- Utilities for property: Cable Available, Cable Connected, Electricity Connected, Public, Sewer Connected, Street Lights, Underground Utilities, Water Connected
Community & HOA
Community
- Features: Lake, Clubhouse, Deed Restrictions, Dog Park, Fitness Center, Park, Playground, Pool, Sidewalks, Tennis Court(s)
- Security: Fire Sprinkler System, Security System, Smoke Detector(s)
- Pet fee: $0 monthly
- Subdivision: SIENA AT CELEBRATION CONDO A
HOA
- Has HOA: Yes
- Amenities included: Fitness Center, Playground, Pool
- Services included: Community Pool, Reserve Fund, Insurance, Maintenance Structure, Maintenance Grounds, Maintenance Repairs, Manager, Pest Control, Pool Maintenance, Recreational Facilities, Trash
- HOA fee: $670 monthly
- HOA name: Michelle Chennault
- HOA phone: 321-939-2106
- Second HOA name: Siena at Celebration
- Second HOA phone: 321-939-2306
Location
- Region: Celebration
Financial & listing details
- Price per square foot: $247/sqft
- Tax assessed value: $289,400
- Annual tax amount: $4,678
- Date on market: 8/31/2026
- Cumulative days on market: 10 days
- Listing terms: Cash,Conventional
- Ownership: Fee Simple
- Total actual rent: 0
- Electric utility on property: Yes
- Road surface type: Paved, Asphalt
Estimated market value
Not available
Estimated sales range
Not available
Not available
Price history
| Date | Event | Price |
|---|---|---|
| 8/31/2026 | Listed for sale | $335,000+157.7%$247/sqft |
Source:  Stellar MLS #S5156408 Report a problem Stellar MLS #S5156408 Report a problem | ||
| 10/26/2009 | Sold | $130,000$96/sqft |
Source: Public Record Report a problem | ||
Public tax history
| Year | Property taxes | Tax assessment |
|---|---|---|
| 2025 | $4,678 +7.4% | $289,400 -2.5% |
| 2024 | $4,355 +4.7% | $296,800 -0.1% |
| 2023 | $4,160 +18% | $297,000 +32.9% |
| 2022 | $3,525 +7.5% | $223,500 +17% |
| 2021 | $3,280 +0% | $191,000 +9% |
| 2020 | $3,279 +2.6% | $175,300 +4.8% |
| 2019 | $3,197 | $167,200 -2.5% |
| 2018 | $3,197 -0.1% | $171,400 +14.8% |
| 2017 | $3,200 +7.2% | $149,300 -7% |
| 2016 | $2,985 +0.4% | $160,500 +1.6% |
| 2015 | $2,973 +15% | $157,900 +21.2% |
| 2014 | $2,586 | $130,300 +16.1% |
| 2013 | -- | $112,200 +22.5% |
| 2012 | -- | $91,600 |
Find assessor info on the county website
Monthly payment
Est. payment
Payment breakdown
Explore the cost of this home by adjusting the details. Changes won't be saved.Climate risks
Neighborhood: South Village
Nearby schools
Schools provided by the listing agent
- Elementary: Celebration K-8
- Middle: Celebration K-8
- High: Celebration High
Source: Stellar MLS. This data may not be complete. We recommend contacting the local school district to confirm school assignments for this home.
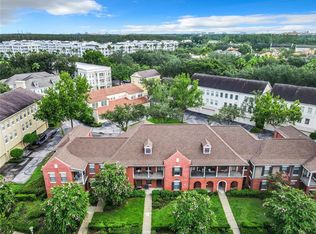
- $414,0003 bd2 ba1.6k sqft760 Centervale Dr APT 204, Celebration, FL 34747Sold
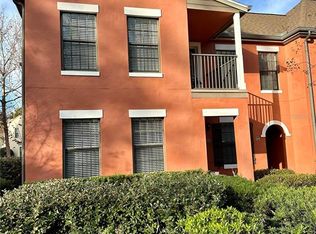
- $379,0002 bd2 ba1.3k sqft760 Centervale Dr APT 205, Celebration, FL 34747Sold
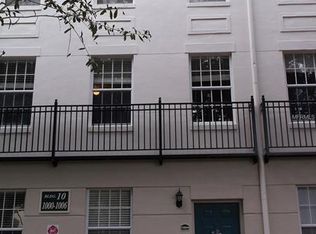
- $388,4003 bd2 ba1.6k sqft1004 Siena Park Blvd W, Celebration, FL 34747Off Market
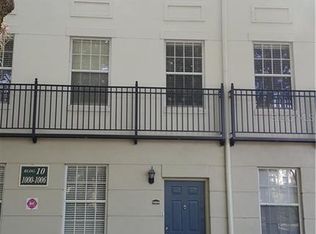
- $394,3003 bd2 ba1.6k sqft1004 Siena Park Blvd W #1004, Celebration, FL 34747Off Market
Similar homes
- $339,0002 bd2 ba1.5k sqft714 SIENA PALM DRIVE #201, CELEBRATION, FL 34747For Sale

 MLS ID #S5152447, Larissa Labiosa, LA ROSA REALTY LLC. Stellar MLS
 - $339,0002 bd2 ba1.2k sqft1410 CELEBRATION AVENUE #102, CELEBRATION, FL 34747For Sale
 MLS ID #S5144873, Claudette Busuttil, ORLANDO PREMIUM PROPERTIES LLC. Stellar MLS
 - $315,0002 bd1 ba1.3k sqft760 SIENA PALM DRIVE #204, CELEBRATION, FL 34747For Sale
 MLS ID #O6378364, Amine Berrada, ATLAS BLUE REALTY INC. Stellar MLS
 - $304,9002 bd2 ba1.1k sqft949 WESTPARK DRIVE #106, CELEBRATION, FL 34747For Sale
 MLS ID #S5151639, Mark Rankin, DOWNTOWN REALTY. Stellar MLS
 - $273,0001 bd1 ba1k sqft714 SIENA PALM DRIVE #104, CELEBRATION, FL 34747For SaleMLS ID #S5153422, Michael Crawford, COMPASS FLORIDA LLC. Stellar MLS
- $319,0002 bd1 ba1k sqft239 LONGVIEW AVENUE #207, CELEBRATION, FL 34747For SaleMLS ID #O6426144, Natalia Vereb, WILLOW BRIDGE CONDOMINIUM GROUP. Stellar MLS
- $275,0002 bd3 ba1.3k sqft720 CELEBRATION AVENUE #235, CELEBRATION, FL 34747For SaleMLS ID #S5154465, Dana Hall-Bradley, BETTER HOMES & GARDENS LIFESTYLES REALTY. Stellar MLS
- $469,0003 bd2 ba1.4k sqft1007 SIENA PARK BOULEVARD E, KISSIMMEE, FL 34747For SaleMLS ID #O6363346, Newton Hieda, PA, SUMMERHILL REALTY GROUP LLC. Stellar MLS
- $175,0002 bd2 ba937 sqft3028 PARKWAY BOULEVARD #301, KISSIMMEE, FL 34747For SaleMLS ID #O6415164, Claudia Bonilla PA, EMPIRE NETWORK REALTY. Stellar MLS
- $350,0004 bd3 ba1.8k sqft3064 SEAVIEW CASTLE DRIVE, KISSIMMEE, FL 34746For SaleMLS ID #O6437672, Alexandra Mateu, BAHIA INTERNATIONAL REALTY. Stellar MLS
- $301,0004 bd3 ba1.8k sqft811 ASSEMBLY COURT, REUNION, FL 34747For SaleMLS ID #O6368385, Anastasiia Zbihla, KELLER WILLIAMS REALTY AT THE LAKES. Stellar MLS
- $228,0002 bd2 ba937 sqft3032 PARKWAY BOULEVARD #208, KISSIMMEE, FL 34747For SaleMLS ID #O6342277, Irina Carp, MILLENIUM REALTY GROUP. Stellar MLS
- $209,9752 bd2 ba937 sqft3032 PARKWAY BOULEVARD #201, KISSIMMEE, FL 34747For SaleMLS ID #S5148281, Jacky Montes Mays, KELLER WILLIAMS REALTY AT THE LAKES. Stellar MLS
- $395,0004 bd2 ba1.5k sqft8055 KING PALM CIRCLE, KISSIMMEE, FL 34747For SaleMLS ID #O6414590, Judith Enelus, EXP REALTY LLC. Stellar MLS
- $265,0003 bd3 ba1.5k sqft2691 ANDROS LANE, KISSIMMEE, FL 34747For SaleMLS ID #O6428930, Thomas Nickley, Jr, KELLER WILLIAMS REALTY AT THE PARKS. Stellar MLS
- $219,8003 bd2 ba1.2k sqft8827 GRAND PALMS CIRCLE #B, KISSIMMEE, FL 34747For SaleMLS ID #O6437157, Jen Zamora, KELLER WILLIAMS LEGACY REALTY. Stellar MLS
- $330,0003 bd2 ba1.4k sqft11446 JASPER KAY TERRACE #103, WINDERMERE, FL 34786For SaleMLS ID #O6420653, Jay Stewart, SOUTHERN REALTY GROUP LLC. Stellar MLS
- $340,0003 bd2 ba1k sqft1043 SOARING EAGLE LANE, KISSIMMEE, FL 34746For SaleMLS ID #O6380291, Jessica Sato, GARCIA REALTY GROUP. Stellar MLS
- $275,0003 bd2 ba1.2k sqft2250 SAN VITAL DRIVE #105, KISSIMMEE, FL 34741For SaleMLS ID #O6396112, Lauren Fowler, KELLER WILLIAMS LEGACY REALTY. Stellar MLS
- $315,0003 bd2 ba1.3k sqft3210 OYSTER LANE, KISSIMMEE, FL 34747For SaleMLS ID #O6338002, Andre de Oliveira, DALTON WADE INC. Stellar MLS
