Skip main navigation
Closed
  • Listing Provided by: Graves Realty
    Bought with: Compass Realty Group
    Price Unknown

    760 Chelsea Ave, Saint Louis, MO 63122

    4beds
    2,681sqft
    Single Family Residence
    Built in 1950
    8,925.44 Square Feet Lot
    $627,200 Zestimate®
    $--/sqft
    $3,331 Estimated rent

    Home value

    $627,200

    $583,000 - $677,000

    $3,331/mo

    Zestimate® history
    Loading
    Loading...

    Owner options

    List your home for rent

    $3,331/mo

    Rent Zestimate®

    Find your next renter with Zillow Rental Manager. Plus, with online applications, you can quickly screen prospective tenants – for free.

    Learn more

    $3,331/mo

    Rent Zestimate®

    Refinance and save

    Refinancing to a lower rate could help reduce your monthly payments and save thousands over the life of the loan.

    See today's rates

    Explore your selling options

    Work with a Zillow partner agent

    Leverage their expertise and Zillow's premium Showcase listings to get your home seen by more buyers.

    Get started

    List with your own agent

    Get your home in front of millions of buyers by listing it on Zillow.

    Learn how to do it

    Sell it yourself

    Take full control of how buyers see your home on Zillow by listing For Sale by Owner (FSBO).

    List your home

    What's special

    Lovely screened porchBrand new roofBright inviting floor planNewer windowsBeautiful coved ceilingsComposite deckGleaming hardwoods
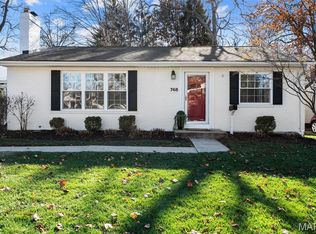
    This beautifully renovated 4 bed, 2.5 bath ranch is nestled in one of Glendale’s most desirable streets, just one block from top-rated North Glendale Elementary! Thoughtfully updated throughout, this home blends modern comfort with timeless character. Step inside to gleaming hardwoods and a bright, inviting floor plan: spacious living and dining areas with beautiful coved ceilings, and an updated kitchen with stylish finishes and new appliances. Three nicely sized bedrooms with ample closet space, plus a full bath and powder room, round out the main level. The newly finished basement offers a tremendous amount of additional space, featuring a large bedroom with gorgeous en-suite bath, office, laundry, and plenty of living, entertaining or rec space, and storage to boot! Enjoy effortless indoor–outdoor living with a lovely screened porch, composite deck and level, landscaped yard. With additional features including brand new roof, siding and electrical panel, newer windows, and generous 2-car garage, this rare find is the definition of move-in ready and perfectly situated—don’t miss it!

    Zillow last checked:

    Listing updated:

    Listing Provided by:

    Matthew J Graves 314-616-9457,

    Graves Realty

    Bought with:

    Julia Bakewell, 2012003004

    Compass Realty Group

    Source: MARIS,MLS#: 25078684MLS LogoOriginating MLS: St. Louis Association of REALTORS

    Facts & features

    Interior

    Bedrooms & bathrooms
    • Bedrooms: 4
    • Bathrooms: 3
    • Full bathrooms: 2
    • 1/2 bathrooms: 1
    • Main level bathrooms: 2
    • Main level bedrooms: 3
    Heating
    • Forced Air, Natural Gas
    Cooling
    • Ceiling Fan(s), Central Air
    Appliances
    • Included: Stainless Steel Appliance(s), Dishwasher, Disposal, Exhaust Fan, Microwave, Gas Oven, Gas Range, Free-Standing Refrigerator, Gas Water Heater
    Features
    • Ceiling Fan(s), Crown Molding, Custom Cabinetry, Double Vanity, Entrance Foyer, In-Law Floorplan, Recessed Lighting
    • Flooring: Hardwood, Tile
    • Doors: Panel Door(s), Sliding Doors, Storm Door(s)
    • Basement: Concrete,Partially Finished,Sleeping Area,Storage Space
    • Number of fireplaces: 1
    • Fireplace features: Wood Burning
    Interior area
    • Total structure area: 2,681
    • Total interior livable area: 2,681 sqft
    • Finished area above ground: 1,418
    • Finished area below ground: 1,263

    Property

    Parking
    • Total spaces: 2
    • Parking features: Garage - Attached
    • Attached garage spaces: 2
    Features
    • Levels: One
    • Patio & porch: Composite, Covered, Deck, Front Porch, Screened, Side Porch
    Lot
    • Size: 8,925 sqft
    • Features: Level
    Details
    • Parcel number: 22M320351
    • Special conditions: Standard

    Construction

    Type & style
    • Home type: SingleFamily
    • Architectural style: Ranch
    • Property subtype: Single Family Residence
    Materials
    • Brick, Vinyl Siding
    Condition
    • Year built: 1950

    Utilities & green energy

    • Electric: Ameren
    • Sewer: Public Sewer
    • Water: Public
    • Utilities for property: Cable Available, Electricity Connected, Natural Gas Connected, Sewer Connected, Water Connected

    Community & neighborhood

    Location
    • Region: Saint Louis
    • Subdivision: Glen Oaks

    Other

    Other facts
    • Listing terms: Cash,Conventional,FHA,VA Loan

    Price history

    DateEventPrice
    1/6/2026Sold--
    Source: MARIS #25078684 Report a problem
    11/29/2025Pending sale$599,900$224/sqft
    Source: MARIS #25078684 Report a problem
    11/28/2025Listed for sale$599,900+50%$224/sqft
    Source: MARIS #25078684 Report a problem
    8/19/2025Sold--
    Source: MARIS #25044382 Report a problem
    7/21/2025Contingent$399,900$149/sqft
    Source: MARIS #25044382 Report a problem
    7/16/2025Listed for sale$399,900$149/sqft
    Source: MARIS #25044382 Report a problem
    11/25/2002Sold--
    Source: Public Record Report a problem

    Public tax history

    YearProperty taxesTax assessment
    2025$4,437 +1.6%$71,670 +7.2%
    2024$4,367 +1.5%$66,880
    2023$4,302 +9.3%$66,880 +17.3%
    2022$3,936 +1.4%$57,020
    2021$3,881 -2.5%$57,020 +1.9%
    2020$3,981 +2.1%$55,940
    2019$3,900 $55,940 +11.2%
    2018$3,900 $50,310
    2017$3,900 -0.8%$50,310 +33.1%
    2016$3,930 +34%$37,790
    2015$2,932 $37,790
    2014$2,932 +2.3%$37,790
    2013$2,866 $37,790 -1.4%
    2012-- $38,330
    2011-- $38,330 -1.6%
    2010$2,767 +5.3%$38,950
    2009$2,628 -1.8%$38,950 -2.4%
    2008$2,678 +6.3%$39,900 -15.7%
    2007$2,519 $47,330 +28.2%
    2006$2,519 +4.6%$36,920
    2005$2,409 +20.8%$36,920 +17.5%
    2003$1,993 -2.1%$31,410 +3.8%
    2002$2,036 +10.4%$30,270
    2001$1,844 $30,270

    Find assessor info on the county website

    Neighborhood: 63122

    Nearby schools

    GreatSchools rating
    Schools provided by the listing agent
    • Elementary: North Glendale Elem.
    • Middle: Nipher Middle
    • High: Kirkwood Sr. High

    Source: MARIS. This data may not be complete. We recommend contacting the local school district to confirm school assignments for this home.

    Get a cash offer in 3 minutes
    Find out how much your home could sell for in as little as 3 minutes with a no-obligation cash offer.
    Estimated market value
    $627,200
    Get a cash offer in 3 minutes
    Find out how much your home could sell for in as little as 3 minutes with a no-obligation cash offer.
    Estimated market value
    $627,200