Skip main navigation
Off market
Street View
  • $564,000

    760 Chelsea Ct, Oxford, MI 48371

    4beds
    3baths
    3,226sqft
    SingleFamily
    Built in 2003
    0.35 Acres Lot
    $564,000 Zestimate®
    $175/sqft
    $3,234 Estimated rent

    Home value

    $564,000

    $536,000 - $592,000

    $3,234/mo

    Zestimate® history
    Loading
    Loading...

    Owner options

    List your home for rent

    $3,234/mo

    Rent Zestimate®

    Find your next renter with Zillow Rental Manager. Plus, with online applications, you can quickly screen prospective tenants – for free.

    Learn more

    $3,234/mo

    Rent Zestimate®

    Refinance and save

    $3,686/mo

    Est. payment

    Refinancing to a lower rate could help reduce your monthly payments and save thousands over the life of the loan.

    See today's rates

    $3,686/mo

    Est. payment

    Explore your selling options

    Work with a Zillow partner agent

    Leverage their expertise and Zillow's premium Showcase listings to get your home seen by more buyers.

    Get started

    List with your own agent

    Get your home in front of millions of buyers by listing it on Zillow.

    Learn how to do it

    Sell it yourself

    Take full control of how buyers see your home on Zillow by listing For Sale by Owner (FSBO).

    List your home

    What's special

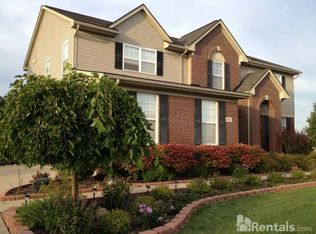
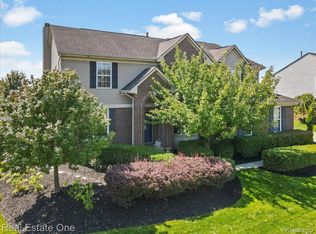
    Beautiful Custom one owner home that is better than NEW located on the 6th fairway complete with many upgrades. Gourmet Kit w/42 Maple cabinets, Island, Granite, custom backsplash, under cab lighting & SS Appl's. Open floor plan to Great Rm w/Gas Frpl. Spacious Formal Living & Dining Rm. 9' Ceilings, 4 plank oak cherry wood floors w/recessed lighting t/out. Master ste features Vaulted ceiling, His & Her WIC, and 4 pc Master Bath w/Jetted tub. All secondary Bdrms are oversized each w/WIC. Upstairs Loft is great for add'l entertaining space. 2nd Floor lrg Laundry is a bonus! Par finished Walk-out Lower level w/Office space is prepped for Full 3rd bath w/9' ceilings. 2 stage Furnace, Electronic Air Filter, Central Vac & RO System w/Iron filter. Professionally Landscaped w/Boulder rock walls, Brick paver walk, Stamped Concrete Patio and Trex Deck. Newer Roof, Int/Ext paint t/out. Come enjoy all Waterstone has to offer w/Golf, Lakes and Poly Ann Trail.

    This property is off market, which means it's not currently listed for sale or rent on Zillow. This may be different from what's available on other websites or public sources.

    Facts & features

    Interior

    Bedrooms & bathrooms
    • Bedrooms: 4
    • Bathrooms: 3
    Heating
    • Forced air, Gas
    Cooling
    • Central
    Appliances
    • Included: Dishwasher, Dryer, Garbage disposal, Microwave, Range / Oven, Refrigerator, Washer
    Features
    • Pets Allowed, Central Vacuum, Humidifier, Security Alarm (owned), Sump Pump, Water Softener (owned), Air Cleaner, Other, High Spd Internet Avail, Programmable Thermostat
    • Basement: Finished
    • Has fireplace: Yes
    Interior area
    • Total interior livable area: 3,226 sqft

    Property

    Parking
    • Total spaces: 3
    • Parking features: Garage - Attached
    Features
    • Exterior features: Other, Brick
    • Waterfront features: Swim Association
    Lot
    • Size: 0.35 Acres
    • Features: Golf Community, Golf Frontage
    Details
    • Parcel number: 0421107011

    Construction

    Type & style
    • Home type: SingleFamily
    • Architectural style: Colonial
    Materials
    • Wood
    • Roof: Asphalt
    Condition
    • Year built: 2003

    Utilities & green energy

    • Sewer: Sewer-Sanitary
    • Water: Community

    Community & neighborhood

    Location
    • Region: Oxford

    HOA & financial

    HOA
    • Has HOA: Yes
    • HOA fee: $29 monthly

    Other

    Other facts
    • Architecture Level: 2 Story
    • Construction Materials: Brick
    • Cooling: Ceiling Fans 2+
    • Exterior Features: Outside Lighting, Sprinkler(s), Club House
    • Garage Features: Door Opener, Side Entrance, Direct Access, Electricity
    • Interior Features: Pets Allowed, Central Vacuum, Humidifier, Security Alarm (owned), Sump Pump, Water Softener (owned), Air Cleaner, Other, High Spd Internet Avail, Programmable Thermostat
    • Road Frontage Type: Paved
    • Sewer: Sewer-Sanitary
    • Title: Private - Owned
    • Waterfront Description: Lake/River Priv
    • Water Source: Community
    • Association Fee Frequency: Annually
    • Waterfront Features: Swim Association
    • Garage Size: 3 Car
    • MLS Area Major: Oxford Twp
    • School District: Oxford
    • Lot Features: Golf Community, Golf Frontage
    • Last Change Type: New
    • Foundation Materials: Poured
    • Transaction Type: Sale

    Price history

    DateEventPrice
    4/19/2018Sold$336,000-5.4%$104/sqft
    Source: Public Record Report a problem
    4/10/2018Listed for sale$355,000$110/sqft
    Source: RE/MAX Encore #218029538 Report a problem
    4/10/2018Pending sale$355,000$110/sqft
    Source: RE/MAX Encore #218029538 Report a problem
    12/20/2017Price change$355,000-2.7%$110/sqft
    Source: RE/MAX Encore #218001072 Report a problem
    11/28/2017Price change$364,900-1.4%$113/sqft
    Source: RE/MAX Encore #218001072 Report a problem
    10/13/2017Price change$369,900-1.4%$115/sqft
    Source: RE/MAX Encore #217092559 Report a problem
    9/22/2017Price change$375,000-1.3%$116/sqft
    Source: RE/MAX Encore #217078002 Report a problem
    8/29/2017Listed for sale$380,000$118/sqft
    Source: RE/MAX Encore #217078002 Report a problem

    Public tax history

    YearProperty taxesTax assessment
    2024$6,892 +0.5%$235,790 +17.6%
    2023$6,858 +1.2%$200,430 +8.3%
    2022$6,777 +0.8%$185,050 +3.3%
    2021$6,722 $179,170 +2.5%
    2020-- $174,750 +1.5%
    2019$6,016 +48.1%$172,100 +6.9%
    2018$4,062 +0.2%$160,950 +0.1%
    2017$4,053 $160,790 +1%
    2016$4,053 $159,190 +4.3%
    2015-- $152,560 +11.2%
    2014-- $137,140 +27.3%
    2011-- $107,700 -0.7%
    2010$3,558 +59.4%$108,490 -9.4%
    2009$2,232 -13%$119,740 -63.1%
    2005$2,565 $324,410 +104%
    2003-- $159,060

    Find assessor info on the county website

    Neighborhood: 48371

    Nearby schools

    GreatSchools rating
    Schools provided by the listing agent
    • District: Oxford

    Source: The MLS. This data may not be complete. We recommend contacting the local school district to confirm school assignments for this home.

    Get a cash offer in 3 minutes
    Find out how much your home could sell for in as little as 3 minutes with a no-obligation cash offer.
    Estimated market value
    $564,000
    Get a cash offer in 3 minutes
    Find out how much your home could sell for in as little as 3 minutes with a no-obligation cash offer.
    Estimated market value
    $564,000