Skip main navigation
Pending
  • Listed by: Keller Williams Exclusive Properties • Doreen Boettcher • Contact: 805-304-8103
    $1,499,000

    760 Cinnabar Pl, Simi Valley, CA 93065

    4beds
    3,006sqft
    : 
    $9,215/mo
    Get pre-qualified
    Single Family Residence
    Built in 1997
    0.54 Acres Lot
    $1,489,000 Zestimate®
    $499/sqft
    $-- HOA

    What's special

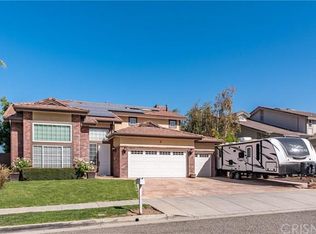
    Offered for the first time by its original owner, this exceptional 4-bedroom, 2.5-bath home offers 3,006 square feet on a beautifully landscaped, usable .55-acre lot, complete with fully owned and paid solar and no HOA. Meticulously upgraded with thoughtful design and exceptional craftsmanship throughout, this home features a beautifully remodeled chef’s kitchen with premium Thermador appliances, including a 48-inch range with griddle, double convection 30-inch ovens, a built-in refrigerator and separate freezer, granite countertops, abundant custom cabinetry, and reverse osmosis water filtration. The resort-inspired backyard is an entertainer’s dream, offering an outdoor kitchen with a 48-inch BBQ, side burner, bar seating, fire pit with seating wall, multiple patios, a beautiful rose garden, a tranquil koi pond with waterfall, and a custom rock garden shed featuring a waterfall, operable skylights, a sliding stone door, a separate equipment room, planters with drip irrigation and drains, and outlets. Enjoy sweeping views of the surrounding hills from the home and elevated patio. Additional highlights include two fireplaces, newer upstairs HVAC and ducting, two-zone tankless water heaters, newly renovated bathrooms, hardwood flooring, soaring ceilings, French doors, and extensive landscape lighting throughout the property. The property also features gated RV access with water and 50-amp electrical service, a basketball court, workshop area in the 3-car garage, and beautifully landscaped grounds with mature plantings, walking paths, drainage improvements, and irrigation throughout. This one-of-a-kind property offers an exceptional blend of luxury, functionality, and outdoor living.
    10 days
    |
    120
    |
    3
    |

    Likely to sell faster than

    Zillow last checked:

    Listing updated:

    Listed by:

    Doreen Boettcher DRE #02070443 805-304-8103,

    Keller Williams Exclusive Properties

    Source: CRMLS,MLS#: SR26153636MLS LogoOriginating MLS: California Regional MLS

      Facts & features

      Interior

      Bedrooms & bathrooms
      • Bedrooms: 4
      • Bathrooms: 3
      • Full bathrooms: 2
      • 1/2 bathrooms: 1
      • Main level bathrooms: 1
      Rooms
      • Room types: Bedroom, Den, Kitchen, Laundry, Living Room, Primary Bedroom, Other, Dining Room
      Primary bedroom
      • Features: Primary Suite
      Bedroom
      • Features: All Bedrooms Up
      Bathroom
      • Features: Dual Sinks, Multiple Shower Heads, Quartz Counters, Remodeled, Soaking Tub, Separate Shower, Tub Shower, Upgraded
      Kitchen
      • Features: Granite Counters, Kitchen/Family Room Combo, Remodeled, Updated Kitchen
      Other
      • Features: Walk-In Closet(s)
      Heating
      • Central
      Cooling
      • Central Air
      Appliances
      • Included: Convection Oven, Dishwasher, Disposal, Microwave, Refrigerator, Tankless Water Heater
      • Laundry: Laundry Room
      Features
      • Built-in Features, Balcony, Block Walls, Crown Molding, Separate/Formal Dining Room, Eat-in Kitchen, Granite Counters, High Ceilings, Quartz Counters, Recessed Lighting, All Bedrooms Up, Primary Suite, Walk-In Closet(s)
      • Doors: French Doors
      • Windows: Blinds, Double Pane Windows, Screens, Skylight(s)
      • Has fireplace: Yes
      • Fireplace features: Family Room, Gas, Primary Bedroom
      • Common walls with other units/homes: No Common Walls
      Interior area
      • Total interior livable area: 3,006 sqft

      Property

      Parking
      • Total spaces: 3
      • Parking features: Door-Multi, Direct Access, Driveway, Garage Faces Front, Garage, RV Access/Parking, Workshop in Garage
      • Attached garage spaces: 3
      Features
      • Levels: Two
      • Stories: 2
      • Entry location: Front
      • Patio & porch: Rear Porch, Concrete, Patio
      • Exterior features: Barbecue, Koi Pond
      • Pool features: None
      • Has spa: Yes
      • Spa features: In Ground, Private
      • Fencing: Block
      • Has view: Yes
      • View description: Mountain(s), Neighborhood
      Lot
      • Size: 0.54 Acres
      • Dimensions: 23,522
      • Features: Back Yard, Cul-De-Sac, Drip Irrigation/Bubblers, Landscaped, Sprinkler System
      Details
      • Additional structures: Shed(s)
      • Parcel number: 6340172045
      • Zoning: RL-2.7
      • Special conditions: Standard

      Construction

      Type & style
      • Home type: SingleFamily
      • Architectural style: Traditional
      • Property subtype: Single Family Residence
      Condition
      • Turnkey
      • New construction: No
      • Year built: 1997

      Utilities & green energy

      • Electric: Standard
      • Sewer: Public Sewer
      • Water: Public
      • Utilities for property: Electricity Connected, Natural Gas Connected, Sewer Connected, Water Connected

      Community & HOA

      Community
      • Features: Curbs, Street Lights, Sidewalks
      • Security: Prewired, Carbon Monoxide Detector(s), Smoke Detector(s)
      • Subdivision: Hawk Crest Hills I (404)
      Location
      • Region: Simi Valley

      Financial & listing details

      • Price per square foot: $499/sqft
      • Tax assessed value: $453,822
      • Annual tax amount: $6,109
      • Date on market: 7/16/2026
      • Cumulative days on market: 10 days
      • Listing terms: Submit
      • Road surface type: Paved

        Estimated market value

        $1,489,000

        $1.41M - $1.56M

        $5,009/mo

        Price history

        DateEventPrice
        8/14/2026Pending sale$1,499,000$499/sqft
        Source: CRMLS #SR26153636 Report a problem
        7/26/2026Contingent$1,499,000$499/sqft
        Source: CRMLS #SR26153636 Report a problem
        7/16/2026Listed for sale$1,499,000+306.2%$499/sqft
        Source: CRMLS #SR26153636 Report a problem
        7/16/1997Sold$369,000$123/sqft
        Source: Public Record Report a problem

        Public tax history

        YearProperty taxesTax assessment
        2025$6,109 +7%$453,822 +2%
        2024$5,707 $444,924 +2%
        2023$5,707 +0.5%$436,200 +2%
        2022$5,681 +0.8%$427,648 +2%
        2021$5,638 +2%$419,263 +1%
        2020$5,527 +4.4%$414,966 +2%
        2019$5,295 +0.8%$406,831 +2%
        2018$5,250 +2.1%$398,855 +2%
        2017$5,141 +4.3%$391,035 +2%
        2016$4,928 +2%$383,368 +1.5%
        2015$4,831 +1.4%$377,612 +2%
        2014$4,767 $370,217 +0.5%
        2013-- $368,545 +2%
        2012-- $361,320 +2%
        2011-- $354,236 +0.5%
        2009-- $352,427 +4%
        2007-- $338,743 +2%
        2006-- $332,102 +2%
        2005-- $325,591 +3.9%
        2003-- $313,360 +2%
        2002-- $307,217 +2%
        2001$3,753 +1.5%$301,194 +2%
        2000$3,698 $295,289
        Find assessor info on the county website

        Monthly payment

        Est. payment

        Payment breakdown

        Explore the cost of this home by adjusting the details. Changes won't be saved.
        All calculations are estimates and provided by Zillow, Inc. for informational purposes only. Actual amounts may vary.
        HOA fees may include property taxes on listings classified as Co-Ops. Contact the listing agent and/or owner for fee details.
        See how much you could borrow to make a competitive offer.

        Climate risks

        Neighborhood: 93065

        Getting around

        4 / 100
        Car-Dependent
        0 / 100
        No Nearby Transit
        4 / 100
        Somewhat Bikeable

        Nearby schools

        GreatSchools rating

        A local agent can set up tours, give advice and negotiate with sellers.

        A local lender can help you make sure your offer is ready when you are.

        Browse local experts

        Similar homes

          1. Local buyer's agents are ready to help