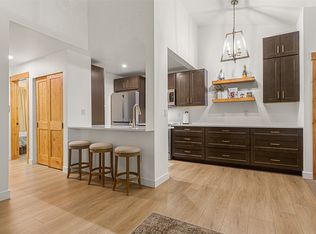
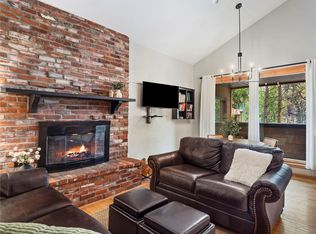
One of the nicest 1-bedroom condos in Breck - luxury remodel, ground floor, and within a 5 minute walk to skiing and Main Street! Timbernest Condos are in Breckenridge Zone 1, which currently allows for short-term rental licenses. The owners have loved and cared for this property for nearly 25 years and remodeled with top-of-line materials, appliances, and furnishings - including expanding the kitchen and installing custom maple cabinetry and quartz countertops, adding a gas log fireplace, solid walnut doors and trim, and a spa-like bath with a fully tiled walk-in shower. This ground-level unit gets ample natural light and opens directly onto its own private deck with easy access to trails and skiing - no stairs involved! The HOA recently replaced siding, windows, decking, roof and re-paved the parking area. This property is entirely turn-key and located within a 5-minute walk to Breckenridge Main Street and the base of Peak 9's Quicksilver Chairlift (and the site of the proposed 2027 gondola). Across the street is direct access to miles of hiking trails and beautiful walks along the Blue River. Owners have access to the Columbine Pool and Hot Tubs. Current rental history is available for this unit.
For sale
$779,000
760 Columbine Road UNIT B2, Breckenridge, CO 80424
1beds
609sqft
:
Get pre-qualified$5,687/mo
Condominium
Built in 1973
-- sqft lot
$742,300 Zestimate®
$1,279/sqft
$932/mo HOA
What's special
Gas log fireplaceLuxury remodelQuartz countertopsCustom maple cabinetryAmple natural light
- 16 days |
- 322 |
- 22 |
Zillow last checked:
Listing updated:
Listed by:
Kim Stevenson kim@breckenridgeassociates.com,
Breckenridge Associates R.E.,
Elle Dice 970-368-0586,
Breckenridge Associates R.E.
Source: Altitude Realtors,MLS#: S1070571 Originating MLS: Summit Association of Realtors
Originating MLS: Summit Association of RealtorsFacts & features
Interior
Bedrooms & bathrooms
- Bedrooms: 1
- Bathrooms: 1
- Full bathrooms: 1
Bedroom
- Level: Main
Dining room
- Level: Main
Kitchen
- Level: Main
Living room
- Level: Main
Other
- Level: Main
Heating
- Baseboard
Appliances
- Included: Dishwasher, Disposal, Microwave, Oven, Refrigerator, Range Hood
- Laundry: Common Area
Features
- Fireplace
- Flooring: Tile, Wood
- Has fireplace: Yes
- Fireplace features: Gas
- Furnished: Yes
Interior area
- Total interior livable area: 609 sqft
Property
Parking
- Parking features: Assigned, Parking Pad
Accessibility
- Accessibility features: Accessible Bedroom, Accessible Common Area, Accessible Central Living Area, Accessible Entrance
Features
- Levels: Two
- Pool features: Community
- Has view: Yes
- View description: Mountain(s), Trees/Woods
Lot
- Size: 0.94 Acres
- Features: Borders National Forest, Near Ski Area, Near Public Transit, See Remarks
Details
- Parcel number: 303483
- Zoning description: Planned Unit Development
Construction
Type & style
- Home type: Condo
- Property subtype: Condominium
Materials
- Cement Siding
- Foundation: Poured
- Roof: Architectural,Shingle
Condition
- Resale
- Year built: 1973
Utilities & green energy
- Sewer: Connected, Public Sewer
- Water: Public
- Utilities for property: Cable Available, Electricity Available, Natural Gas Available, Phone Available, Sewer Available, Snow Removal, Trash Collection, Water Available, Sewer Connected
Community & HOA
Community
- Features: Golf, See Remarks, Trails/Paths, Clubhouse, Pool, Public Transportation
- Subdivision: Timbernest Condo
HOA
- Has HOA: Yes
- Amenities included: Ski Storage
- HOA fee: $11,184 annually
Location
- Region: Breckenridge
Financial & listing details
- Price per square foot: $1,279/sqft
- Tax assessed value: $763,900
- Annual tax amount: $2,865
- Date on market: 7/28/2026
- Exclusions: No
- Road surface type: Paved
Estimated market value
$742,300
$705,000 - $779,000
$2,861/mo
Price history
| Date | Event | Price |
|---|---|---|
| 7/28/2026 | Listed for sale | $779,000$1,279/sqft |
Source:  Altitude Realtors #S1070571 Report a problem Altitude Realtors #S1070571 Report a problem | ||
Public tax history
| Year | Property taxes | Tax assessment |
|---|---|---|
| 2025 | $2,455 -1.6% | $47,744 -3.8% |
| 2024 | $2,494 +45.7% | $49,647 -1% |
| 2023 | $1,712 -1.9% | $50,129 +68.7% |
| 2022 | $1,745 +13.2% | $29,718 -2.8% |
| 2021 | $1,542 +1.3% | $30,573 +14.1% |
| 2019 | $1,522 -98.5% | $26,801 +35% |
| 2017 | $99,556 +9206.4% | $19,849 +9% |
| 2016 | $1,070 +7.5% | $18,216 |
| 2015 | $996 +3% | $18,216 +10.4% |
| 2014 | $967 +9.1% | $16,496 |
| 2013 | $886 | $16,496 -2.2% |
| 2012 | -- | $16,868 |
| 2011 | -- | $16,868 -22.5% |
| 2010 | -- | $21,776 |
Find assessor info on the county website
Monthly payment
Est. payment
Payment breakdown
Explore the cost of this home by adjusting the details. Changes won't be saved.Climate risks
Neighborhood: 80424
Nearby schools
GreatSchools rating
- 5/10Breckenridge Elementary SchoolGrades: K-5Distance: 0.4 mi
- 4/10Summit Middle SchoolGrades: 6-8Distance: 7.9 mi
- 5/10Summit High SchoolGrades: 9-12Distance: 6.4 mi
Schools provided by the listing agent
- Elementary: Breckenridge
- Middle: Summit
- High: Summit
Source: Altitude Realtors. This data may not be complete. We recommend contacting the local school district to confirm school assignments for this home.
- $922,5002 bd2 ba901 sqft760 Columbine Rd #A-4, Breckenridge, CO 80424Off Market
- $764,4001 bd1 ba880 sqft760 Columbine Rd #A-11, Breckenridge, CO 80424Off Market
- $911,4003 bd2 ba944 sqft760 Columbine Rd #A-12, Breckenridge, CO 80424Off Market
- $940,2002 bd2 ba1k sqft760 Columbine Rd #A9, Breckenridge, CO 80424Off Market
- $586,0001 bd1 ba609 sqft760 Columbine Rd #B-5, Breckenridge, CO 80424Off Market
- $614,6001 bd1 ba609 sqft760 Columbine Rd #A-6, Breckenridge, CO 80424Off Market
- $647,8001 bd1 ba624 sqft760 Columbine Rd #B3, Breckenridge, CO 80424Off Market
- $818,9001 bd0 ba929 sqft760 Columbine Rd #A-14, Breckenridge, CO 80424Off Market
A local agent can set up tours, give advice and negotiate with sellers.
A local lender can help you make sure your offer is ready when you are.
Similar homes
- $775,0002 bd1 ba754 sqft311 S High Street UNIT 206, Breckenridge, CO 80424For Sale
 MLS ID #S1069137, Jason Himmelman, Breckenridge Associates R.E.. Altitude Realtors
 - $765,0002 bd2 ba748 sqft1080 Ski Hill Road UNIT 9, Breckenridge, CO 80424For Sale
 MLS ID #S1069107, Amy Smits, eXp Realty LLC - Resort Experts. Altitude Realtors
 - $599,0001 bd1 ba590 sqft800 Columbine Road UNIT 11, Breckenridge, CO 80424For Sale
 MLS ID #S1070101, Elizabeth Willett, Coldwell Banker Mountain Properties. Altitude Realtors
 - $949,0002 bd2 ba886 sqft106 Broken Lance Drive UNIT 10, Breckenridge, CO 80424For Sale
 MLS ID #S1069804, Glenn Brady, Christie's International Real Estate CO LLC. Altitude Realtors
 - $664,900-- bd1 ba617 sqft640 Village Road UNIT 4413, Breckenridge, CO 80424For SaleMLS ID #S1070551, Tony Giacone, Keller Williams Top Of Rockies. Altitude Realtors
- $675,0001 bd1 ba584 sqft100 S Park Avenue UNIT W306, Breckenridge, CO 80424For SaleMLS ID #S1067996, Brian Flickinger, Colorado R.E. Summit County. Altitude Realtors
- $999,0002 bd2 ba860 sqftTamarisk, Breckenridge, CO 80424For SaleMLS ID #S1066240, John Swartz, Paffrath & Thomas R.E.S.C. Altitude Realtors
- $925,0001 bd1 ba809 sqft505 S Main Street #2205, Breckenridge, CO 80424For Sale
 MLS ID #9849688, Grant Verlinde, Compass - Denver. REcolorado as distributed by MLS GRID
 - $585,000-- bd1 ba388 sqft535 S Park Avenue UNIT 224, Breckenridge, CO 80424For SaleMLS ID #S1070476, Tonia Steele, eXp Realty, LLC. Altitude Realtors
- $550,000-- bd1 ba416 sqft800 Columbine Road UNIT 3, Breckenridge, CO 80424For SaleMLS ID #S1070187, Zachary Himmelman, Breckenridge Associates R.E.. Altitude Realtors
- $605,000-- bd1 ba458 sqft505 S Main Street UNIT 1203, Breckenridge, CO 80424For SaleMLS ID #S1069037, Larry M. Hutton, LIV Sotheby's I.R.. Altitude Realtors
- $625,0002 bd2 ba812 sqft120 Atlantic Lode UNIT 3, Breckenridge, CO 80424For SaleMLS ID #S1068893, Sara O'Connor, Keller Williams Top Of Rockies. Altitude Realtors
- $849,0001 bd1 ba710 sqft680 S Main Street UNIT 26, Breckenridge, CO 80424For SaleMLS ID #S1068145, Leah A. Canfield, Coldwell Banker Mountain Properties. Altitude Realtors
- $575,000-- bd1 ba396 sqftPeak 9 Inn, Breckenridge, CO 80424For SaleMLS ID #S1065902, Elizabeth Willett, Coldwell Banker Mountain Properties. Altitude Realtors
- $625,0002 bd1 ba640 sqft214 S Harris Street UNIT 106, Breckenridge, CO 80424For SaleMLS ID #S1067970, Derrick Fowler, Colorado Mountain Homes. Altitude Realtors
- $579,777-- bd1 ba513 sqft465 Four Oclock Road UNIT T2, Breckenridge, CO 80424For SaleMLS ID #S1070299, Tommy Gogolen, Thomas Properties of Summit. Altitude Realtors
- $589,000-- bd1 ba397 sqftPeak 9 Inn, Breckenridge, CO 80424For SaleMLS ID #4338158, Erin Tierney, Good Neighbor LLC. REcolorado as distributed by MLS GRID
- $649,0002 bd1 ba780 sqftGold Camp II, Breckenridge, CO 80424For SaleMLS ID #S1068475, Chantal E. Wener, 8z Real Estate. Altitude Realtors
- $649,0002 bd1 ba780 sqft1105 Ski Hill Road Bldg C #69, Breckenridge, CO 80424For SaleMLS ID #9708234, Chantal Wener, 8z Real Estate. REcolorado as distributed by MLS GRID
- $649,0002 bd1 ba780 sqftGold Camp II, Breckenridge, CO 80424For SaleMLS ID #S1068473, Chantal E. Wener, 8z Real Estate. Altitude Realtors
