Priced to Move! Located on the 6th Fairway this Magnificent home has been refreshed with some neutral paint. With Pool season just around the corner you can settle in just in time to enjoy your Back Yard oasis and golf course living. This 2 story offers timeless character with lots of finished sq. ft. space with additional room to expand in the lower level that features a walkout to the HotTub area. Close to the Country Club and Blue Ribbon Schools. What more could you ask for ?
Sold for $869,900
$869,900
760 Count Fleet Dr, Union, KY 41091
4beds
4,849sqft
Single Family Residence, Residential
Built in 1999
0.69 Acres Lot
$870,900 Zestimate®
$179/sqft
$3,664 Estimated rent
Home value
$870,900
$810,000 - $932,000
$3,664/mo
Zestimate® history
Owner options
List your home for rent
$3,664/mo
Rent Zestimate®
Find your next renter with Zillow Rental Manager. Plus, with online applications, you can quickly screen prospective tenants – for free.
$3,664/mo
Rent Zestimate®
Refinance and save
$6,186/mo
Est. payment
Refinancing to a lower rate could help reduce your monthly payments and save thousands over the life of the loan.
$6,186/mo
Est. payment
Explore your selling options
Work with a Zillow partner agent
Leverage their expertise and Zillow's premium Showcase listings to get your home seen by more buyers.
Get startedList with your own agent
Get your home in front of millions of buyers by listing it on Zillow.
Learn how to do itSell it yourself
Take full control of how buyers see your home on Zillow by listing For Sale by Owner (FSBO).
List your homeWhat's special
Golf course livingTimeless character
Zillow last checked:
Listing updated:
Listed by:
Linda Mildon 859-802-2815,
RE/MAX Victory + Affiliates
Bought with:
JoLynn Johnston, 221611
Keller Williams Realty Service
Source: NKMLS,MLS#: 640026
Facts & features
Interior
Bedrooms & bathrooms
- Bedrooms: 4
- Bathrooms: 3
- Full bathrooms: 2
- 1/2 bathrooms: 1
Primary bedroom
- Features: See Remarks
- Level: Second
- Area: 280
- Dimensions: 20 x 14
Bedroom 2
- Features: See Remarks
- Level: Second
- Area: 168
- Dimensions: 14 x 12
Bedroom 3
- Features: See Remarks
- Level: Second
- Area: 143
- Dimensions: 13 x 11
Bedroom 4
- Features: See Remarks
- Level: Second
- Area: 132
- Dimensions: 12 x 11
Bathroom 2
- Level: Second
- Area: 40
- Dimensions: 8 x 5
Bathroom 3
- Description: Full Bath
- Level: Lower
- Area: 140
- Dimensions: 14 x 10
Other
- Features: See Remarks
- Level: First
- Area: 154
- Dimensions: 14 x 11
Bonus room
- Description: Sun Room
- Level: First
- Area: 336
- Dimensions: 24 x 14
Breakfast room
- Features: Walk-Out Access
- Level: First
- Area: 165
- Dimensions: 15 x 11
Dining room
- Features: See Remarks
- Level: First
- Area: 252
- Dimensions: 18 x 14
Entry
- Features: See Remarks
- Level: First
- Area: 154
- Dimensions: 14 x 11
Family room
- Features: Fireplace(s)
- Level: First
- Area: 378
- Dimensions: 21 x 18
Kitchen
- Features: See Remarks
- Level: First
- Area: 210
- Dimensions: 15 x 14
Laundry
- Features: See Remarks
- Level: First
- Area: 56
- Dimensions: 8 x 7
Living room
- Features: See Remarks
- Level: First
- Area: 224
- Dimensions: 14 x 16
Loft
- Features: See Remarks
- Level: Second
- Area: 272
- Dimensions: 17 x 16
Primary bath
- Level: Second
- Area: 210
- Dimensions: 15 x 14
Heating
- Forced Air
Cooling
- Central Air
Appliances
- Included: Stainless Steel Appliance(s), Electric Range, Dishwasher, Disposal, Microwave, Refrigerator
- Laundry: Main Level
Features
- Kitchen Island, Walk-In Closet(s), Tray Ceiling(s), Stone Counters, Pantry, Open Floorplan, Entrance Foyer, Eat-in Kitchen, Double Vanity, Crown Molding, Coffered Ceiling(s), Chandelier, Built-in Features, Cathedral Ceiling(s), Ceiling Fan(s)
- Doors: Multi Panel Doors
- Basement: Full
- Number of fireplaces: 1
- Fireplace features: Gas
Interior area
- Total structure area: 4,849
- Total interior livable area: 4,849 sqft
Property
Parking
- Total spaces: 3
- Parking features: Driveway, Garage, Garage Door Opener, Garage Faces Side, Off Street, Oversized
- Garage spaces: 3
- Has uncovered spaces: Yes
Accessibility
- Accessibility features: Stair Lift
Features
- Levels: Two
- Stories: 2
- Patio & porch: Deck, Patio, Porch
- Exterior features: Lighting, Outdoor Grill
- Pool features: In Ground
- Has spa: Yes
- Spa features: Heated
- Has view: Yes
- View description: Golf Course
Lot
- Size: 0.69 Acres
- Dimensions: 173 x 235 x 92 x 218
- Features: On Golf Course, Sprinklers In Front
- Residential vegetation: See Remarks
Details
- Parcel number: 064.0707010.00
- Zoning description: Residential
- Other equipment: Sump Pump
Construction
Type & style
- Home type: SingleFamily
- Architectural style: Traditional
- Property subtype: Single Family Residence, Residential
Materials
- Brick
- Foundation: Poured Concrete
- Roof: Shingle
Condition
- Existing Structure
- New construction: No
- Year built: 1999
Utilities & green energy
- Sewer: Public Sewer
- Water: Public
- Utilities for property: Natural Gas Available, Sewer Available, Water Available
Community & HOA
HOA
- Has HOA: Yes
- Amenities included: Trail(s)
- Services included: See Remarks, Association Fees
- HOA fee: $500 annually
Location
- Region: Union
Financial & listing details
- Price per square foot: $179/sqft
- Tax assessed value: $668,800
- Annual tax amount: $7,000
- Date on market: 4/19/2026
- Cumulative days on market: 113 days
- Road surface type: Paved
Price history
| Date | Event | Price |
|---|---|---|
| 4/15/2026 | Sold | $869,900-3.3%$179/sqft |
Source:  NKMLS #640026 Report a problem NKMLS #640026 Report a problem | ||
| 3/19/2026 | Pending sale | $899,900$186/sqft |
Source: NKMLS #640026 Report a problem | ||
| 2/20/2026 | Price change | $899,900-2.7%$186/sqft |
Source: NKMLS #640026 Report a problem | ||
| 11/26/2025 | Listed for sale | $924,900+96.4%$191/sqft |
Source: NKMLS #638292 Report a problem | ||
| 6/4/1999 | Sold | $470,959$97/sqft |
Source: Public Record Report a problem | ||
Public tax history
| Year | Property taxes | Tax assessment |
|---|---|---|
| 2025 | $7,000 +27.1% | $668,800 +23.6% |
| 2024 | $5,509 -3.4% | $541,000 |
| 2023 | $5,704 +1.5% | $541,000 |
| 2022 | $5,619 -0.2% | $541,000 |
| 2021 | $5,631 -3.2% | $541,000 |
| 2020 | $5,818 | $541,000 |
| 2019 | $5,818 0% | $541,000 |
| 2018 | $5,819 +1.3% | $541,000 |
| 2017 | $5,744 | $541,000 |
| 2015 | $5,744 +2.8% | $541,000 -11% |
| 2013 | $5,585 | $608,140 |
| 2012 | -- | $608,140 |
| 2011 | -- | $608,140 +19% |
| 2010 | -- | $511,000 |
| 2009 | -- | $511,000 |
Find assessor info on the county website
Neighborhood: 41091
Nearby homes
- $826,0004 bd3 ba2.1k sqft752 Count Fleet Dr, Union, KY 41091Off Market
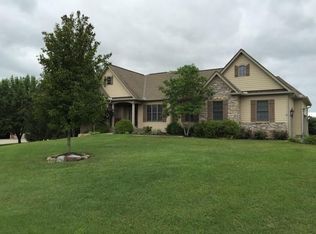
- $744,9004 bd4 ba-- sqft1517 Bailey, Union, KY 41091Off Market
- $883,1005 bd5 ba3.8k sqft765 Count Fleet Dr, Union, KY 41091Off Market
- $876,4003 bd2 ba5k sqft757 Count Fleet Dr, Union, KY 41091Off Market
- $725,0004 bd4 ba2.5k sqft744 Count Fleet Dr, Union, KY 41091Sold
- $853,2004 bd5 ba3.3k sqft800 Man O War Blvd, Union, KY 41091Off Market
- $658,9004 bd2 ba3.1k sqft782 Man Owar Blvd, Union, KY 41091Off Market
- $835,7004 bd4 ba4.5k sqft11253 Longden Way, Union, KY 41091Off Market
Nearby schools
GreatSchools rating
- 9/10New Haven Elementary SchoolGrades: PK-5Distance: 1.8 mi
- 8/10Gray Middle SchoolGrades: 6-8Distance: 2.1 mi
- 9/10Larry A. Ryle High SchoolGrades: 9-12Distance: 2.1 mi
Schools provided by the listing agent
- Elementary: New Haven Elementary
- Middle: Gray Middle School
- High: Ryle High
Source: NKMLS. This data may not be complete. We recommend contacting the local school district to confirm school assignments for this home.
Get a cash offer in 3 minutes
Find out how much your home could sell for in as little as 3 minutes with a no-obligation cash offer.
Estimated market value
$870,900
Get a cash offer in 3 minutes
Find out how much your home could sell for in as little as 3 minutes with a no-obligation cash offer.
Estimated market value
$870,900
- Kentucky
- Boone County
- Union
- 41091
- 760 Count Fleet Dr
